
38 Estes Ln, Mineral, VA 23117
Local realty services provided by:ERA Byrne Realty
38 Estes Ln,Mineral, VA 23117
$2,450,000
- 6 Beds
- 5 Baths
- 5,930 sq. ft.
- Single family
- Active
Listed by: ashley hoffman
Office: lake anna island realty
MLS#:VALA2010532
Source:BRIGHTMLS
Price summary
- Price:$2,450,000
- Price per sq. ft.:$413.15
About this home
Welcome to Pura Vida, your dream waterfront retreat on the public side of Lake Anna! Built in 2025 and beautifully situated on 1.14 acres with no HOA, this stunning Craftsman-style home offers incredible water views, approximately 400 feet of shoreline, a private double-decker boathouse and exceptional indoor and outdoor living spaces. Being offered furnished and turn-key, this home is ready to enjoy from day one! From the moment you arrive, the attention to detail stands out. Board-and-batten siding accented with warm wood details creates timeless curb appeal, while a striking stone wall entrance welcomes you inside. The heart of the home is the spacious open-concept kitchen, dining and great room, where vaulted ceilings, a beautiful stone gas fireplace and a wall of windows fill the space with natural light while showcasing gorgeous views of the lake. Designed for entertaining, the kitchen features a huge center island, quartz countertops, black stainless steel appliances, a 4-burner gas stove with griddle, pot filler, large walk-in pantry and wet bar complete with an ice maker and beverage cooler. The spacious primary suite is truly one of a kind, featuring a custom en-suite bath with a walk-in closet, double vanity, soaking tub and an impressive walk-in stone shower. Upstairs you'll find a large additional bedroom, while the finished lower walkout level provides even more room to spread out with a spacious recreation/living area, two additional bedrooms and a full bath. The oversized 30x30 garage is connected to the home and offers an incredible bonus, a finished apartment above complete with a family room, kitchen, bedroom and full bath. It's the perfect setup for extended family, guests or additional recreation space. Outdoor living is just as impressive. A massive covered porch overlooking the water features a stunning vaulted wood ceiling, while a separate screened porch offers another peaceful place to enjoy the lake views. The lower-level stamped-concrete patio features a hot tub and plenty of space to unwind. Gather around the fire pit after a day on the water, rinse off in the outdoor shower or head down to your private double-decker boathouse. Designed for the ultimate Lake Anna lifestyle, the boathouse features a boat slip with an electric lift, composite decking, storage, a lower-level dining and lounging area, and an expansive upper sundeck perfect for soaking up the sun. With approximately 400 feet of shoreline, you can spend your days boating, swimming and enjoying the water right from your own backyard. High-speed internet and short-term rentals add even more flexibility, making this property ideal for full-time living, a weekend retreat or an investment opportunity. The home is currently operated as a short-term rental with a newer rental history. You'll also love the convenient location just across the water from local favorites including Tim's at Lake Anna, Moo Thru, mini golf and an arcade, putting dining and entertainment just minutes away. Built for lake living, entertaining and making memories, this exceptional waterfront home brings together modern craftsmanship, spacious indoor and outdoor living, beautiful water views and your own private boathouse. Come experience the Lake Anna lifestyle! See list of exclusions for items that do not convey....
Contact an agent
Home facts
- Year built:2025
- Subdivision & Development:COCHRANS LANDING
- Listing ID #:VALA2010532
- Added:49 day(s) ago
- Updated:October 23, 2026 at 02:00 PM
Rooms and interior
- Bedrooms:6
- Total bathrooms:5
- Full bathrooms:4
- Half bathrooms:1
- Rooms Total:19
- Flooring:Ceramic Tile, Luxury Vinyl Plank
- Dining Description:Combination Dining/Living, Combination Kitchen/Dining, Dining Area, Dining Room
- Bathrooms Description:Bathroom 2, Bathroom 3, Half Bath, Primary Bath(s), Primary Bathroom, WhirlPool/HotTub
- Kitchen Description:Breakfast Area, Built-In Microwave, Built-Ins, Combination Kitchen/Living, Dishwasher, Extra Refrigerator/Freezer, Icemaker, Kitchen - Eat-In, Kitchen - Gourmet, Kitchen - Island, Kitchen - Table Space, Microwave, Oven - Single, Oven/Range - Gas, Pantry, Range Hood, Recessed Lighting, Refrigerator, Stainless Steel Appliances, Stove, Upgraded Countertops, Water Heater, Wet/Dry Bar, Wine Storage
- Bedroom Description:Entry Level Bedroom, Primary Bedroom, Walk In Closet(s)
- Basement:Yes
- Basement Description:Connecting Stairway, Daylight, Full, Fully Finished, Heated, Improved, Interior Access, Outside Entrance, Rear Entrance, Walkout Level, Windows
- Living area:5,930 sq. ft.
Heating and cooling
- Cooling:Heat Pump(s)
- Heating:Electric, Heat Pump(s)
Structure and exterior
- Roof:Architectural Shingle
- Year built:2025
- Building area:5,930 sq. ft.
- Lot area:1.14 Acres
- Lot Features:Bulkheaded, Cleared, Front Yard, Lake, Landscaping, Open, Premium, Rear Yard
- Architectural Style:Craftsman
- Construction Materials:HardiPlank Type, Stick Built
- Exterior Features:Deck(s), Extensive Hardscape, Outside Shower, Patio(s), Porch(es), Screened, Sidewalks
- Foundation Description:Concrete Perimeter
- Levels:3 Story
Schools
- High school:LOUISA
- Middle school:LOUISA
- Elementary school:THOMAS JEFFERSON
Utilities
- Water:Well
- Sewer:Septic Exists
Finances and disclosures
- Price:$2,450,000
- Price per sq. ft.:$413.15
- Tax amount:$7,800 (2025)
Features and amenities
- Laundry features:Dryer, Has Laundry, Hookup, Laundry, Washer
- Amenities:Attic/House Fan, Bar, Built-Ins, Ceiling Fan(s), Exterior Cameras, Insulated Windows, Recessed Lighting, Wet/Dry Bar
Parking
- Parking description:Additional Storage Area, Detached Garage, Garage - Front Entry, Garage - Side Entry, Garage Door Opener, Gravel Driveway, Inside Access, Oversized
- Garage:Yes
- Garage spaces:2
New listings near 38 Estes Ln
- Coming Soon
 $889,000Coming Soon5 beds 5 baths4,760 sq. ft.
469 Oak Haven Dr, MINERAL, VA 23117
MLS# VALA2010552Listed by: LAKE ANNA ISLAND REALTY - New
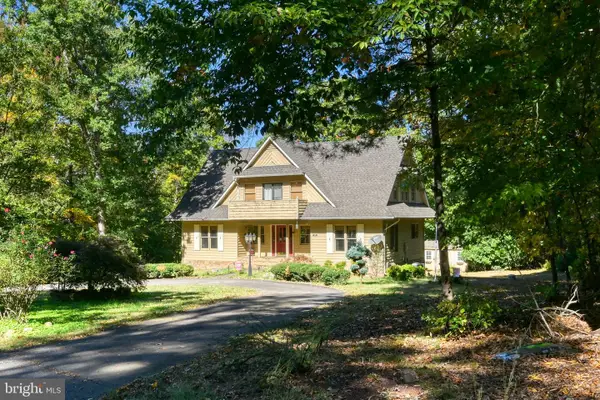 $849,000Active3 beds 4 baths2,808 sq. ft.
46 Fir Cir, MINERAL, VA 23117
MLS# VALA2010780Listed by: RE/MAX DISTINCTIVE REAL ESTATE, INC. - New
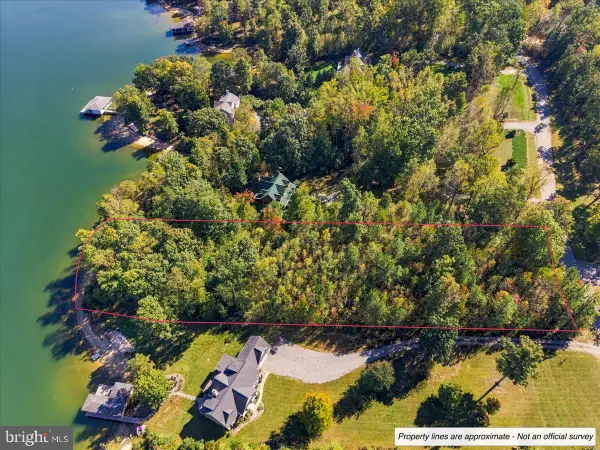 $800,000Active1.59 Acres
Lot #318 Winchester Trl, MINERAL, VA 23117
MLS# VALA2010798Listed by: LAKE ANNA ISLAND REALTY - New
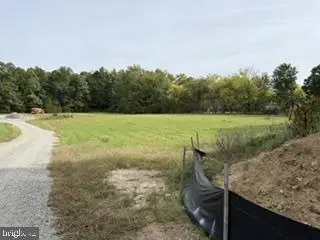 $89,900Active2 Acres
2374 Zachary Taylor Hwy #parcel A, MINERAL, VA 23117
MLS# VALA2010794Listed by: BLACKWOOD REAL ESTATE, INC. - Open Sun, 1 to 3pmNew
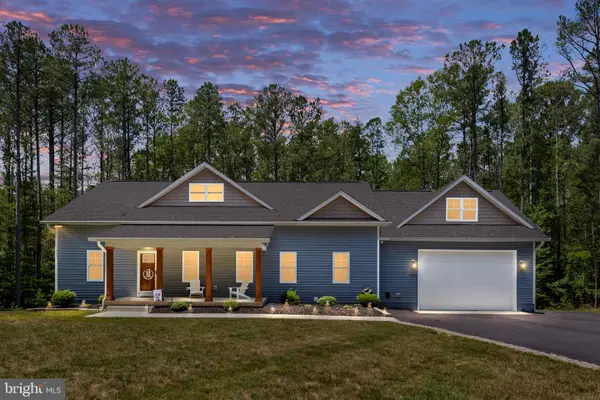 $599,000Active4 beds 2 baths2,208 sq. ft.
1098 Lake Forest Dr, MINERAL, VA 23117
MLS# VALA2010786Listed by: REAL BROKER, LLC - New
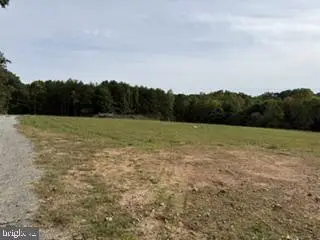 $99,900Active3 Acres
2374 Zachary Taylor Hwy #parcel E, MINERAL, VA 23117
MLS# VALA2010790Listed by: BLACKWOOD REAL ESTATE, INC. - New
 $900,000Active3 beds 2 baths1,724 sq. ft.
11385 Jefferson Highway, Mineral, VA 23117
MLS# 2628140Listed by: HOWARD HANNA WILLIAM E WOOD - Open Sun, 1 to 3pmNew
 $385,000Active3 beds 2 baths1,225 sq. ft.
444 Tillar Lane, Mineral, VA 23117
MLS# 2628024Listed by: SHAHEEN RUTH MARTIN & FONVILLE  $239,900Active2.19 Acres
LOTS 9-10 Kentucky Springs Rd, Mineral, VA 23117
MLS# 682912Listed by: RE/MAX REALTY SPECIALISTS-CHARLOTTESVILLE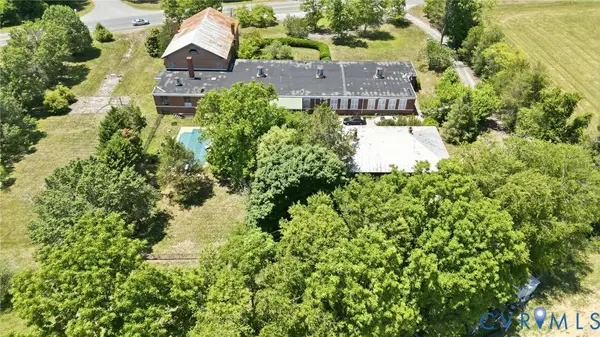 $549,900Active4 beds 3 baths13,368 sq. ft.
11152 Cross County Road, Mineral, VA 23117
MLS# 2627635Listed by: SAMSON PROPERTIES


Protect your home and budget from life's surprises with an Assurant Home Warranty, backed by a partner that supports you through every step of homeownership. Explore Plans.
© 2023 - 2026 ERA Franchise Systems LLC. All rights reserved. ERA Franchise Systems LLC fully supports the principles of the Fair Housing Act and the Equal Opportunity Act. ERA, ERA Real Estate powered, and their respective logos are registered service marks of ERA Franchise Systems LLC. Each office is independently owned and operated.