
38 Ordinary Rd, Mineral, VA 23117
Local realty services provided by:ERA Valley Realty
Listed by: kathleen t o'blinsky
Office: long & foster real estate, inc.
MLS#:VALA2010540
Source:BRIGHTMLS
Price summary
- Price:$485,000
- Price per sq. ft.:$211.42
- Monthly HOA dues:$12.5
About this home
A great price reduction! Wonderful home comes with a BOAT SLIP. Nestled in the serene community of Aspen Hills, this exquisite ranch-style/open floor concept with upper loft residence blends luxury and comfort, perfect for those seeking an elevated lifestyle. Built in 2006 and thoughtfully renovated in 2023, this home boasts 2,294 square feet of meticulously designed living space, featuring five spacious bedrooms and two full bathrooms. Step inside to discover an inviting interior adorned with luxury vinyl plank flooring and plush carpeting that exudes warmth. The heart of the home is a beautifully appointed kitchen, complete with a central island, pantry, and high-end appliances including a built-in microwave, dishwasher, and stacked washer/dryer. The bathrooms are a true retreat, featuring a jetted tub and walk-in shower, ensuring relaxation at every turn. The exterior is equally impressive, situated on a generous 0.94-acre corner lot. Enjoy the tranquility of nature from your porch or patio, perfect for morning coffee or evening gatherings. The property includes a play area, making it a delightful space for outdoor activities. An asphalt driveway with plenty of parking spaces. Aspen Hills offers outdoor amenities that enhance the exclusive lifestyle this home provides. Residents have access to a private beach, boat dock/slip, and boat ramp, all just a short distance from the picturesque Lake Anna. Whether you enjoy fishing, kayaking, or simply soaking up the sun, the water-oriented features of this community cater to your every desire. With an association that includes common area maintenance and road upkeep, you can relish in the beauty of your surroundings without the hassle of upkeep. This home is not just a residence; it's a lifestyle choice that invites you to embrace the joys of lakeside living. Experience the perfect blend of luxury, comfort, and community in this stunning Aspen Hills home, with every detail thoughtfully curated for your enjoyment. Don't miss the opportunity to make this exceptional property your own. This is also ideal for a second home, an Airbnb, or a rental....
Contact an agent
Home facts
- Year built:2006
- Subdivision & Development:ASPEN HILLS
- Listing ID #:VALA2010540
- Added:51 day(s) ago
- Updated:October 24, 2026 at 04:44 AM
Rooms and interior
- Bedrooms:5
- Total bathrooms:2
- Full bathrooms:2
- Flooring:Luxury Vinyl Plank, Partially Carpeted
- Dining Description:Dining Room
- Bathrooms Description:Bathroom 1, Primary Bathroom
- Kitchen Description:Built-In Microwave, Carpet, Combination Kitchen/Living, Dishwasher, Icemaker, Kitchen - Island, Pantry, Recessed Lighting, Stove, Water Heater
- Bedroom Description:Carpet, Entry Level Bedroom, Primary Bedroom, Walk In Closet(s)
- Living area:2,294 sq. ft.
Heating and cooling
- Cooling:Heat Pump(s)
- Heating:Electric, Heat Pump(s)
Structure and exterior
- Roof:Architectural Shingle
- Year built:2006
- Building area:2,294 sq. ft.
- Lot area:0.94 Acres
- Lot Features:Corner Lot/Unit
- Architectural Style:Ranch/Rambler
- Construction Materials:Vinyl Siding
- Exterior Features:Patio(s), Porch(es)
- Foundation Description:Crawl Space
- Levels:2 Stories
Schools
- High school:LOUISA COUNTY
- Middle school:LOUISA COUNTY
- Elementary school:THOMAS JEFFERSON
Utilities
- Water:Well
- Sewer:On Site Septic
Finances and disclosures
- Price:$485,000
- Price per sq. ft.:$211.42
- Tax amount:$2,911 (2025)
Features and amenities
- Laundry features:Dryer In Unit, Laundry, Washer In Unit, Washer/Dryer Stacked
- Amenities:Cable TV Available, Carpet, Ceiling Fan(s), Double Hung Windows, Recessed Lighting, Water Treat System
Parking
- Parking description:Asphalt Driveway
New listings near 38 Ordinary Rd
- Coming Soon
 $889,000Coming Soon5 beds 5 baths4,760 sq. ft.
469 Oak Haven Dr, MINERAL, VA 23117
MLS# VALA2010552Listed by: LAKE ANNA ISLAND REALTY - New
 $280,000Active4 beds 2 baths1,620 sq. ft.
274 Centerville Rd, MINERAL, VA 23117
MLS# VALA2010812Listed by: LONG & FOSTER REAL ESTATE, INC. - New
 $699,000Active2 beds 4 baths1,944 sq. ft.
306 Lake Front Dr, MINERAL, VA 23117
MLS# VALA2010746Listed by: NEST REALTY FREDERICKSBURG - New
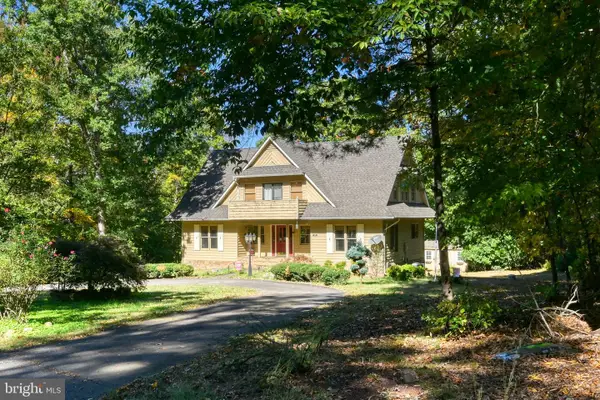 $849,000Active3 beds 4 baths2,808 sq. ft.
46 Fir Cir, MINERAL, VA 23117
MLS# VALA2010780Listed by: RE/MAX DISTINCTIVE REAL ESTATE, INC. - New
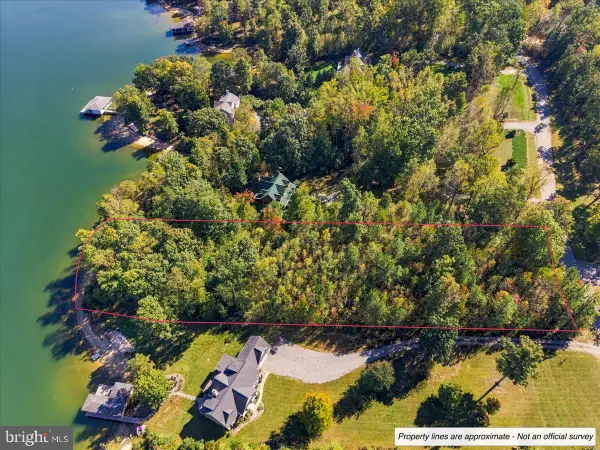 $800,000Active1.59 Acres
Lot #318 Winchester Trl, MINERAL, VA 23117
MLS# VALA2010798Listed by: LAKE ANNA ISLAND REALTY - New
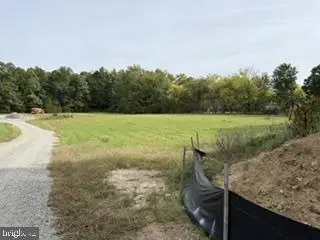 $89,900Active2 Acres
2374 Zachary Taylor Hwy #parcel A, MINERAL, VA 23117
MLS# VALA2010794Listed by: BLACKWOOD REAL ESTATE, INC. - Open Sun, 1 to 3pmNew
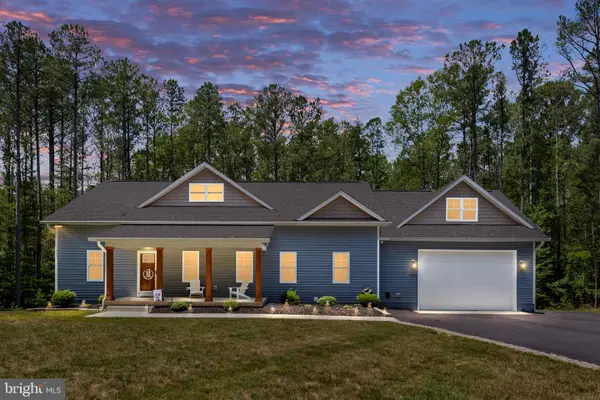 $599,000Active4 beds 2 baths2,208 sq. ft.
1098 Lake Forest Dr, MINERAL, VA 23117
MLS# VALA2010786Listed by: REAL BROKER, LLC - New
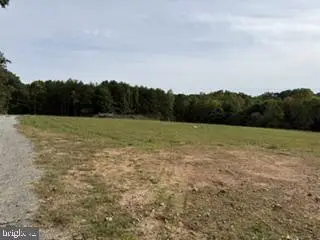 $99,900Active3 Acres
2374 Zachary Taylor Hwy #parcel E, MINERAL, VA 23117
MLS# VALA2010790Listed by: BLACKWOOD REAL ESTATE, INC. - New
 $900,000Active3 beds 2 baths1,724 sq. ft.
11385 Jefferson Highway, Mineral, VA 23117
MLS# 2628140Listed by: HOWARD HANNA WILLIAM E WOOD - Open Sun, 1 to 3pmNew
 $385,000Active3 beds 2 baths1,225 sq. ft.
444 Tillar Lane, Mineral, VA 23117
MLS# 2628024Listed by: SHAHEEN RUTH MARTIN & FONVILLE


Protect your home and budget from life's surprises with an Assurant Home Warranty, backed by a partner that supports you through every step of homeownership. Explore Plans.
© 2023 - 2026 ERA Franchise Systems LLC. All rights reserved. ERA Franchise Systems LLC fully supports the principles of the Fair Housing Act and the Equal Opportunity Act. ERA, ERA Real Estate powered, and their respective logos are registered service marks of ERA Franchise Systems LLC. Each office is independently owned and operated.