
5404 Bazzanella Dr, Mineral, VA 23117
Local realty services provided by:ERA Bill May Realty Company
Listed by: john berger
Office: samson properties
MLS#:VASP2043546
Source:VA_HRAR
Price summary
- Price:$2,400,000
- Price per sq. ft.:$274.44
About this home
Locate the Virtual Tour link on this site to view a dedicated property website complete with Aerial Video, iGuide 3D Virtual Tour, Floor Plans, Community Information, Vacation Rental Income Projection , Blueprints, Site Plan Survey & More! On Zillow the Tour link is located at the end of the Facts & Features section. This well maintained one owner home has never been used as a rental however gross income is estimated to be $250,000+ annually per Lakefront Luxury who manages over 70 vacation rentals at Lake Anna. Furniture conveys with an acceptable offer! Experience the ultimate blend of luxury, lifestyle, and income potential this extraordinary 1.1-acre waterfront estate nestled within sought after Wyndemere along 300' of picturesque Lake Anna shoreline has to offer. Enjoy 8,500 finished sf of custom-built refined living space. Boasting 8 bedrooms plus 8 full baths, this spacious home was thoughtfully crafted to host unforgettable gatherings - whether it be intimate dinners with friends, holiday celebrations, multi-family get togethers or for your vacation rental guests. Bedroom layout includes 4 king suites. Four additional bedrooms are furnished with king or multiple twin beds and all have full baths immediately outside their d...
Contact an agent
Home facts
- Year built:1999
- Subdivision & Development:WYNDEMERE
- Listing ID #:VASP2043546
- Added:101 day(s) ago
- Updated:July 15, 2026 at 07:21 PM
Rooms and interior
- Bedrooms:8
- Total bathrooms:8
- Full bathrooms:8
- Flooring:Carpet, Ceramic Tile, Hardwood, Wood
- Basement Description:Finished, Sump Pump, Walk Out
- Living area:8,489 sq. ft.
Heating and cooling
- Cooling:Central AC, ENERGY STAR Equipment, Heat Pump
- Heating:Central Heat, Forced Air, Humidifier, Propane
Structure and exterior
- Roof:Architectural Style
- Year built:1999
- Building area:8,489 sq. ft.
- Lot area:1.1 Acres
- Lot Features:Landscape Lighting, Landscaped, Water Front
- Architectural Style:Colonial
- Construction Materials:Vinyl
- Foundation Description:Poured Concrete, Sump Pump
- Levels:3 Story
Schools
- High school:Spotsylvania
- Middle school:Post Oak
- Elementary school:Livingston
Utilities
- Water:Individual Well
- Sewer:Installed Engineered
Finances and disclosures
- Price:$2,400,000
- Price per sq. ft.:$274.44
- Tax amount:$14,122 (2026)
Features and amenities
- Laundry features:Dryer, Washer
- Amenities:Smoke Detector(s), TV Camera, qual ceiling fan(s)
Parking
- Garage spaces:3
New listings near 5404 Bazzanella Dr
- Coming Soon
 $889,000Coming Soon5 beds 5 baths4,760 sq. ft.
469 Oak Haven Dr, MINERAL, VA 23117
MLS# VALA2010552Listed by: LAKE ANNA ISLAND REALTY - New
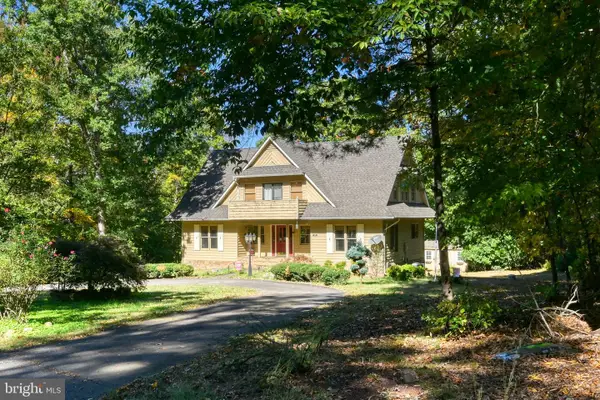 $849,000Active3 beds 4 baths2,808 sq. ft.
46 Fir Cir, MINERAL, VA 23117
MLS# VALA2010780Listed by: RE/MAX DISTINCTIVE REAL ESTATE, INC. - New
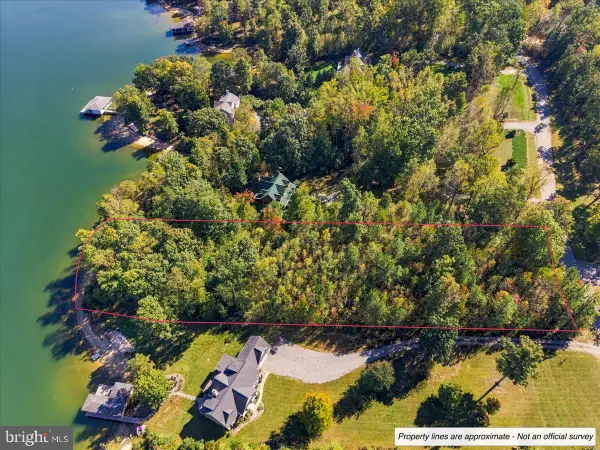 $800,000Active1.59 Acres
Lot #318 Winchester Trl, MINERAL, VA 23117
MLS# VALA2010798Listed by: LAKE ANNA ISLAND REALTY - New
 $89,900Active2 Acres
2374 Zachary Taylor Hwy #parcel A, MINERAL, VA 23117
MLS# VALA2010794Listed by: BLACKWOOD REAL ESTATE, INC. - Open Sun, 1 to 3pmNew
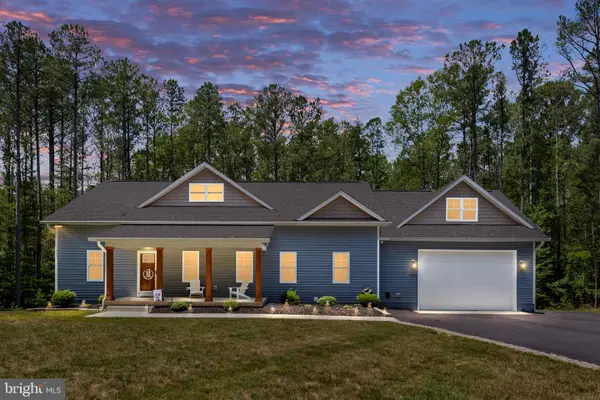 $599,000Active4 beds 2 baths2,208 sq. ft.
1098 Lake Forest Dr, MINERAL, VA 23117
MLS# VALA2010786Listed by: REAL BROKER, LLC - New
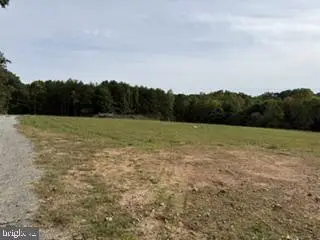 $99,900Active3 Acres
2374 Zachary Taylor Hwy #parcel E, MINERAL, VA 23117
MLS# VALA2010790Listed by: BLACKWOOD REAL ESTATE, INC. - New
 $900,000Active3 beds 2 baths1,724 sq. ft.
11385 Jefferson Highway, Mineral, VA 23117
MLS# 2628140Listed by: HOWARD HANNA WILLIAM E WOOD - Open Sun, 1 to 3pmNew
 $385,000Active3 beds 2 baths1,225 sq. ft.
444 Tillar Lane, Mineral, VA 23117
MLS# 2628024Listed by: SHAHEEN RUTH MARTIN & FONVILLE - New
 $239,900Active2.19 Acres
LOTS 9-10 Kentucky Springs Rd, Mineral, VA 23117
MLS# 682912Listed by: RE/MAX REALTY SPECIALISTS-CHARLOTTESVILLE 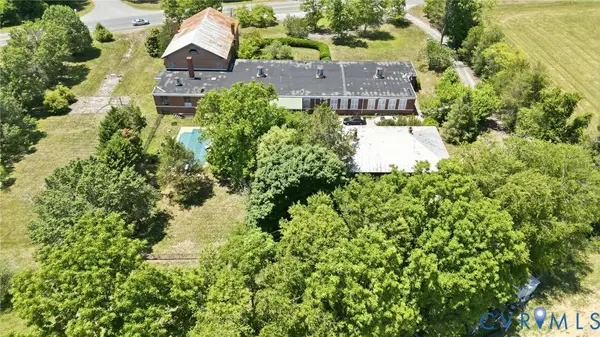 $549,900Active4 beds 3 baths13,368 sq. ft.
11152 Cross County Road, Mineral, VA 23117
MLS# 2627635Listed by: SAMSON PROPERTIES


Protect your home and budget from life's surprises with an Assurant Home Warranty, backed by a partner that supports you through every step of homeownership. Explore Plans.
© 2023 - 2026 ERA Franchise Systems LLC. All rights reserved. ERA Franchise Systems LLC fully supports the principles of the Fair Housing Act and the Equal Opportunity Act. ERA, ERA Real Estate powered, and their respective logos are registered service marks of ERA Franchise Systems LLC. Each office is independently owned and operated.