
TBD Buckners (lot 16) Lane, Mineral, VA 23117
Local realty services provided by:ERA Woody Hogg & Assoc.
TBD Buckners (lot 16) Lane,Mineral, VA 23117
$699,995
- 4 Beds
- 4 Baths
- 3,004 sq. ft.
- Single family
- Active
Listed by: ryan sedwick
Office: hometown realty
MLS#:2613936
Source:RV
Price summary
- Price:$699,995
- Price per sq. ft.:$233.02
- Monthly HOA dues:$83.33
About this home
THE PRICE INCLUDES BOTH STRUCTURAL AND DESIGN OPTIONS, see design board in photos. THIS IS A QUICK MOVE HOME. Expected delivery is October/November '26. Contact our Sales Agent for more details.
This updated ORCHARD plan features 4 beds and 4 full baths, a 2 car, side-load garage with pedestrian door and a paved drive.
Step from the covered front porch into the foyer and find a versatile flex room, office, or formal dining space or more The downstairs guest room with en suite provides easy accessibility. The living spaces provide clean sightlines throughout the main level, creating a connected feeling. The kitchen features an oversized island, dishwasher, cooktop, and vent hood that matches the cabinets. Cathedral ceilings in the family room give the room an airy feel. A the rear of the home, is the first-floor primary suite, ideal for privacy. The primary bath features frameless glass door that showcases the tile-to-the ceiling shower, a linen closet, private WC and large WIC.
Up the hardwood stairs is a loft space open to the family room below, two additional upgraded bedrooms EACH WITH THEIR OWN BATH and walk-in closet. Additionally there is a laundry room and mudroom near the entry to the side-load, two-car garage. Love the outdoors? Enjoy your front AND back covered decks year-round for even more space to relax and entertain.
The home is being built in Compass Cove, where luxury living meets water access to the beauty of Lake Anna. Whether this is your forever home or an investment opportunity, Compass Cove is an exciting new neighborhood for both. There is an onsite boat ramp, and some lots come with a deed, covered boat slip. There is a picnic shelter at the lakeside too.
Photos for advertising purposes only. Optional upgrades not included in list price. The Orchard can be customized to lifestyle and personal aesthetic....
Contact an agent
Home facts
- Year built:2026
- Subdivision & Development:None
- Listing ID #:2613936
- Added:66 day(s) ago
- Updated:August 01, 2026 at 02:36 PM
Rooms and interior
- Bedrooms:4
- Total bathrooms:4
- Full bathrooms:4
- Rooms Total:12
- Flooring:Ceramic Tile, Partially Carpeted, Vinyl
- Dining Description:Breakfast Area, Dining Area
- Bathrooms Description:Double Vanity
- Kitchen Description:Dishwasher, Electric Cooking, Kitchen Island, Microwave, Pantry, Range
- Bedroom Description:Main Level Primary
- Basement:Yes
- Basement Description:Crawl Space, Heated
- Living area:3,004 sq. ft.
Heating and cooling
- Cooling:Central Air, Zoned
- Heating:Electric, Heat Pump, Zoned
- Central air:Yes
Structure and exterior
- Roof:Composition, Shingle
- Year built:2026
- Building area:3,004 sq. ft.
- Lot area:1.52 Acres
- Lot Features:Wooded
- Architectural Style:Two Story
- Construction Materials:Brick, Drywall, Frame
- Exterior Features:Front Porch, Porch, Rear Porch
- Levels:Two, Two Story
Schools
- High school:Louisa
- Middle school:Louisa
- Elementary school:Thomas Jefferson
Utilities
- Water:Well
- Sewer:Septic Tank
Finances and disclosures
- Price:$699,995
- Price per sq. ft.:$233.02
- Tax amount:$642 (2025)
Features and amenities
- Appliances:Dishwasher, Electric Cooking, Electric Water Heater, Microwave, Range, Water Heater
- Laundry features:Dryer Hookup, Washer Hookup
- Amenities:Ceiling Fans, Granite Counters, High Ceilings, High Speed Internet, Smoke Detectors, Walk-In Closets
Parking
- Parking description:Attached, Driveway, Garage, Garage Door Opener, Garage Faces Rear, Paved, Paved Driveway
- Garage:Yes
- Garage spaces:2
 The information being provided is for consumers' personal, non-commercial use and may not be used for any purpose other than to identify prospective properties for purchasing. All information provided is deemed reliable but is not guaranteed accurate.The multiple listing information is provided by Central Virginia Regional Multiple Listing Service, LLC from a copyrighted compilation of listings. The compilation of listings and each individual listing are © 2026 Central Virginia Regional Multiple Listing Service, LLC. All rights reserved.
New listings near TBD Buckners (lot 16) Lane
- New
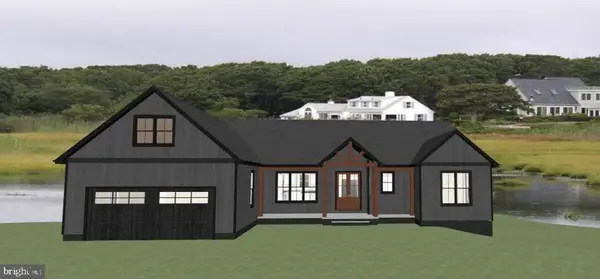 $1,850,000Active7 beds 7 baths6,064 sq. ft.
58 Compass Cove, MINERAL, VA 23117
MLS# VALA2010332Listed by: LAKE ANNA ISLAND REALTY - New
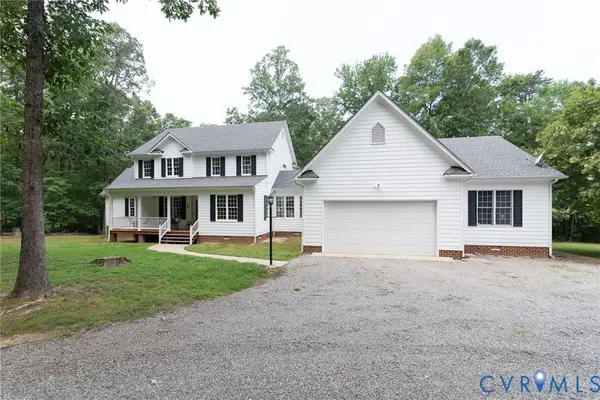 $718,500Active4 beds 4 baths3,680 sq. ft.
4280 Hadensville Farm Road, Mineral, VA 23117
MLS# 2620902Listed by: WARRIOR REALTY OF VIRGINIA LLC - New
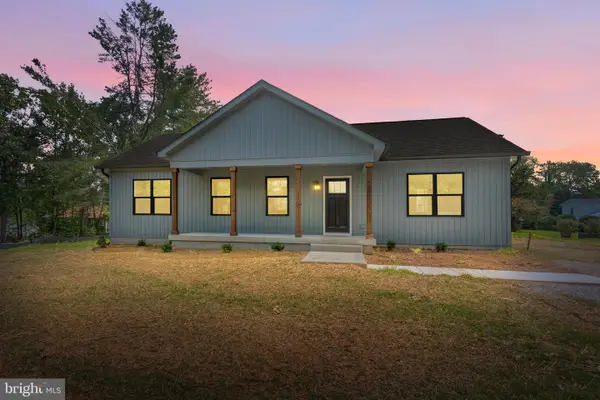 $350,000Active3 beds 2 baths1,400 sq. ft.
602 Piedmont Ave, MINERAL, VA 23117
MLS# VALA2010374Listed by: HOMETOWN REALTY SERVICES, INC. - Coming Soon
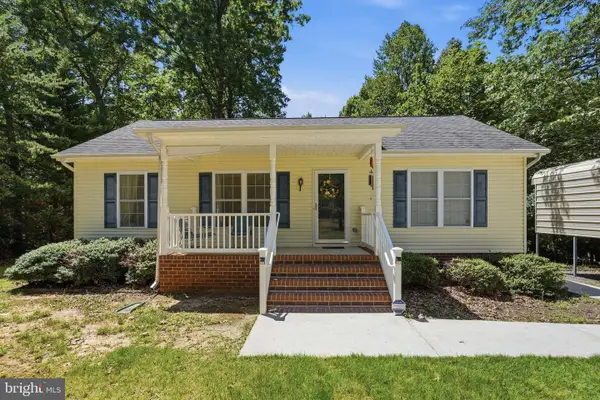 $335,000Coming Soon3 beds 2 baths
754 S Bluewater Blvd, MINERAL, VA 23117
MLS# VALA2010296Listed by: RE/MAX GATEWAY - New
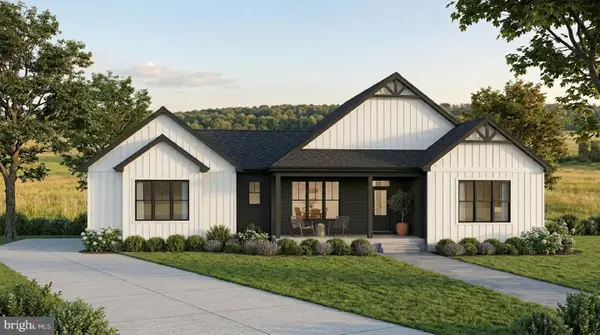 $1,089,386Active4 beds 3 baths2,944 sq. ft.
7010 Evans Family Place, MINERAL, VA 23117
MLS# VASP2044532Listed by: RE/MAX DISTINCTIVE REAL ESTATE, INC. - New
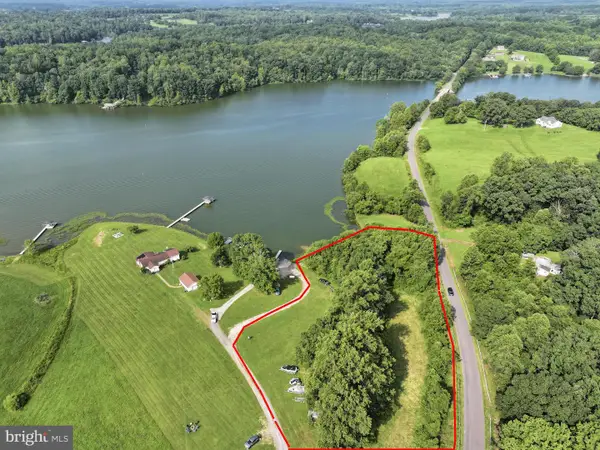 $375,000Active1.16 Acres
7010 Evans Family Place, MINERAL, VA 23117
MLS# VASP2044612Listed by: RE/MAX DISTINCTIVE REAL ESTATE, INC. - New
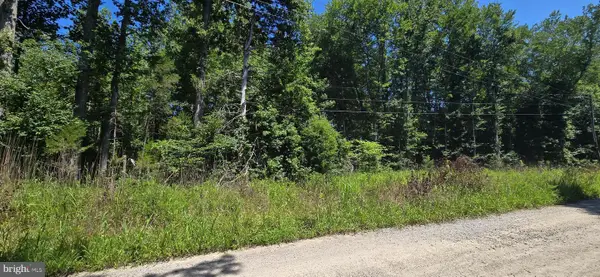 $114,999Active5.1 Acres
Lot 19 Meadowview Lane, MINERAL, VA 23117
MLS# VALA2010346Listed by: LAKE ANNA ISLAND REALTY - New
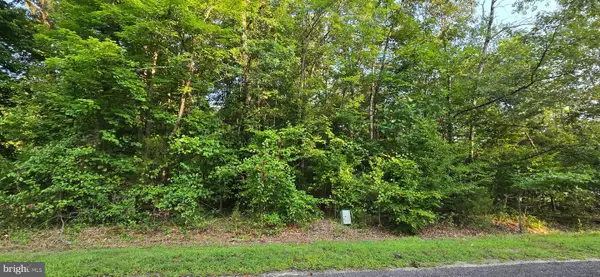 $94,999Active1.01 Acres
6108 Eds Rd, MINERAL, VA 23117
MLS# VASP2044502Listed by: LAKE ANNA ISLAND REALTY - New
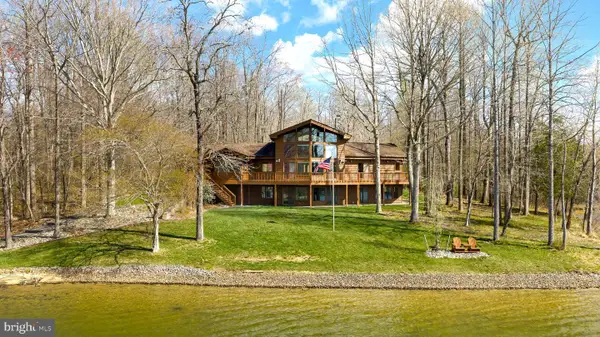 $1,799,999Active5 beds 5 baths4,433 sq. ft.
374 Sorbie Ln, MINERAL, VA 23117
MLS# VALA2010352Listed by: RE/MAX REAL ESTATE CONNECTIONS - New
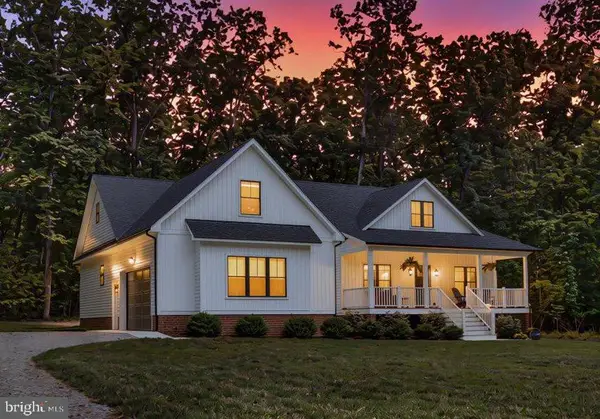 $630,000Active4 beds 3 baths2,244 sq. ft.
50 Little Sorrel Way, MINERAL, VA 23117
MLS# VALA2010344Listed by: LAKE ANNA ISLAND REALTY


Protect your home and budget from life's surprises with an Assurant Home Warranty, backed by a partner that supports you through every step of homeownership. Explore Plans.
© 2023 - 2026 ERA Franchise Systems LLC. All rights reserved. ERA Franchise Systems LLC fully supports the principles of the Fair Housing Act and the Equal Opportunity Act. ERA, ERA Real Estate powered, and their respective logos are registered service marks of ERA Franchise Systems LLC. Each office is independently owned and operated.