
Address Withheld By Seller, Montpelier, VA 23192
Local realty services provided by:ERA Woody Hogg & Assoc.
Address Withheld By Seller,Montpelier, VA 23192
$1,473,790
- 4 Beds
- 5 Baths
- 4,300 sq. ft.
- Single family
- Pending
Listed by: alexander boone
Office: boone homes inc
MLS#:2627170
Source:RV
Sorry, we are unable to map this address
Price summary
- Price:$1,473,790
- Price per sq. ft.:$342.74
- Monthly HOA dues:$83.33
About this home
Set on a spacious homesite in Millwood Landing, this Lochbriar offers three finished levels with a first-floor primary suite, finished walk-out basement, and plenty of space for gathering, working, and hosting. Ten-foot ceilings add to the open feel of the main level, where a private study with pocket doors and a dining room with a tray ceiling sit just off the foyer. The kitchen opens to the breakfast area and family room, where a fireplace with built-in cabinetry and bi-parting door connect the main living space to the outdoors. A sunroom extends off the breakfast area and leads to a large screened, covered deck overlooking the backyard. The first-floor primary suite includes a private bath and two walk-in closets, with RevWood flooring continuing into the bedroom. Upstairs, additional bedrooms are joined by full baths, a loft, and a finished game room. The finished walk-out basement adds a recreation room, bedroom, and full bath, along with unfinished storage and utility space. A three-car garage provides plenty of room for vehicles and storage....
Contact an agent
Home facts
- Year built:2026
- Subdivision & Development:Millwood Landing
- Listing ID #:2627170
- Added:1 day(s) ago
- Updated:October 07, 2026 at 09:03 AM
Rooms and interior
- Bedrooms:4
- Total bathrooms:5
- Full bathrooms:4
- Half bathrooms:1
- Rooms Total:11
- Flooring:Carpet, Ceramic Tile, Wood
- Dining Description:Separate/Formal Dining Room
- Bathrooms Description:Double Vanity
- Kitchen Description:Dishwasher, Kitchen Island, Microwave, Oven
- Bedroom Description:Main Level Primary
- Basement:Yes
- Basement Description:Full, Walk-Out Access
- Living area:4,300 sq. ft.
Heating and cooling
- Cooling:Zoned
- Heating:Propane, Zoned
Structure and exterior
- Roof:Shingle
- Year built:2026
- Building area:4,300 sq. ft.
- Lot area:5 Acres
- Architectural Style:Custom, Two Story
- Construction Materials:Brick, Drywall, Frame
- Exterior Features:Deck, Rear Porch
- Levels:Two, Two Story
Schools
- High school:Patrick Henry
- Middle school:Liberty
- Elementary school:South Anna
Utilities
- Water:Well
- Sewer:Septic Tank
Finances and disclosures
- Price:$1,473,790
- Price per sq. ft.:$342.74
Features and amenities
- Appliances:Dishwasher, Microwave, Oven, Tankless Water Heater
- Amenities:Butler's Pantry, Granite Counters, High Ceilings, Management, Tray Ceilings, Walk-In Closets
Parking
- Parking description:Attached, Garage
- Garage:Yes
- Garage spaces:3
 The information being provided is for consumers' personal, non-commercial use and may not be used for any purpose other than to identify prospective properties for purchasing. All information provided is deemed reliable but is not guaranteed accurate.The multiple listing information is provided by Central Virginia Regional Multiple Listing Service, LLC from a copyrighted compilation of listings. The compilation of listings and each individual listing are © 2026 Central Virginia Regional Multiple Listing Service, LLC. All rights reserved.
New listings near 23192
- Coming Soon
 $699,950Coming Soon3 beds 3 baths2,424 sq. ft.
16233 Pleasant Mill Road, Montpelier, VA 23192
MLS# 2627096Listed by: HOMETOWN REALTY  $1,370,780Pending3 beds 4 baths5,395 sq. ft.
15172 Johns Trace Circle, Montpelier, VA 23192
MLS# 2626977Listed by: BOONE HOMES INC- New
 $299,900Active3 beds 3 baths1,906 sq. ft.
16324 Bent Barrel Road, Montpelier, VA 23192
MLS# 2626958Listed by: THE HOGAN GROUP REAL ESTATE  $499,500Active5 beds 3 baths2,095 sq. ft.
19091 Taylors Creek Road, Montpelier, VA 23192
MLS# 2626010Listed by: PAUL WESLEY REAL ESTATE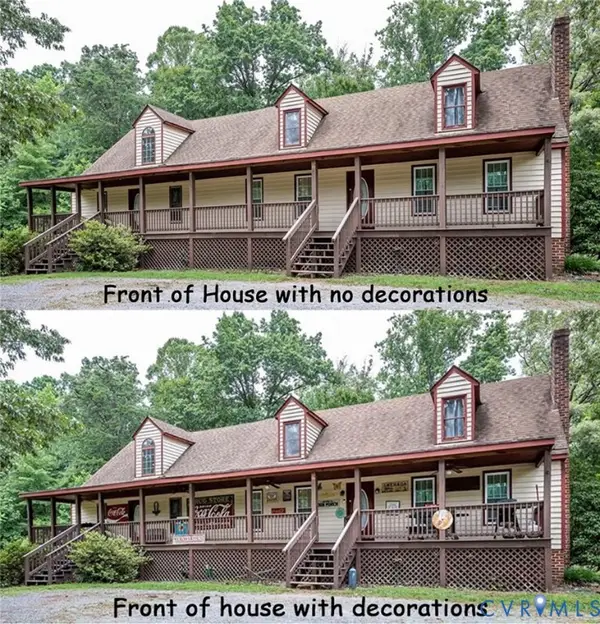 $500,000Active3 beds 3 baths3,840 sq. ft.
16436 Pinecote Low Moor Lane, Beaverdam, VA 23015
MLS# 2625762Listed by: METROPOLITAN REAL ESTATE INC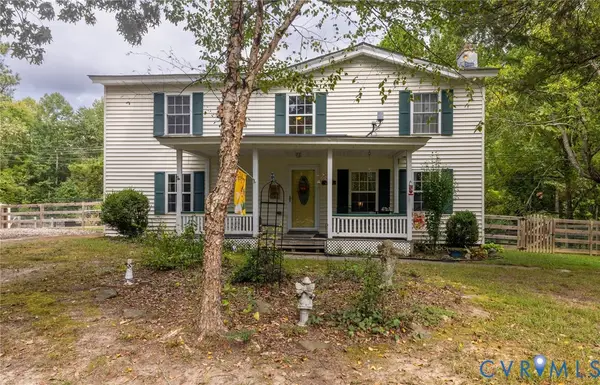 $299,995Active3 beds 1 baths2,264 sq. ft.
17747 Jefferson Highway, Montpelier, VA 23192
MLS# 2625925Listed by: HOMETOWN REALTY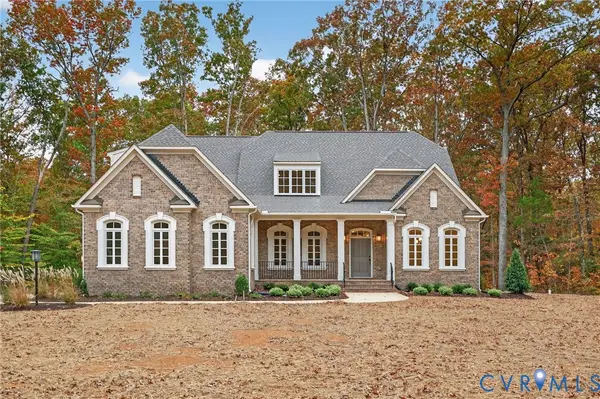 $1,274,628Pending3 beds 4 baths5,000 sq. ft.
15173 Johns Trace Circle, Montpelier, VA 23192
MLS# 2626011Listed by: BOONE HOMES INC- Open Sat, 1 to 4pm
 $659,999Active4 beds 4 baths2,600 sq. ft.
16398 Woodman Hall Rd, MONTPELIER, VA 23192
MLS# VAHA2001252Listed by: TOWN & COUNTRY ELITE REALTY, LLC.  $265,000Active2 beds 1 baths970 sq. ft.
18115 Old Ridge Road, Montpelier, VA 23192
MLS# 2625324Listed by: FATHOM REALTY VIRGINIA


Protect your home and budget from life's surprises with an Assurant Home Warranty, backed by a partner that supports you through every step of homeownership. Explore Plans.
© 2023 - 2026 ERA Franchise Systems LLC. All rights reserved. ERA Franchise Systems LLC fully supports the principles of the Fair Housing Act and the Equal Opportunity Act. ERA, ERA Real Estate powered, and their respective logos are registered service marks of ERA Franchise Systems LLC. Each office is independently owned and operated.