
4600 Summer Lake Mews, Moseley, VA 23120
Local realty services provided by:ICON Realty Group ERA Powered
4600 Summer Lake Mews,Moseley, VA 23120
$632,500
- 5 Beds
- 3 Baths
- - sq. ft.
- Single family
- Sold
Listed by: julia morrison
Office: long & foster realtors
MLS#:2618185
Source:RV
Sorry, we are unable to map this address
Price summary
- Price:$632,500
- Monthly HOA dues:$105
About this home
Nestled on a private cul-de-sac, in the sought-after Summer Lake community, this is a beautifully maintained 5-bedroom, 2.5-bath home. Offering 3,084 square feet of thoughtfully designed living space, this home checks every box! From the cozy front porch, perfect for morning coffee, you'll step into a welcoming foyer that leads to a bright living room or a formal dining room perfect setting for holiday gatherings, while the first-floor office offers an ideal work-from-home solution. The gourmet kitchen is a chef's delight, featuring stainless steel appliances, double oven and induction cooktop, all updated just two years ago, ready for your next culinary creation.
Upstairs, discover a spacious bonus/entertainment area finished with newer carpet, ideal for movie nights or a playroom. The primary suite is a true retreat, boasting an en-suite bath with a double vanity and garden tub. Two additional bedrooms share a well-appointed hall bath, also with double vanity. An unfinished walk-up attic provides fantastic storage or future expansion potential.
Outdoor living shines here: enjoy the upper wooden deck for socializing and al fresco dining, then head to the lower, spacious aggregate patio complete with a fire pit and grilling area, perfect for watching FIFA World Cup, Wimbledon or relaxing under the stars. Professional landscaping with irrigation keeps the yard looking pristine year-round.
Summer Lake's resort-style amenities include: an Olympic-size community pool, a kiddie pool, and a children's splash park, four lighted tennis/pickleball courts, and a modern clubhouse with a community room and full fitness center. The neighborhood also features playgrounds, scenic walking trails, and basketball and volleyball courts. Plus, you're just minutes from grocery stores and a variety of local restaurants and shops.
Don't miss your chance to own this exceptional home in one of the area's premier communities. Schedule your private showing today!...
Contact an agent
Home facts
- Year built:2005
- Subdivision & Development:Summer Lake
- Listing ID #:2618185
- Added:60 day(s) ago
- Updated:September 07, 2026 at 07:27 AM
Rooms and interior
- Bedrooms:5
- Total bathrooms:3
- Full bathrooms:2
- Half bathrooms:1
- Rooms Total:10
- Flooring:Carpet, Vinyl, Wood
- Dining Description:Dining Area, Separate/Formal Dining Room
- Bathrooms Description:Double Vanity, Garden Tub/Roman Tub
- Kitchen Description:Built-In Oven, Dishwasher, Disposal, Double Oven, Electric Cooking, Kitchen Island, Microwave, Pantry, Self Cleaning Oven, Smooth Cooktop
Heating and cooling
- Cooling:Electric, Zoned
- Heating:Electric, Forced Air, Heat Pump, Propane, Zoned
Structure and exterior
- Roof:Composition, Shingle
- Year built:2005
- Lot Features:Cul-de-sac, Landscaped, Wooded
- Architectural Style:Two Story
- Construction Materials:Block, Brick Veneer, Drywall, Frame, Vinyl Siding
- Exterior Features:Deck, Front Porch, Lighting, Porch, Sprinkler Irrigation
- Levels:Two Story
Schools
- High school:Cosby
- Middle school:Deep Creek
- Elementary school:Deep Creek
Utilities
- Water:Public
- Sewer:Public Sewer
Finances and disclosures
- Price:$632,500
- Tax amount:$5,245 (2026)
Features and amenities
- Appliances:Built-In Oven, Dishwasher, Disposal, Double Oven, Electric Cooking, Microwave, Propane Water Heater, Self Cleaning Oven, Smooth Cooktop
- Laundry features:Dryer Hookup, Washer Hookup
- Amenities:Ceiling Fans, Granite Counters, Landscaping, Management, Recessed Lighting, Walk-In Closets
- Pool features:Community
Parking
- Parking description:Attached, Driveway, Garage, Garage Door Opener, Garage Faces Rear, Paved, Paved Driveway
- Garage:Yes
- Garage spaces:2
 The information being provided is for consumers' personal, non-commercial use and may not be used for any purpose other than to identify prospective properties for purchasing. All information provided is deemed reliable but is not guaranteed accurate.The multiple listing information is provided by Central Virginia Regional Multiple Listing Service, LLC from a copyrighted compilation of listings. The compilation of listings and each individual listing are © 2026 Central Virginia Regional Multiple Listing Service, LLC. All rights reserved. RV Member Broker: Catina Jones
New listings near 4600 Summer Lake Mews
- Coming Soon
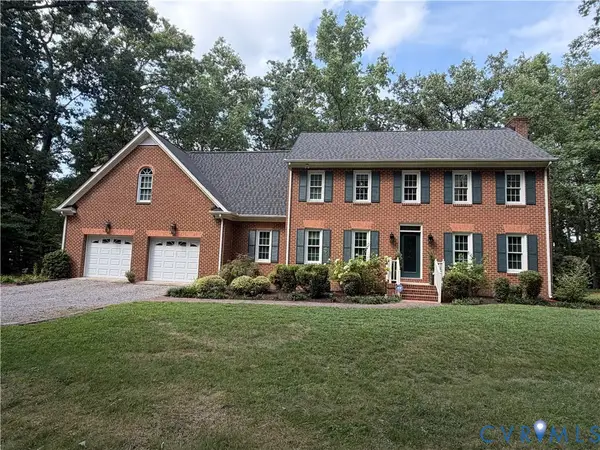 $600,000Coming Soon4 beds 3 baths3,004 sq. ft.
16220 Hunters Ridge Lane, Moseley, VA 23120
MLS# 2621421Listed by: KW METRO CENTER - Coming Soon
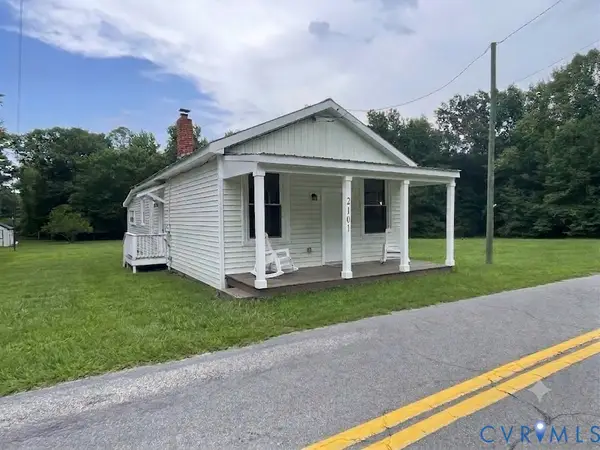 $324,950Coming Soon2 beds 2 baths1,588 sq. ft.
2101 Moseley Road, Moseley, VA 23120
MLS# 2620613Listed by: KELLER WILLIAMS REALTY  $645,375Pending4 beds 3 baths3,205 sq. ft.
16449 Creekstone Point Avenue, Chesterfield, VA 23120
MLS# 2624295Listed by: BOONE HOMES INC $435,950Pending3 beds 3 baths1,969 sq. ft.
18772 Palisades Cove Trail, Moseley, VA 23120
MLS# 2624254Listed by: HHHUNT REALTY INC- New
 $996,000Active4 beds 4 baths3,401 sq. ft.
17701 Flossmoore Court, Moseley, VA 23120
MLS# 2623390Listed by: THE STEELE GROUP - New
 $865,000Active6 beds 5 baths5,827 sq. ft.
4706 Summer Lake Circle, Moseley, VA 23120
MLS# 2623557Listed by: LONG & FOSTER REALTORS - New
 $500,000Active4 beds 4 baths2,372 sq. ft.
18320 Palisades Court, Moseley, VA 23120
MLS# 2624004Listed by: REAL BROKER LLC - New
 $559,990Active4 beds 3 baths2,394 sq. ft.
4427 Tweedsmuir, MOSELEY, VA 23120
MLS# VACF2001636Listed by: SAMSON PROPERTIES - New
 $175,000Active0.29 Acres
5149 Lake Summer Loop, Moseley, VA 23120
MLS# 2623923Listed by: VALENTINE PROPERTIES - New
 $799,950Active5 beds 4 baths4,222 sq. ft.
18525 Cove Creek Drive, Moseley, VA 23120
MLS# 2623863Listed by: BOONE RESIDENTIAL LLC


Protect your home and budget from life's surprises with an Assurant Home Warranty, backed by a partner that supports you through every step of homeownership. Explore Plans.
© 2023 - 2026 ERA Franchise Systems LLC. All rights reserved. ERA Franchise Systems LLC fully supports the principles of the Fair Housing Act and the Equal Opportunity Act. ERA, ERA Real Estate powered, and their respective logos are registered service marks of ERA Franchise Systems LLC. Each office is independently owned and operated.