
4718 Summer Lake Circle, Moseley, VA 23120
Local realty services provided by:ICON Realty Group ERA Powered
4718 Summer Lake Circle,Moseley, VA 23120
$640,000
- 5 Beds
- 4 Baths
- - sq. ft.
- Single family
- Sold
Listed by: brigit lane
Office: liz moore & associates
MLS#:2617358
Source:RV
Sorry, we are unable to map this address
Price summary
- Price:$640,000
- Monthly HOA dues:$123.33
About this home
Tucked among mature gardens, this charming French cottage inspired home blends timeless character with thoughtful updates. From the inviting wraparound porch to the warm welcoming interior, every space encourages you to slow down and enjoy the beauty of everyday living. Step inside to an elegant dining room with classic chair rail molding, perfect for holiday dinners and intimate gatherings. The adjoining butler's pantry makes entertaining effortless before leading into the beautifully updated French country kitchen. Professionally painted cabinetry, granite countertops, and a charming hanging pot rack create a space that's both functional and beautiful. A cozy breakfast nook is the perfect spot for morning coffee or a good book, while nearby side porch access makes outdoor grilling a breeze.The spacious family room is bathed in natural light from an abundance of windows, complete with custom plantation shutters. Built-in bookcases surround the brick wood-burning fireplace, creating an inviting space to gather with family and friends. Upstairs, is the expansive primary suite with all new hardwood floors, a separate sitting area ideal for a home office, reading nook, or fitness space. Dual walk-in closets and a spacious ensuite feature new quartz countertops and updated mirrors. Remaining bedrooms have brand-new carpet, creating comfortable retreats. The finished third floor with hardwood floors includes a full bath, closet, conditioned storage with built-in shelving, and flexible space perfect for a fifth bedroom, media room, or home gym. Outside, in your French countryside oasis, relax on the spacious deck, harvest herbs from the charming potager garden, gather around the fire pit, or unwind among mature landscaping that provides exceptional privacy. An adorable cottage-style garden shed completes the picturesque setting. Beyond your backyard, enjoy resort-style amenities including pools, walking trails, a fitness center, tennis and pickleball courts, sand volleyball, recreation fields, and scenic ponds....
Contact an agent
Home facts
- Year built:2004
- Subdivision & Development:Summer Lake
- Listing ID #:2617358
- Added:50 day(s) ago
- Updated:September 06, 2026 at 07:07 AM
Rooms and interior
- Bedrooms:5
- Total bathrooms:4
- Full bathrooms:3
- Half bathrooms:1
- Rooms Total:8
- Flooring:Partially Carpeted, Tile, Wood
- Dining Description:Breakfast Area
- Kitchen Description:Dishwasher, Oven
- Basement:Yes
- Basement Description:Crawl Space
Heating and cooling
- Cooling:Central Air
- Heating:Electric, Forced Air, Propane, Zoned
- Central air:Yes
Structure and exterior
- Roof:Composition
- Year built:2004
- Architectural Style:Transitional, Two Story
- Construction Materials:Drywall, Frame, Vinyl Siding
- Exterior Features:Deck, Front Porch, Porch, Sprinkler Irrigation
- Levels:Two Story
Schools
- High school:Cosby
- Middle school:Deep Creek
- Elementary school:Deep Creek
Utilities
- Water:Public
- Sewer:Public Sewer
Finances and disclosures
- Price:$640,000
- Tax amount:$5,171 (2026)
Features and amenities
- Appliances:Dishwasher, Dryer, Oven, Propane Water Heater, Tankless Water Heater, Washer
- Laundry features:Dryer, Dryer Hookup, Washer, Washer Hookup
- Amenities:Bay Windows, Butler's Pantry, Ceiling Fans, Granite Counters, High Ceilings, Management
- Pool features:Community, In Ground
Parking
- Parking description:Attached, Direct Access, Driveway, Garage, Garage Door Opener, Off Street, Paved, Paved Driveway
- Garage:Yes
- Garage spaces:2
 The information being provided is for consumers' personal, non-commercial use and may not be used for any purpose other than to identify prospective properties for purchasing. All information provided is deemed reliable but is not guaranteed accurate.The multiple listing information is provided by Central Virginia Regional Multiple Listing Service, LLC from a copyrighted compilation of listings. The compilation of listings and each individual listing are © 2026 Central Virginia Regional Multiple Listing Service, LLC. All rights reserved. RV Member Broker: Catina Jones
New listings near 4718 Summer Lake Circle
- Coming Soon
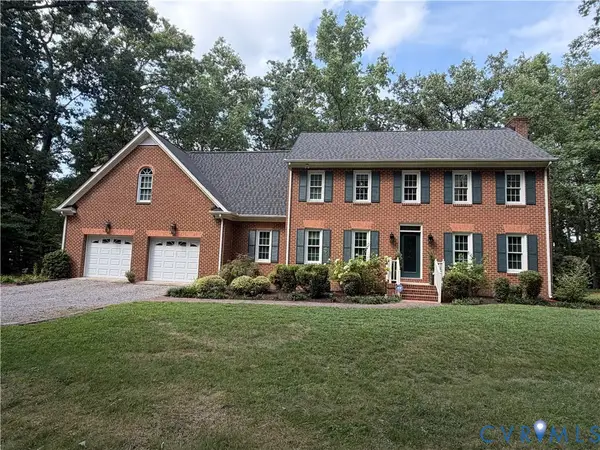 $600,000Coming Soon4 beds 3 baths3,004 sq. ft.
16220 Hunters Ridge Lane, Moseley, VA 23120
MLS# 2621421Listed by: KW METRO CENTER - Coming Soon
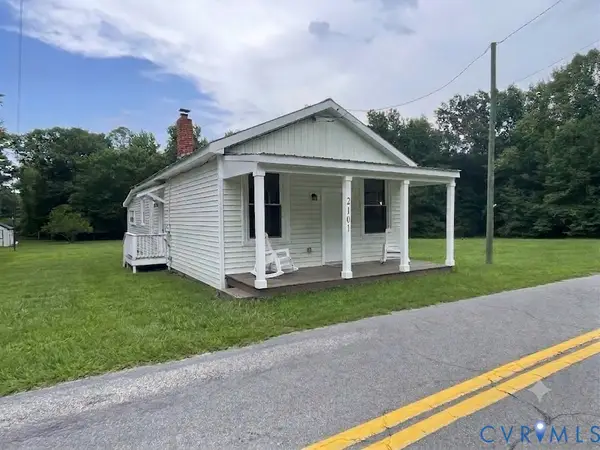 $324,950Coming Soon2 beds 2 baths1,588 sq. ft.
2101 Moseley Road, Moseley, VA 23120
MLS# 2620613Listed by: KELLER WILLIAMS REALTY  $645,375Pending4 beds 3 baths3,205 sq. ft.
16449 Creekstone Point Avenue, Chesterfield, VA 23120
MLS# 2624295Listed by: BOONE HOMES INC $435,950Pending3 beds 3 baths1,969 sq. ft.
18772 Palisades Cove Trail, Moseley, VA 23120
MLS# 2624254Listed by: HHHUNT REALTY INC- Open Sun, 12 to 2pmNew
 $996,000Active4 beds 4 baths3,401 sq. ft.
17701 Flossmoore Court, Moseley, VA 23120
MLS# 2623390Listed by: THE STEELE GROUP - New
 $865,000Active6 beds 5 baths5,827 sq. ft.
4706 Summer Lake Circle, Moseley, VA 23120
MLS# 2623557Listed by: LONG & FOSTER REALTORS - New
 $500,000Active4 beds 4 baths2,372 sq. ft.
18320 Palisades Court, Moseley, VA 23120
MLS# 2624004Listed by: REAL BROKER LLC - New
 $559,990Active4 beds 3 baths2,394 sq. ft.
4427 Tweedsmuir, MOSELEY, VA 23120
MLS# VACF2001636Listed by: SAMSON PROPERTIES - New
 $175,000Active0.29 Acres
5149 Lake Summer Loop, Moseley, VA 23120
MLS# 2623923Listed by: VALENTINE PROPERTIES - New
 $799,950Active5 beds 4 baths4,222 sq. ft.
18525 Cove Creek Drive, Moseley, VA 23120
MLS# 2623863Listed by: BOONE RESIDENTIAL LLC


Protect your home and budget from life's surprises with an Assurant Home Warranty, backed by a partner that supports you through every step of homeownership. Explore Plans.
© 2023 - 2026 ERA Franchise Systems LLC. All rights reserved. ERA Franchise Systems LLC fully supports the principles of the Fair Housing Act and the Equal Opportunity Act. ERA, ERA Real Estate powered, and their respective logos are registered service marks of ERA Franchise Systems LLC. Each office is independently owned and operated.