
5731 Brailen Drive, Moseley, VA 23120
Local realty services provided by:ICON Realty Group ERA Powered
5731 Brailen Drive,Midlothian, VA 23120
$549,000
- 4 Beds
- 3 Baths
- 2,934 sq. ft.
- Single family
- Pending
Listed by: cory smith
Office: kw metro center
MLS#:2619629
Source:RV
Price summary
- Price:$549,000
- Price per sq. ft.:$187.12
- Monthly HOA dues:$90
About this home
Welcome home to this beautifully maintained 4-bedroom, 2.5-bath transitional home offering 2,934 square feet in the highly sought-after Wynwood at Foxcreek neighborhood. From the moment you arrive, the attractive stone-accented exterior and inviting curb appeal set the tone for everything this home has to offer. Step inside to a bright, spacious open-concept main level designed for both comfortable everyday living and effortless entertaining. Beautiful vinyl plank flooring flows throughout the downstairs, seamlessly connecting the living, dining, and kitchen spaces. The impressive kitchen serves as the heart of the home, featuring granite countertops, high-end stainless-steel appliances, abundant cabinetry, and an oversized center island with plenty of room for gathering and casual seating. Large windows fill the main living areas with natural light and create an open, airy atmosphere throughout. Upstairs, you’ll find four generously sized bedrooms with plush carpeting, including a spacious primary suite, along with an expansive loft area that offers incredible flexibility as a second living room, media space, playroom, home office, or recreation area. Step outside onto the large rear deck, the perfect place to relax, entertain, grill, or simply enjoy the peaceful, wooded backdrop. The protected wooded lot behind the home provides perfect privacy in which no future homes can be built on. A two-car garage, spacious driveway, and thoughtful layout add even more convenience to this move-in-ready home. With nearly 3,000 square feet of beautifully maintained living space, modern finishes, generous room sizes, and a versatile floor plan, this Wynwood at Foxcreek home offers the space, style, and functionality today’s buyers are looking for. This is one you won’t want to miss!...
Contact an agent
Home facts
- Year built:2021
- Subdivision & Development:Wynwood at Foxcreek
- Listing ID #:2619629
- Added:47 day(s) ago
- Updated:September 07, 2026 at 08:07 AM
Rooms and interior
- Bedrooms:4
- Total bathrooms:3
- Full bathrooms:2
- Half bathrooms:1
- Rooms Total:8
- Flooring:Partially Carpeted, Tile, Vinyl
- Kitchen Description:Dishwasher, Disposal, Electric Cooking, Kitchen Island, Oven, Pantry, Range, Range Hood, Stove
- Basement:Yes
- Basement Description:Crawl Space
- Living area:2,934 sq. ft.
Heating and cooling
- Cooling:Attic Fan, Central Air
- Heating:Electric, Zoned
- Central air:Yes
Structure and exterior
- Roof:Composition
- Year built:2021
- Building area:2,934 sq. ft.
- Lot area:0.22 Acres
- Architectural Style:Transitional
- Construction Materials:Block, Drywall, Stone, Vinyl Siding, Wood Siding
- Exterior Features:Deck, Porch
- Levels:Two
Schools
- High school:Cosby
- Middle school:Deep Creek
- Elementary school:Deep Creek
Utilities
- Water:Public
- Sewer:Public Sewer
Finances and disclosures
- Price:$549,000
- Price per sq. ft.:$187.12
- Tax amount:$4,883 (2026)
Features and amenities
- Appliances:Dishwasher, Disposal, Electric Cooking, Electric Water Heater, Oven, Range, Range Hood, Stove
- Amenities:Ceiling Fans, Central Vacuum, Granite Counters, Management, Thermal Windows
- Pool features:Community
Parking
- Parking description:Attached, Direct Access, Driveway, Finished Garage, Garage, Paved, Paved Driveway
- Garage:Yes
- Garage spaces:2
 The information being provided is for consumers' personal, non-commercial use and may not be used for any purpose other than to identify prospective properties for purchasing. All information provided is deemed reliable but is not guaranteed accurate.The multiple listing information is provided by Central Virginia Regional Multiple Listing Service, LLC from a copyrighted compilation of listings. The compilation of listings and each individual listing are © 2026 Central Virginia Regional Multiple Listing Service, LLC. All rights reserved. RV Member Broker: Catina Jones
New listings near 5731 Brailen Drive
- Coming Soon
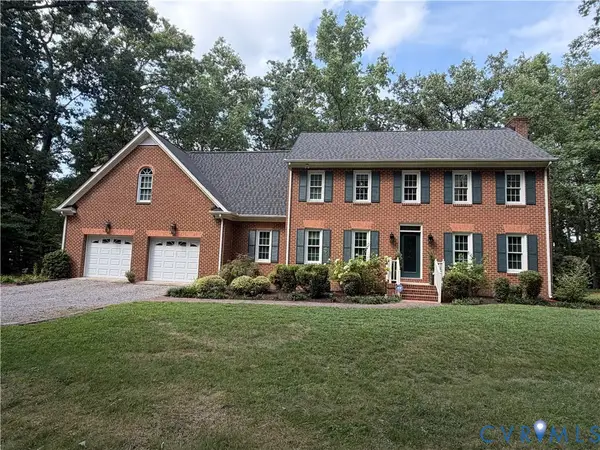 $600,000Coming Soon4 beds 3 baths3,004 sq. ft.
16220 Hunters Ridge Lane, Moseley, VA 23120
MLS# 2621421Listed by: KW METRO CENTER - Coming Soon
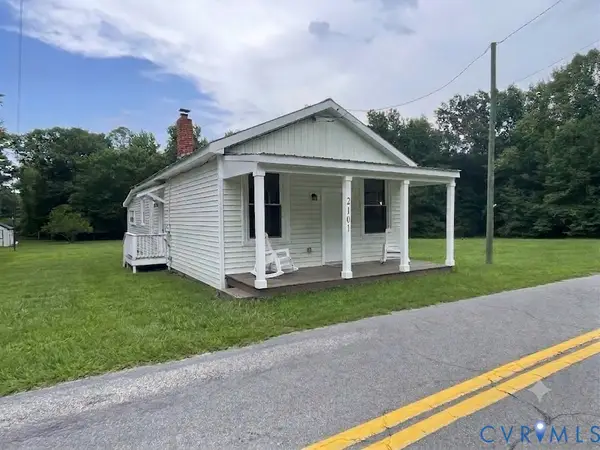 $324,950Coming Soon2 beds 2 baths1,588 sq. ft.
2101 Moseley Road, Moseley, VA 23120
MLS# 2620613Listed by: KELLER WILLIAMS REALTY  $645,375Pending4 beds 3 baths3,205 sq. ft.
16449 Creekstone Point Avenue, Chesterfield, VA 23120
MLS# 2624295Listed by: BOONE HOMES INC $435,950Pending3 beds 3 baths1,969 sq. ft.
18772 Palisades Cove Trail, Moseley, VA 23120
MLS# 2624254Listed by: HHHUNT REALTY INC- New
 $996,000Active4 beds 4 baths3,401 sq. ft.
17701 Flossmoore Court, Moseley, VA 23120
MLS# 2623390Listed by: THE STEELE GROUP - New
 $865,000Active6 beds 5 baths5,827 sq. ft.
4706 Summer Lake Circle, Moseley, VA 23120
MLS# 2623557Listed by: LONG & FOSTER REALTORS - New
 $500,000Active4 beds 4 baths2,372 sq. ft.
18320 Palisades Court, Moseley, VA 23120
MLS# 2624004Listed by: REAL BROKER LLC - New
 $559,990Active4 beds 3 baths2,394 sq. ft.
4427 Tweedsmuir, MOSELEY, VA 23120
MLS# VACF2001636Listed by: SAMSON PROPERTIES - New
 $175,000Active0.29 Acres
5149 Lake Summer Loop, Moseley, VA 23120
MLS# 2623923Listed by: VALENTINE PROPERTIES - New
 $799,950Active5 beds 4 baths4,222 sq. ft.
18525 Cove Creek Drive, Moseley, VA 23120
MLS# 2623863Listed by: BOONE RESIDENTIAL LLC


Protect your home and budget from life's surprises with an Assurant Home Warranty, backed by a partner that supports you through every step of homeownership. Explore Plans.
© 2023 - 2026 ERA Franchise Systems LLC. All rights reserved. ERA Franchise Systems LLC fully supports the principles of the Fair Housing Act and the Equal Opportunity Act. ERA, ERA Real Estate powered, and their respective logos are registered service marks of ERA Franchise Systems LLC. Each office is independently owned and operated.