
6984 Carden Park Drive, Moseley, VA 23120
Local realty services provided by:ICON Realty Group ERA Powered
6984 Carden Park Drive,Moseley, VA 23120
$725,000
- 5 Beds
- 4 Baths
- - sq. ft.
- Single family
- Sold
Listed by: karen loewen
Office: compass
MLS#:2619069
Source:RV
Sorry, we are unable to map this address
Price summary
- Price:$725,000
- Monthly HOA dues:$104.33
About this home
Welcome to 6984 Carden Park Drive, where space, flexibility, & everyday functionality come together in one of Chesterfield's most desirable amenity-rich golf course communities. This 5-bedroom, 4-bath home offers 3,558 square feet & a floor plan designed to adapt to every stage of life.The main level centers around open-concept living, creating an effortless connection between the family room, dining area, & kitchen, ideal for gathering with family & friends. The kitchen features an oversized center island w/ seating & storage, white shaker cabinetry, a gas cooktop, wall oven, built-in microwave, a walk-through pantry, & a convenient drop zone just off the side-load garage.One of the home's standout features is the first-floor bedroom w/an adjacent full bath, offering exceptional flexibility for guests, multigenerational living, or a private home office.Upstairs, you'll find a spacious loft that creates the perfect second living area, media room, playroom, or homework space, along with three secondary bedrooms, a Jack-and-Jill bath, an additional full bath, and a conveniently located laundry room.The oversized primary suite serves as a private retreat with a tray ceiling, two walk-in closets, & a spacious ensuite featuring dual vanities, a soaking tub, & a tiled shower with glass enclosure.Outside, enjoy a fully fenced backyard w/ a rear deck, mature landscaping, irrigation, & plenty of room to relax, play, or entertain.Located in an amenity-rich golf course community, residents enjoy access to exceptional neighborhood amenities including an aquatic center, clubhouse & grille, tennis courts, walking & jogging trails, playgrounds, a highly rated elementary school, & an award-winning golf course. Offering the space, flexibility, & community lifestyle today's buyers are searching for, 6984 Carden Park Drive is ready to welcome you home. In preparation for its next owner, the home has been recently power washed, professionally cleaned, & features freshly cleaned carpets.3D Tour available in links and Homes.com...
Contact an agent
Home facts
- Year built:2017
- Subdivision & Development:Magnolia Green
- Listing ID #:2619069
- Added:52 day(s) ago
- Updated:September 07, 2026 at 07:27 AM
Rooms and interior
- Bedrooms:5
- Total bathrooms:4
- Full bathrooms:4
- Rooms Total:10
- Flooring:Partially Carpeted, Wood
- Dining Description:Dining Area, Separate/Formal Dining Room
- Bathrooms Description:Double Vanity
- Kitchen Description:Built-In Oven, Dishwasher, Disposal, Gas Cooking, Kitchen Island, Microwave, Oven, Pantry, Range, Refrigerator
Heating and cooling
- Cooling:Central Air, Electric, Zoned
- Heating:Electric, Heat Pump, Natural Gas, Zoned
- Central air:Yes
Structure and exterior
- Roof:Shingle
- Year built:2017
- Lot Features:Landscaped, Level
- Architectural Style:Craftsman, Two Story
- Construction Materials:Drywall, Frame, Wood Siding
- Exterior Features:Deck, Front Porch, Play Structure, Porch, Sprinkler Irrigation
- Levels:Two, Two Story
Schools
- High school:Cosby
- Middle school:Deep Creek
- Elementary school:Moseley
Utilities
- Water:Public
- Sewer:Public Sewer
Finances and disclosures
- Price:$725,000
- Tax amount:$6,248 (2026)
Features and amenities
- Appliances:Built-In Oven, Cooktop, Dishwasher, Disposal, Gas Cooking, Gas Water Heater, Microwave, Oven, Range, Refrigerator, Tankless Water Heater, Washer
- Laundry features:Dryer Hookup, Washer, Washer Hookup
- Amenities:Ceiling Fans, Granite Counters, Recessed Lighting, Tray Ceilings, Walk-In Closets, Window Treatments, Workshop
- Pool features:Community, Fenced, In Ground, Lap, Outdoor Pool
Parking
- Parking description:Attached, Direct Access, Driveway, Garage, Garage Faces Rear, Paved, Paved Driveway
- Garage:Yes
- Garage spaces:2
 The information being provided is for consumers' personal, non-commercial use and may not be used for any purpose other than to identify prospective properties for purchasing. All information provided is deemed reliable but is not guaranteed accurate.The multiple listing information is provided by Central Virginia Regional Multiple Listing Service, LLC from a copyrighted compilation of listings. The compilation of listings and each individual listing are © 2026 Central Virginia Regional Multiple Listing Service, LLC. All rights reserved. RV Member Broker: Catina Jones
New listings near 6984 Carden Park Drive
- Coming Soon
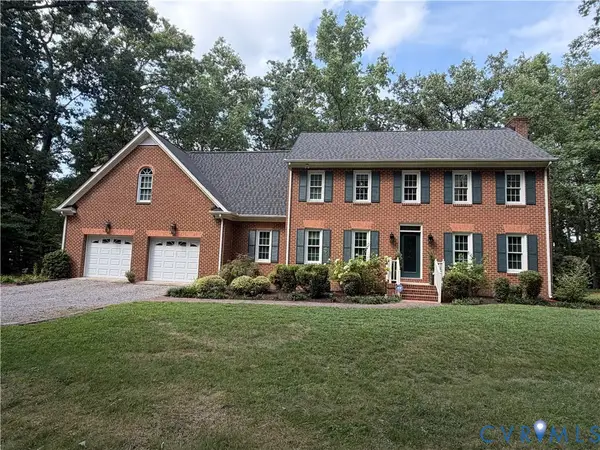 $600,000Coming Soon4 beds 3 baths3,004 sq. ft.
16220 Hunters Ridge Lane, Moseley, VA 23120
MLS# 2621421Listed by: KW METRO CENTER - Coming Soon
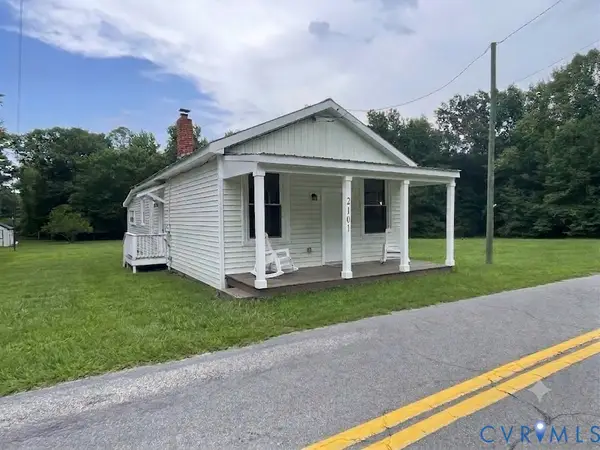 $324,950Coming Soon2 beds 2 baths1,588 sq. ft.
2101 Moseley Road, Moseley, VA 23120
MLS# 2620613Listed by: KELLER WILLIAMS REALTY  $645,375Pending4 beds 3 baths3,205 sq. ft.
16449 Creekstone Point Avenue, Chesterfield, VA 23120
MLS# 2624295Listed by: BOONE HOMES INC $435,950Pending3 beds 3 baths1,969 sq. ft.
18772 Palisades Cove Trail, Moseley, VA 23120
MLS# 2624254Listed by: HHHUNT REALTY INC- New
 $996,000Active4 beds 4 baths3,401 sq. ft.
17701 Flossmoore Court, Moseley, VA 23120
MLS# 2623390Listed by: THE STEELE GROUP - New
 $865,000Active6 beds 5 baths5,827 sq. ft.
4706 Summer Lake Circle, Moseley, VA 23120
MLS# 2623557Listed by: LONG & FOSTER REALTORS - New
 $500,000Active4 beds 4 baths2,372 sq. ft.
18320 Palisades Court, Moseley, VA 23120
MLS# 2624004Listed by: REAL BROKER LLC - New
 $559,990Active4 beds 3 baths2,394 sq. ft.
4427 Tweedsmuir, MOSELEY, VA 23120
MLS# VACF2001636Listed by: SAMSON PROPERTIES - New
 $175,000Active0.29 Acres
5149 Lake Summer Loop, Moseley, VA 23120
MLS# 2623923Listed by: VALENTINE PROPERTIES - New
 $799,950Active5 beds 4 baths4,222 sq. ft.
18525 Cove Creek Drive, Moseley, VA 23120
MLS# 2623863Listed by: BOONE RESIDENTIAL LLC


Protect your home and budget from life's surprises with an Assurant Home Warranty, backed by a partner that supports you through every step of homeownership. Explore Plans.
© 2023 - 2026 ERA Franchise Systems LLC. All rights reserved. ERA Franchise Systems LLC fully supports the principles of the Fair Housing Act and the Equal Opportunity Act. ERA, ERA Real Estate powered, and their respective logos are registered service marks of ERA Franchise Systems LLC. Each office is independently owned and operated.