
5248 Cross Keys Rd, Mount Crawford, VA 22841
Local realty services provided by:Napier Realtors ERA
5248 Cross Keys Rd,Mount Crawford, VA 22841
$649,900
- 4 Beds
- 3 Baths
- 6,666 sq. ft.
- Single family
- Active
Listed by: corri collins
Office: weichert realtors nancy beahm real estate
MLS#:682587
Source:CHARLOTTESVILLE
Price summary
- Price:$649,900
- Price per sq. ft.:$97.49
About this home
Welcome home-charming brick rancher on over 1½ acres, offering an abundance of space,natural light,&timeless character. With more than 2,800 square feet of finished living space on the main level,this spacious home features 4 large bedrooms w/beautiful hardwood floors and 2½ updated bathrooms.The inviting interior is filled with thoughtful details,including crown molding,chair railing, built-ins,&generous closet space.Thesunroom provides the perfect spot to relax & enjoy the peaceful surroundings, while the large back deck is ideal for entertaining or unwinding in the evening.Outside, the home offers a large covered front porch, perfect for morning coffee or evening sitting, along with a convenient circle driveway. A paved driveway leads to the impressive attached garage, offering nearly 1,200 square feet of space—plenty of room for vehicles, equipment, hobbies,&storage. The full, unfinished walkout basement provides tremendous potential for additional living or recreational space&includes two sump pumps,2 hot water heaters,a single-car garage with its own separate driveway.With its spacious rooms,classic brick exterior,beautiful acreage,&abundant strg,this property offers the perfect combination of comfort, character,&versatility...
Contact an agent
Home facts
- Year built:1973
- Subdivision & Development:NONE
- Listing ID #:682587
- Added:1 day(s) ago
- Updated:October 01, 2026 at 09:48 PM
Rooms and interior
- Bedrooms:4
- Total bathrooms:3
- Full bathrooms:2
- Half bathrooms:1
- Flooring:Hardwood, Laminate, Vinyl
- Kitchen Description:Disposal
- Basement:Yes
- Basement Description:Full, Unfinished
- Living area:6,666 sq. ft.
Heating and cooling
- Cooling:Central Air
- Heating:Heat Pump
- Central air:Yes
Structure and exterior
- Year built:1973
- Building area:6,666 sq. ft.
- Lot area:1.58 Acres
- Architectural Style:Ranch
- Construction Materials:Brick, Stick Built
- Exterior Features:Propane Tank Leased
- Foundation Description:Block
- Levels:1 Level
Schools
- High school:Turner Ashby
- Middle school:Wilbur S. Pence
- Elementary school:Pleasant Valley
Utilities
- Water:Private, Well
- Sewer:Septic Tank
Finances and disclosures
- Price:$649,900
- Price per sq. ft.:$97.49
- Tax amount:$2,999 (2026)
Features and amenities
- Appliances:Dishwasher, Disposal
- Laundry features:Dryer, Dryer Hookup, Sink, Washer, Washer Hookup
Parking
- Parking description:Attached, Garage, Garage Door Opener, Garage Faces Side
- Garage:Yes
- Garage spaces:2
New listings near 5248 Cross Keys Rd
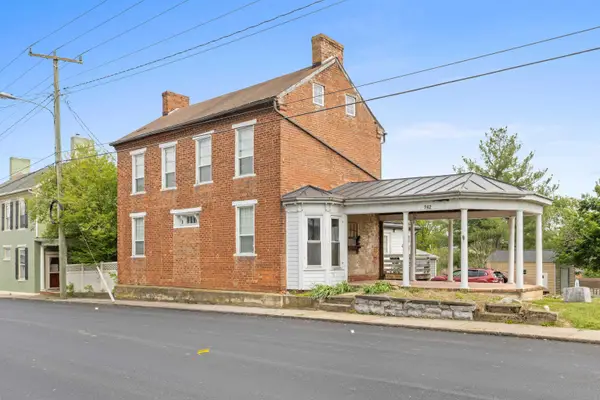 $314,500Active-- beds -- baths2,005 sq. ft.
242 Main St S, Mount Crawford, VA 22841
MLS# 681909Listed by: OLD DOMINION REALTY INC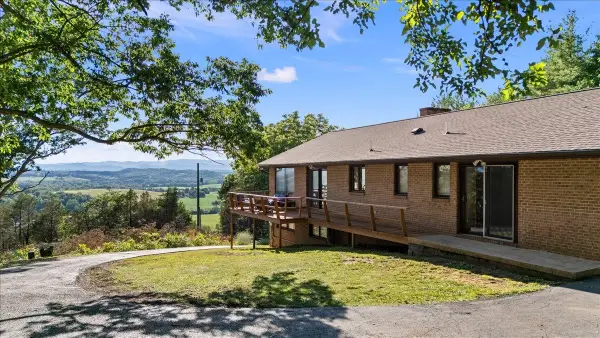 $799,900Active3 beds 3 baths3,799 sq. ft.
1691 Webb Ln, Mount Crawford, VA 22841
MLS# 678795Listed by: COTTONWOOD COMMERCIAL LLC $725,000Active3 beds 4 baths2,527 sq. ft.
9223 Cedrick Ln, MOUNT CRAWFORD, VA 22841
MLS# 678419Listed by: EXP REALTY LLC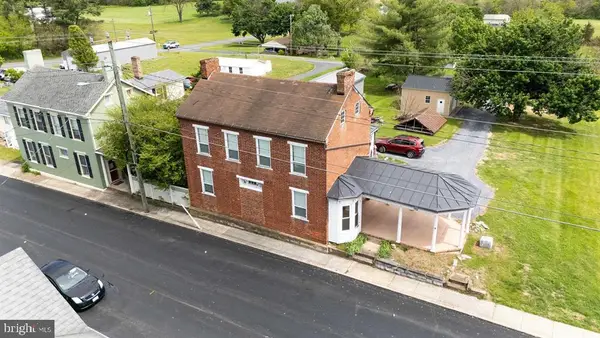 $314,500Active3 beds 2 baths2,005 sq. ft.
242 S South Main St, MOUNT CRAWFORD, VA 22841
MLS# VARO2003112Listed by: OLD DOMINION REALTY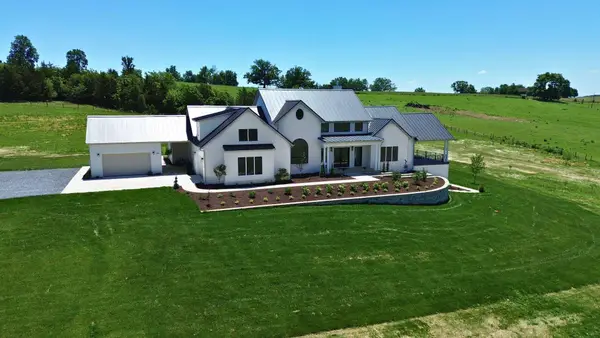 $2,690,000Active6 beds 7 baths9,393 sq. ft.
3961 Oak Ridge Rd, MOUNT CRAWFORD, VA 22841
MLS# VARO2003094Listed by: RE/MAX PERFORMANCE REALTY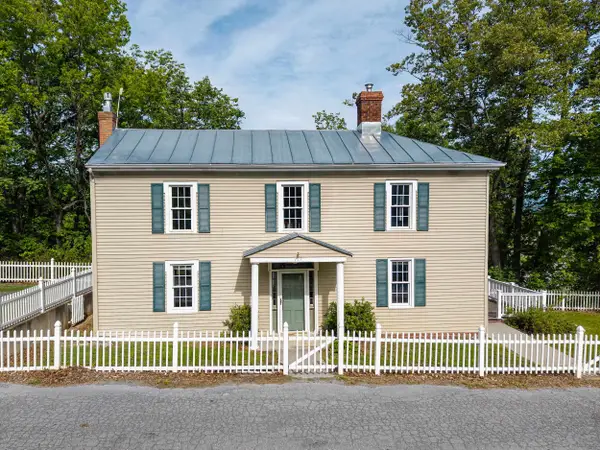 $319,000Active3 beds 2 baths2,142 sq. ft.
727 Main St S, Mount Crawford, VA 22841
MLS# 677988Listed by: FUNKHOUSER: EAST ROCKINGHAM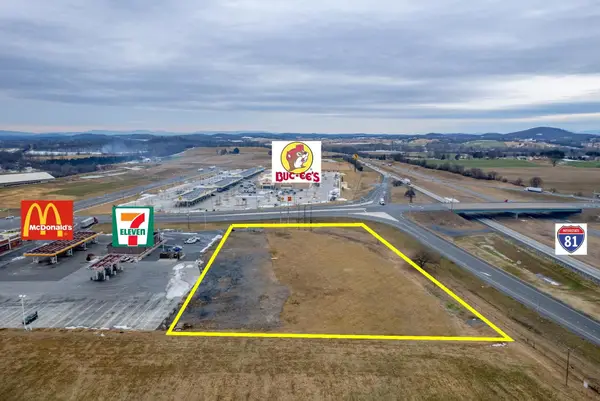 Active2.85 Acres
6260 Walton Way, Mount Crawford, VA 22841
MLS# 673388Listed by: COTTONWOOD COMMERCIAL LLC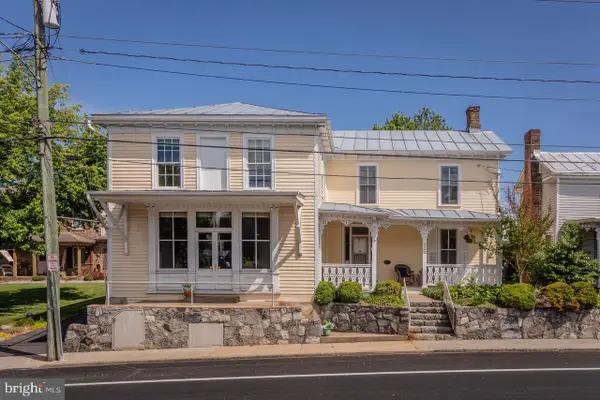 $549,900Active4 beds 3 baths4,742 sq. ft.
222 N Main St, MT CRAWFORD, VA 22841
MLS# VARO2003056Listed by: OLD DOMINION REALTY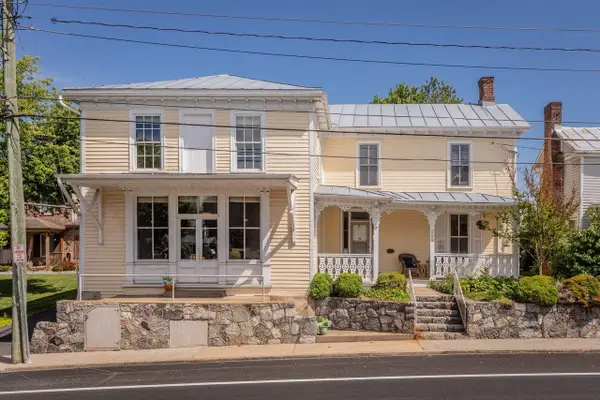 $549,900Active5 beds 3 baths4,752 sq. ft.
222 Main St N, Mount Crawford, VA 22841
MLS# 677262Listed by: OLD DOMINION REALTY CROSSROADS


Protect your home and budget from life's surprises with an Assurant Home Warranty, backed by a partner that supports you through every step of homeownership. Explore Plans.
© 2023 - 2026 ERA Franchise Systems LLC. All rights reserved. ERA Franchise Systems LLC fully supports the principles of the Fair Housing Act and the Equal Opportunity Act. ERA, ERA Real Estate powered, and their respective logos are registered service marks of ERA Franchise Systems LLC. Each office is independently owned and operated.