
5792 Koiner Ford Rd, Mount Crawford, VA 22841
Local realty services provided by:Napier Realtors ERA
5792 Koiner Ford Rd,Mount Crawford, VA 22841
$659,000
- 3 Beds
- 2 Baths
- 5,876 sq. ft.
- Single family
- Active
Listed by: annabeth koogler
Office: re/max performance realty
MLS#:683170
Source:CHARLOTTESVILLE
Price summary
- Price:$659,000
- Price per sq. ft.:$112.15
About this home
With a huge garage that offers plenty of room for your cars, trucks, toys, hobbies, and projects, this property is anything but ordinary. The home features 3 bedrooms, 2 full baths, and convenient one-level living, plus a bright sunroom that makes the perfect spot to relax and enjoy the view. The home is also completely wheel chair accessible, making it a perfect forever home. Sitting on nearly 2 acres on a quiet road, there’s plenty of space, privacy, and room to enjoy the outdoors. Whether you’re looking for a place to house your collection, work on your next project, or simply want more space, this property checks all the boxes. Bring the cars, bring the toys, and come see what this one has to offer!
Contact an agent
Home facts
- Year built:1993
- Subdivision & Development:NONE
- Listing ID #:683170
- Added:1 day(s) ago
- Updated:October 20, 2026 at 05:11 PM
Rooms and interior
- Bedrooms:3
- Total bathrooms:2
- Full bathrooms:2
- Basement:Yes
- Living area:5,876 sq. ft.
Heating and cooling
- Cooling:Heat Pump
- Heating:Heat Pump
Structure and exterior
- Year built:1993
- Building area:5,876 sq. ft.
- Lot area:1.73 Acres
- Architectural Style:Ranch
- Construction Materials:Brick, Stick Built
- Foundation Description:Block
- Levels:1 Level
Schools
- High school:Turner Ashby
- Middle school:Wilbur S. Pence
- Elementary school:John Wayland
Utilities
- Water:Private, Well
- Sewer:Conventional Sewer
Finances and disclosures
- Price:$659,000
- Price per sq. ft.:$112.15
- Tax amount:$2,623 (2026)
Parking
- Parking description:Attached, Detached, Garage, Garage Faces Front
- Garage:Yes
- Garage spaces:2
New listings near 5792 Koiner Ford Rd
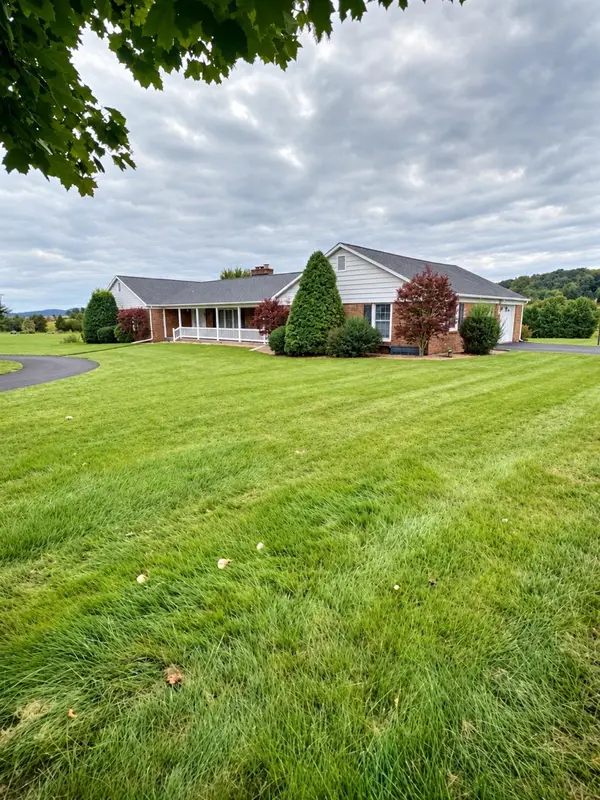 $649,900Active4 beds 3 baths6,666 sq. ft.
5248 Cross Keys Rd, Mount Crawford, VA 22841
MLS# 682587Listed by: WEICHERT REALTORS NANCY BEAHM REAL ESTATE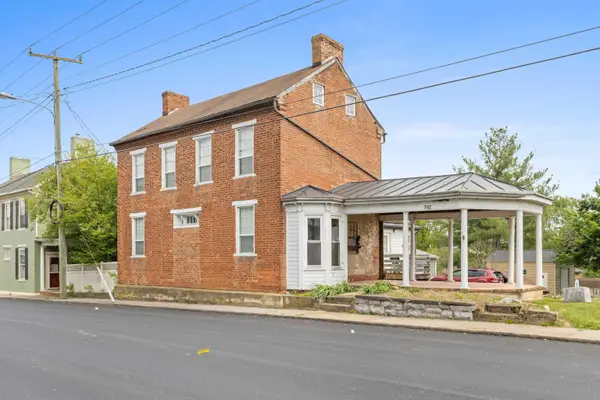 $314,500Active-- beds -- baths2,005 sq. ft.
242 S Main St, Mount Crawford, VA 22841
MLS# 681909Listed by: OLD DOMINION REALTY INC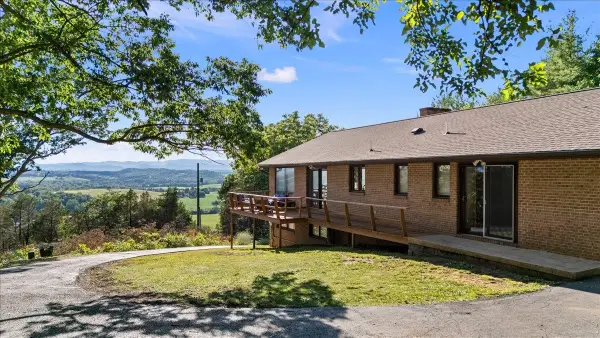 $799,900Active3 beds 3 baths2,467 sq. ft.
1691 Webb Ln, MOUNT CRAWFORD, VA 22841
MLS# 678795Listed by: COTTONWOOD COMMERCIAL LLC $725,000Active3 beds 4 baths2,527 sq. ft.
9223 Cedrick Ln, MOUNT CRAWFORD, VA 22841
MLS# 678419Listed by: EXP REALTY LLC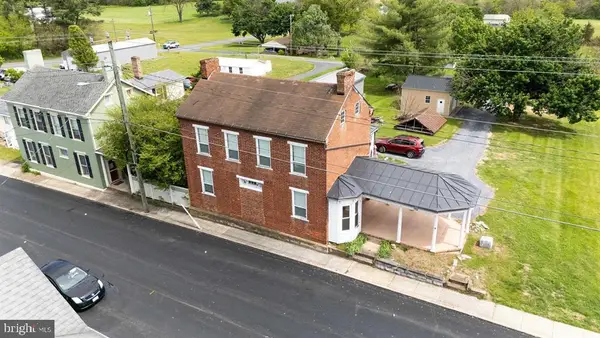 $314,500Active3 beds 2 baths2,005 sq. ft.
242 S South Main St, MOUNT CRAWFORD, VA 22841
MLS# VARO2003112Listed by: OLD DOMINION REALTY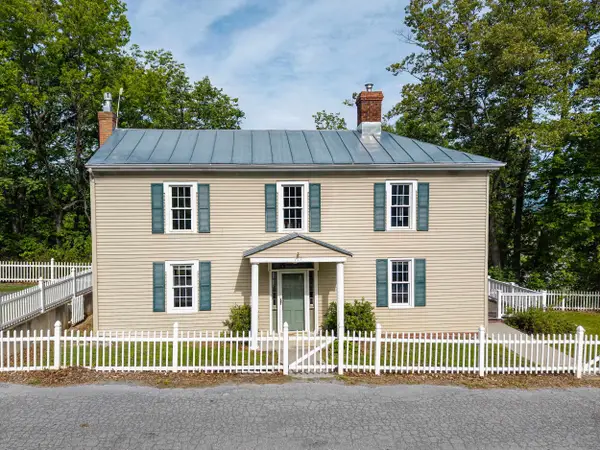 $329,000Active3 beds 2 baths2,142 sq. ft.
727 S Main St, MOUNT CRAWFORD, VA 22841
MLS# 677988Listed by: FUNKHOUSER: EAST ROCKINGHAM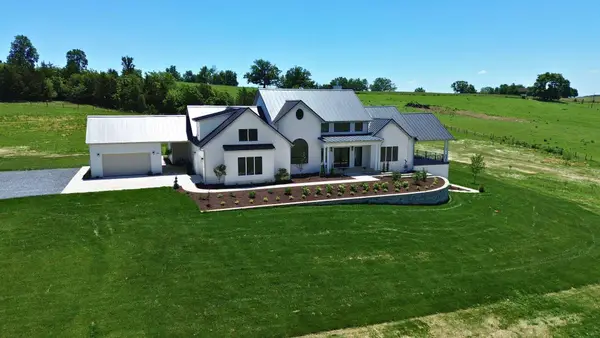 $2,690,000Active6 beds 7 baths9,393 sq. ft.
3961 Oak Ridge Rd, MOUNT CRAWFORD, VA 22841
MLS# VARO2003094Listed by: RE/MAX PERFORMANCE REALTY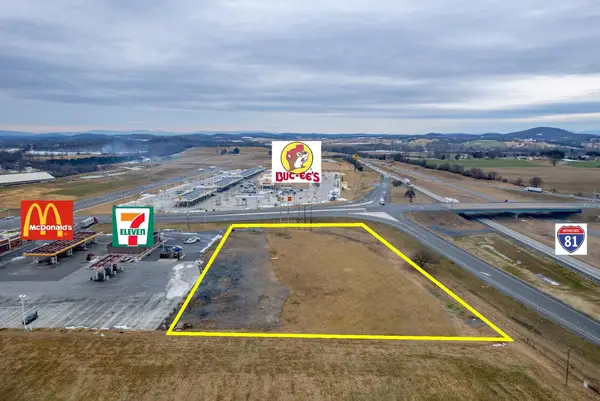 Active2.85 Acres
6260 Walton Way, Mount Crawford, VA 22841
MLS# 673388Listed by: COTTONWOOD COMMERCIAL LLC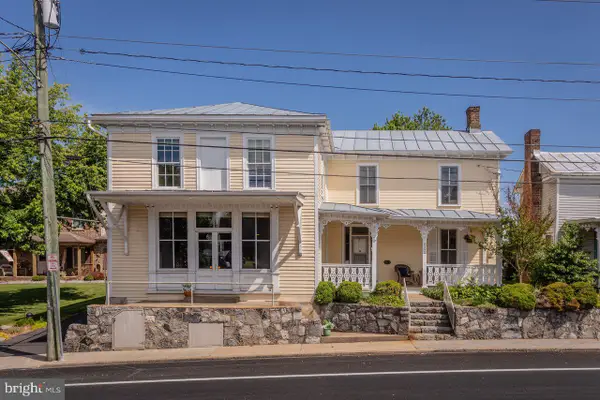 $549,900Active4 beds 3 baths4,742 sq. ft.
222 N Main St, MT CRAWFORD, VA 22841
MLS# VARO2003056Listed by: OLD DOMINION REALTY


Protect your home and budget from life's surprises with an Assurant Home Warranty, backed by a partner that supports you through every step of homeownership. Explore Plans.
© 2023 - 2026 ERA Franchise Systems LLC. All rights reserved. ERA Franchise Systems LLC fully supports the principles of the Fair Housing Act and the Equal Opportunity Act. ERA, ERA Real Estate powered, and their respective logos are registered service marks of ERA Franchise Systems LLC. Each office is independently owned and operated.