
9223 Cedrick Ln, Mount Crawford, VA 22841
Local realty services provided by:ERA Bill May Realty Company
9223 Cedrick Ln,Mount Crawford, VA 22841
$725,000
- 3 Beds
- 4 Baths
- 2,527 sq. ft.
- Single family
- Active
Listed by: wesley sparks
Office: exp realty llc.
MLS#:678419
Source:VA_HRAR
Price summary
- Price:$725,000
- Price per sq. ft.:$149.27
About this home
Perched atop a scenic hilltop, this remarkable property offers breathtaking mountain views that can be enjoyed from over 1,000 sq ft of expansive deck space. The main home features a soaring cathedral ceiling in the Great Room and Primary Bedroom, creating an open and airy atmosphere, while a versatile loft with half bath serves as a third bedroom option. The property is a true opportunity for those seeking space, function, and flexibility. A massive 40x24 detached garage/shop, three additional storage buildings, and complete perimeter fencing make this ideal for horses, cattle, sheep, and more. Arrive in style via the unique shared bridge entry along Cedrick Lane. A second dwelling on the property features 2 bedrooms, 1.5 baths, gas heat, and window A/C — currently occupied by a month-to-month tenant, offering immediate rental income potential. With options galore and endless possibilities, this property is being sold entirely as-is. Whether you're dreaming of a working farm, multi-generational living, or an income-producing retreat with stunning Shenandoah Valley views — this one checks all the boxes....
Contact an agent
Home facts
- Year built:1991
- Subdivision & Development:NONE
- Listing ID #:678419
- Added:84 day(s) ago
- Updated:July 15, 2026 at 05:12 PM
Rooms and interior
- Bedrooms:3
- Total bathrooms:4
- Full bathrooms:2
- Half bathrooms:2
- Flooring:Carpet, Vinyl
- Bathrooms Description:Master Bath - Main Level
- Bedroom Description:Master Bedroom - Main Level
- Basement Description:Full, Inside Access, Outside Entrance, Unfinished, Walk Out
- Living area:2,527 sq. ft.
Heating and cooling
- Cooling:Central AC, Heat Pump
- Heating:Electric, Forced Air, Heat Pump
Structure and exterior
- Roof:Composition Shingle
- Year built:1991
- Building area:2,527 sq. ft.
- Lot area:6.3 Acres
- Architectural Style:Contemporary
- Construction Materials:Wood
- Foundation Description:Concrete Block
- Levels:1.5 Story
Schools
- High school:Spotswood
- Middle school:Montevideo
- Elementary school:South River
Utilities
- Water:Individual Well
- Sewer:Installed Conventional
Finances and disclosures
- Price:$725,000
- Price per sq. ft.:$149.27
- Tax amount:$2,740 (2025)
Features and amenities
- Laundry features:Dryer, Dryer Hookup, Washer, Washer Hookup
Parking
- Garage spaces:2
New listings near 9223 Cedrick Ln
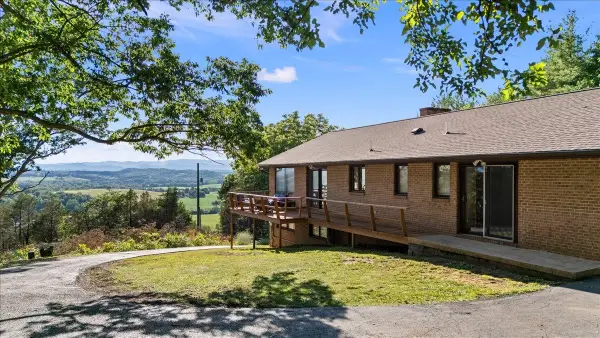 $799,900Active3 beds 3 baths3,799 sq. ft.
1691 Webb Ln, Mount Crawford, VA 22841
MLS# 678795Listed by: COTTONWOOD COMMERCIAL LLC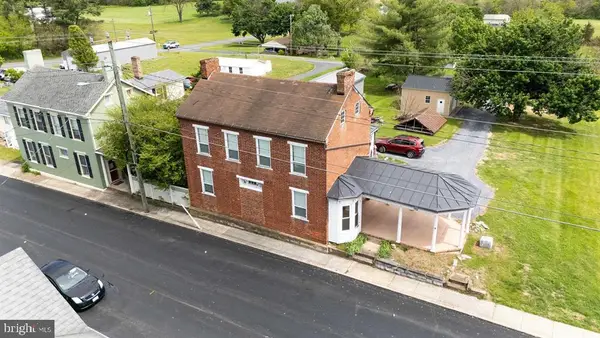 $329,900Active3 beds 2 baths2,005 sq. ft.
242 S South Main St, MOUNT CRAWFORD, VA 22841
MLS# VARO2003112Listed by: OLD DOMINION REALTY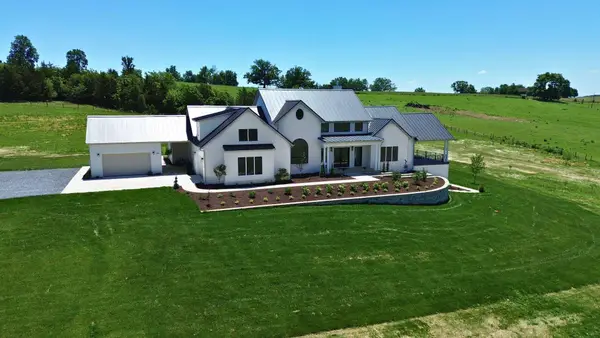 $2,690,000Active6 beds 7 baths9,393 sq. ft.
3961 Oak Ridge Rd, MOUNT CRAWFORD, VA 22841
MLS# VARO2003094Listed by: RE/MAX PERFORMANCE REALTY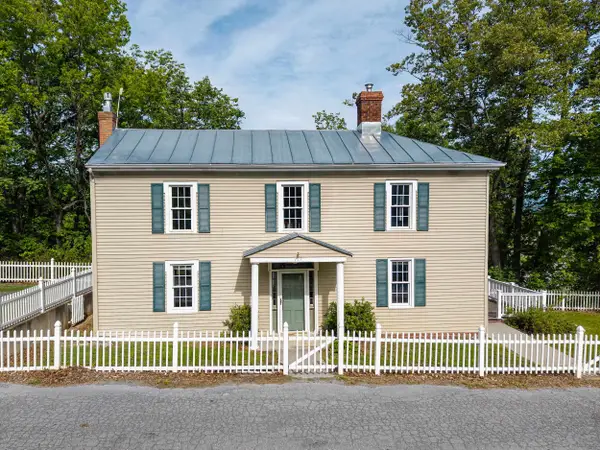 $319,000Active3 beds 2 baths2,142 sq. ft.
727 Main St S, Mount Crawford, VA 22841
MLS# 677988Listed by: FUNKHOUSER: EAST ROCKINGHAM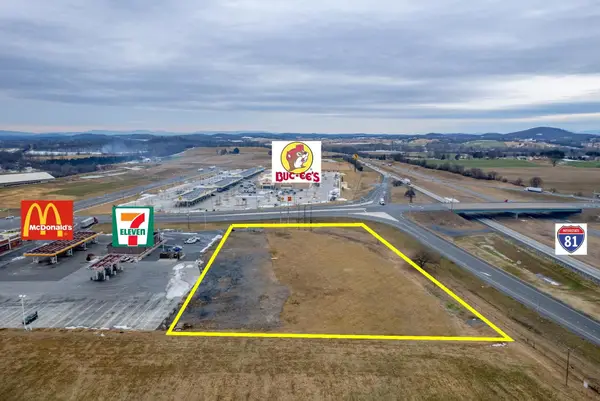 Active2.85 Acres
6260 Walton Way, Mount Crawford, VA 22841
MLS# 673388Listed by: COTTONWOOD COMMERCIAL LLC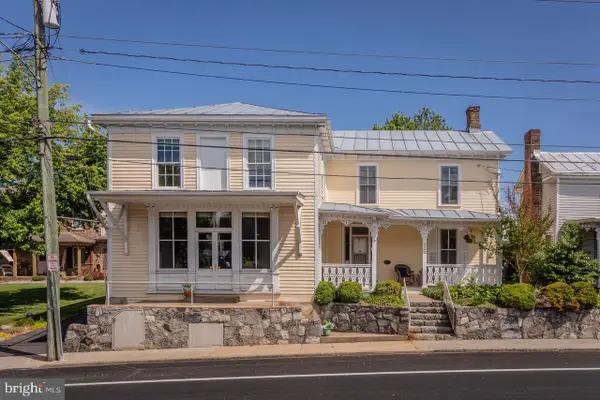 $599,900Active4 beds 3 baths4,742 sq. ft.
222 N Main St, MT CRAWFORD, VA 22841
MLS# VARO2003056Listed by: OLD DOMINION REALTY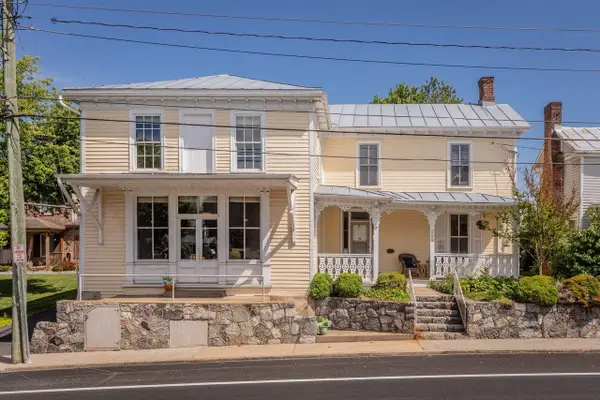 $599,900Active5 beds 3 baths4,752 sq. ft.
222 Main St N, Mount Crawford, VA 22841
MLS# 677262Listed by: OLD DOMINION REALTY CROSSROADS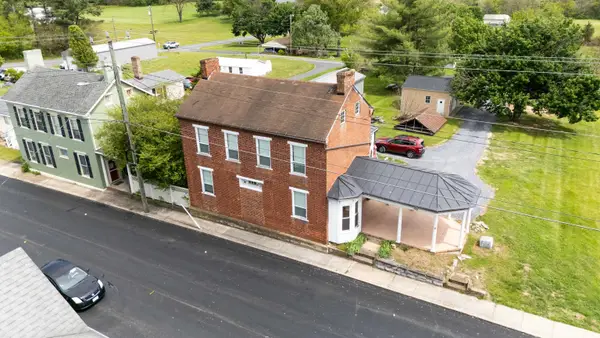 $324,500Active3 beds 2 baths2,005 sq. ft.
242 Main St S, Mount Crawford, VA 22841
MLS# 677124Listed by: OLD DOMINION REALTY INC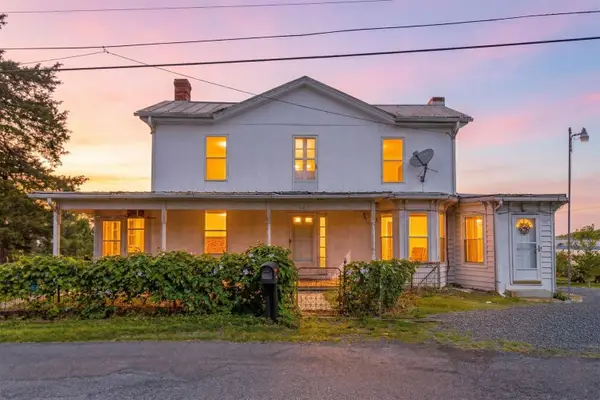 $550,000Active4 beds 2 baths6,419 sq. ft.
2061 Cecil Wampler Rd, Mount Crawford, VA 22841
MLS# 675649Listed by: FREEDOM REALTY GROUP LLC


Protect your home and budget from life's surprises with an Assurant Home Warranty, backed by a partner that supports you through every step of homeownership. Explore Plans.
© 2023 - 2026 ERA Franchise Systems LLC. All rights reserved. ERA Franchise Systems LLC fully supports the principles of the Fair Housing Act and the Equal Opportunity Act. ERA, ERA Real Estate powered, and their respective logos are registered service marks of ERA Franchise Systems LLC. Each office is independently owned and operated.