
8737 Lukens Lane, Mount Vernon, VA 22309
Local realty services provided by:ICON Realty Group ERA Powered
8737 Lukens Lane,Mount Vernon, VA 22309
$1,045,000
- 3 Beds
- 3 Baths
- 2,521 sq. ft.
- Single family
- Active
Listed by: jack lu
Office: first choice realty
MLS#:2621032
Source:RV
Price summary
- Price:$1,045,000
- Price per sq. ft.:$414.52
About this home
NO HOA! NO STAIRS! This beautifully designed, Mediterranean-style ranch home offers seamless single-level living and effortless indoor-outdoor entertaining. The versatile floor plan features 3 bedrooms, 2.5 bathrooms, and a flexible bonus room—perfect for a home office, den, library, or potential fourth bedroom.
High-end interior details include elegant tile and hardwood flooring, soaring vaulted ceilings, custom solid cherry cabinetry, and an oversized cast iron soaking tub. Cozy whole-house radiant floor heating ensures year-round comfort, while dual skylights flood the family room with daily natural light.
Car enthusiasts and hobbyists will love the two oversized, fully finished garages: an attached garage that accommodates two or more large vehicles, plus a detached, climate-controlled workshop garage (approx. 400 sq. ft.). Gardening enthusiasts will appreciate the separate 400 sq. ft. commercial-grade greenhouse, fully equipped with gas heat, electricity, and running water for year-round growing.
Zoned R-2, this property offers exceptional future potential and flexibility. Expand the existing residence, add a pool and pool house, subdivide the lot, or convert the detached garage into a legal two-bedroom apartment or in-law suite (subject to county approval).Ideally situated near the Mount Vernon Country Club and George Washington’s historic estate, this home offers easy access to Fort Belvoir, bike trails, and the Potomac River. Premium shopping and dining are just minutes away, including Wegmans, Safeway, and Costco. Owner is a licensed real estate agent in Virginia....
Contact an agent
Home facts
- Year built:1999
- Subdivision & Development:None
- Listing ID #:2621032
- Added:56 day(s) ago
- Updated:September 29, 2026 at 03:01 PM
Rooms and interior
- Bedrooms:3
- Total bathrooms:3
- Full bathrooms:2
- Half bathrooms:1
- Rooms Total:9
- Flooring:Tile, Wood
- Dining Description:Dining Area, Separate/Formal Dining Room
- Bathrooms Description:Jetted Tub
- Kitchen Description:Kitchen Island
- Living area:2,521 sq. ft.
Heating and cooling
- Cooling:Central Air, Heat Pump, Whole House Fan
- Heating:Hot Water, Natural Gas, Radiant
- Central air:Yes
Structure and exterior
- Roof:Asphalt
- Year built:1999
- Building area:2,521 sq. ft.
- Lot area:1.02 Acres
- Architectural Style:Patio Home
- Construction Materials:Stucco, Wood Siding
- Levels:One
Schools
- High school:Mount Vernon
- Middle school:Walt Whitman
- Elementary school:Mount Vernon Woods
Utilities
- Water:Public
- Sewer:Public Sewer
Finances and disclosures
- Price:$1,045,000
- Price per sq. ft.:$414.52
- Tax amount:$11,400 (2025)
Features and amenities
- Appliances:Gas Water Heater
- Amenities:Ceiling Fans, Recessed Lighting, Skylights, Solid Surface Counters
Parking
- Parking description:Attached, Detached, Garage, Oversized, Storage
- Garage:Yes
- Garage spaces:4
 The information being provided is for consumers' personal, non-commercial use and may not be used for any purpose other than to identify prospective properties for purchasing. All information provided is deemed reliable but is not guaranteed accurate.The multiple listing information is provided by Central Virginia Regional Multiple Listing Service, LLC from a copyrighted compilation of listings. The compilation of listings and each individual listing are © 2026 Central Virginia Regional Multiple Listing Service, LLC. All rights reserved. RV Member Broker: Catina Jones
New listings near 8737 Lukens Lane
- Coming SoonOpen Sun, 1 to 4pm
 $1,495,000Coming Soon4 beds 6 baths5,965 sq. ft.
9404 Forest Haven Dr, ALEXANDRIA, VA 22309
MLS# VAFX2342402Listed by: LONG & FOSTER REAL ESTATE, INC. - Coming Soon
 $15,000,000Coming Soon7 beds 10 baths11,390 sq. ft.
9514 Lynnhall, ALEXANDRIA, VA 22309
MLS# VAFX2337938Listed by: THE AGENCY DC - Coming Soon
 $875,000Coming Soon5 beds 5 baths2,970 sq. ft.
8505 Richmond Ave, ALEXANDRIA, VA 22309
MLS# VAFX2333452Listed by: SAREEN REALTY, INC. - Open Sat, 12 to 2pmNew
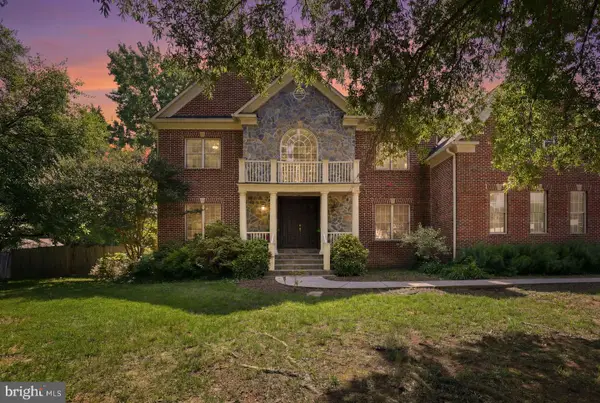 $1,499,000Active6 beds 9 baths8,349 sq. ft.
8813 Oak Leaf Dr, ALEXANDRIA, VA 22309
MLS# VAFX2343632Listed by: EXP REALTY, LLC - New
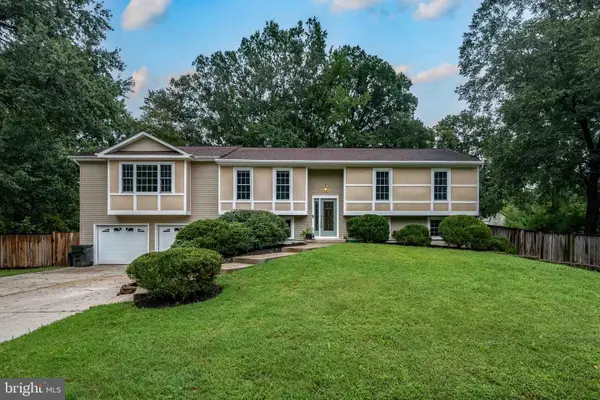 $899,900Active5 beds 5 baths2,239 sq. ft.
8725 Lea Ln, ALEXANDRIA, VA 22309
MLS# VAFX2342140Listed by: LONG & FOSTER REAL ESTATE, INC. - New
 $750,000Active4 beds 3 baths2,050 sq. ft.
8629 Curtis Ave, ALEXANDRIA, VA 22309
MLS# VAFX2342594Listed by: LONG & FOSTER REAL ESTATE, INC. - New
 $625,000Active2 beds 2 baths1,438 sq. ft.
3403 Ayers Dr #n/a, ALEXANDRIA, VA 22309
MLS# VAFX2342214Listed by: KW METRO CENTER - New
 $699,000Active4 beds 3 baths1,896 sq. ft.
8400 Bound Brook Ln, ALEXANDRIA, VA 22309
MLS# VAFX2338582Listed by: COMPASS 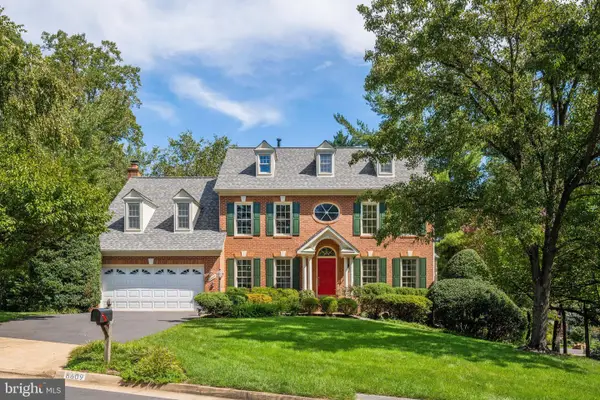 $1,165,000Active5 beds 5 baths4,102 sq. ft.
8609 Woodland Heights Ct, ALEXANDRIA, VA 22309
MLS# VAFX2341812Listed by: COMPASS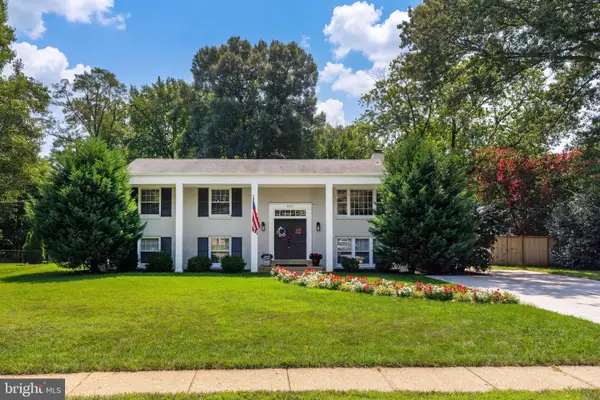 $825,000Active5 beds 3 baths2,488 sq. ft.
8715 Falkstone Ln, ALEXANDRIA, VA 22309
MLS# VAFX2341526Listed by: COMPASS


Protect your home and budget from life's surprises with an Assurant Home Warranty, backed by a partner that supports you through every step of homeownership. Explore Plans.
© 2023 - 2026 ERA Franchise Systems LLC. All rights reserved. ERA Franchise Systems LLC fully supports the principles of the Fair Housing Act and the Equal Opportunity Act. ERA, ERA Real Estate powered, and their respective logos are registered service marks of ERA Franchise Systems LLC. Each office is independently owned and operated.