
10851 White Dogwood Drive, New Kent, VA 23140
Local realty services provided by:ERA Woody Hogg & Assoc.
Listed by: stephanie stinson, jared davis
Office: exp realty, llc.
MLS#:2628235
Source:RV
Price summary
- Price:$415,000
- Price per sq. ft.:$153.25
- Monthly HOA dues:$178
About this home
Welcome to this well-maintained and move-in ready home in golf tournament hosting Brickshire Golf Club! It features a traditional 2-story floor plan with 2 additional rooms - an upstairs loft and a downstairs office or 4th bedroom! Downstairs you'll find the living room open to the kitchen (that has a breakfast bar/island combo plus another breakfast bar for serving additional guests) and a separate formal dining room for hosting larger meals. The kitchen has granite counters and matching stainless steel appliances - all of today's favorite features! The living room has a gas stone-framed fireplace as a focal point, and lots of natural light from the windows in both the living room and kitchen. Upstairs you have the laundry room and the 3 formal bedrooms; the primary bedroom has a walk-in closet and its own en-suite bath, and the 2 other hallway bedrooms share the other full bath. Out back you have a concrete patio to set up your grill for barbecues - or patio furniture for enjoying more square feet outside. With this home backing up to a tee at Brickshire, you'll find that your elegant Bermuda grass yard care is maintenance-free as it is perpetually landscaped per HOA dues, and you'll have a great fairway view from your back yard. This HOA also covers your trash and recycling pick-up, road maintenance and snow removal, and there are a bunch of social amenities: like tennis, basketball, swimming, running on lit-up jogging paths, taking children to the playground, walking around the pond and other golf water hazards, exercising in the fitness center, and a community clubhouse with billiards for private event hosting. This is a quiet subdivision in New Kent - and it's less than 5 minutes from the Colonial Downs racetrack off of I-64. Seller is willing to pay buyer's closing costs with an acceptable offer!...
Contact an agent
Home facts
- Year built:2014
- Subdivision & Development:Oakmont Villas
- Listing ID #:2628235
- Added:5 day(s) ago
- Updated:October 22, 2026 at 02:41 PM
Rooms and interior
- Bedrooms:3
- Total bathrooms:3
- Full bathrooms:2
- Half bathrooms:1
- Rooms Total:9
- Flooring:Laminate, Partially Carpeted, Wood
- Dining Description:Breakfast Area, Dining Area, Separate/Formal Dining Room
- Bathrooms Description:Double Vanity
- Kitchen Description:Dishwasher, Disposal, Electric Cooking, Freezer, Ice Maker, Kitchen Island, Microwave, Oven, Pantry, Range, Refrigerator, Smooth Cooktop, Stove
- Basement:Yes
- Basement Description:Crawl Space
- Living area:2,708 sq. ft.
Heating and cooling
- Cooling:Central Air, Electric, Zoned
- Heating:Electric, Heat Pump, Propane, Zoned
- Central air:Yes
Structure and exterior
- Roof:Composition, Shingle
- Year built:2014
- Building area:2,708 sq. ft.
- Lot area:0.16 Acres
- Lot Features:Landscaped, Level, On Golf Course
- Architectural Style:Contemporary, Modern, Two Story
- Construction Materials:Drywall, Frame, Stone, Vinyl Siding
- Exterior Features:Lighting, Patio, Rear Porch
- Levels:Two, Two Story
Schools
- High school:New Kent
- Middle school:New Kent
- Elementary school:New Kent
Utilities
- Water:Public
- Sewer:Public Sewer
Finances and disclosures
- Price:$415,000
- Price per sq. ft.:$153.25
- Tax amount:$2,445 (2025)
Features and amenities
- Appliances:Dishwasher, Disposal, Electric Cooking, Electric Water Heater, Freezer, Ice Maker, Microwave, Oven, Range, Refrigerator, Smooth Cooktop, Stove, Water Purifier
- Laundry features:Dryer Hookup, Washer Hookup
- Amenities:Granite Counters, Landscaping, Management, Recessed Lighting, Smoke Detectors, Walk-In Closets, Window Treatments
- Pool features:Community, In Ground
Parking
- Parking description:Attached, Direct Access, Driveway, Garage, Garage Door Opener, Off Street, Oversized, Paved, Paved Driveway, Unfinished Garage
- Garage:Yes
- Garage spaces:2
 The information being provided is for consumers' personal, non-commercial use and may not be used for any purpose other than to identify prospective properties for purchasing. All information provided is deemed reliable but is not guaranteed accurate.The multiple listing information is provided by Central Virginia Regional Multiple Listing Service, LLC from a copyrighted compilation of listings. The compilation of listings and each individual listing are © 2026 Central Virginia Regional Multiple Listing Service, LLC. All rights reserved.
New listings near 10851 White Dogwood Drive
- Coming Soon
 $460,000Coming Soon4 beds 3 baths3,220 sq. ft.
10857 White Dogwood Drive, New Kent, VA 23140
MLS# 2628054Listed by: REAL BROKER LLC - New
 $1,350,000Active5 beds 5 baths5,347 sq. ft.
6650 Vintage Rose Lane, New Kent, VA 23140
MLS# 2628578Listed by: KELLER WILLIAMS REALTY - Open Sat, 11am to 1pmNew
 $663,950Active3 beds 4 baths2,160 sq. ft.
8950 Terroir Lane, New Kent, VA 23124
MLS# 2628429Listed by: HOMETOWN REALTY - New
 $699,900Active5 beds 4 baths2,906 sq. ft.
9107 Terroir Lane, New Kent, VA 23124
MLS# 2628477Listed by: HOMETOWN REALTY SERVICES INC - New
 $754,950Active4 beds 4 baths3,445 sq. ft.
Lot 2 Tunstall Road, New Kent, VA 23124
MLS# 2628467Listed by: VIRGINIA COLONY REALTY INC - New
 $652,900Active3 beds 2 baths1,838 sq. ft.
9131 Terroir Lane, New Kent, VA 23124
MLS# 2628298Listed by: HOMETOWN REALTY SERVICES INC - New
 $499,900Active4 beds 3 baths2,856 sq. ft.
7822 Arbor Marsh Terrace, New Kent, VA 23124
MLS# 2627853Listed by: FREEDOM 1 REALTY 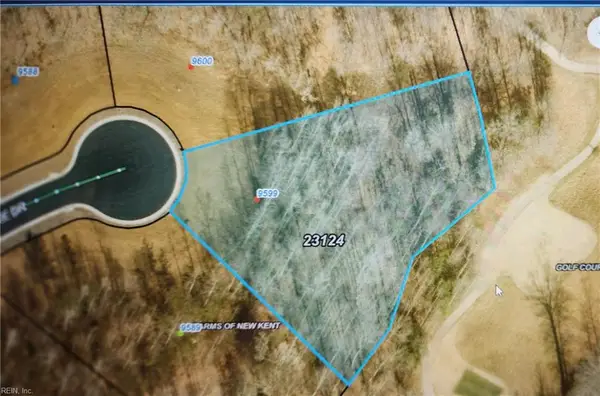 $305,000Pending1.07 Acres
9599 Angel's Share Drive, New Kent, VA 23124
MLS# 10658227Listed by: RE/MAX Capital- New
 Listed by ERA$314,000Active3 beds 3 baths1,568 sq. ft.
7748 Baron Berkley Lane, New Kent, VA 23124
MLS# 2628181Listed by: NAPIER REALTORS ERA


Protect your home and budget from life's surprises with an Assurant Home Warranty, backed by a partner that supports you through every step of homeownership. Explore Plans.
© 2023 - 2026 ERA Franchise Systems LLC. All rights reserved. ERA Franchise Systems LLC fully supports the principles of the Fair Housing Act and the Equal Opportunity Act. ERA, ERA Real Estate powered, and their respective logos are registered service marks of ERA Franchise Systems LLC. Each office is independently owned and operated.