
7748 Baron Berkley Lane, New Kent, VA 23124
Local realty services provided by:Napier Realtors ERA
Listed by:
 Linda Moody(804) 379 - 1851Napier Realtors ERA
Office: napier realtors era
MLS#:2628181
Source:RV
Price summary
- Price:$314,000
- Price per sq. ft.:$200.26
- Monthly HOA dues:$254
About this home
UP to $17500 in POTENTIAL LENDER CREDITS! Welcome to 7748 Baron Berkley Lane, it's not just a home, it's a LIFESTYLE! Discover the perfect blend of comfort, convenience and resort-style living in this 3 bedroom, 2 and 1/2 bath townhouse, located in the highly desirable 55+ active adult community, The Townhouses at Four Seasons in the Groves at New Kent Villas.
Step inside to a bright and welcoming main level designed for both everyday living and entertaining. The spacious living room flows seamlessly into the dining area and kitchen. The kitchen sparkles with white cabinetry, a large island to eat and work at, stainless appliances, granite counters, a pantry and access to your outdoor space. Luxury Vinyl flooring throughout this main level adds style, durability and easy maintenance. Enjoy the first floor primary bedroom featuring carpet, a large walk-in closet, and a beautiful en-suite bathroom with a walk-in, tiled shower with shower seat, a double sink vanity with lots of storage, a linen closet and stainless finishes. A half bath and dedicated laundry room which includes a stackable washer and dryer, shelving and coat closet completes this space. The second floor features two additional bedrooms, both with large closets, carpet, overhead lighting, additional storage area in the mechanical closet and a full bath with tub and shower combination.
Enjoy your outdoor retreat, situated on a very private backyard lot, with a large covered patio area, a fenced rear yard and plenty of space for entertaining, grilling, gardening and maybe a furry friend. A one car garage and maintenance free exterior makes for easy living. Interior painted within the past year.
LOCATION, LOCATION, conveniently situated near I-64 between Williamsburg and Richmond offering easy access to shopping, wineries, golf, historic venues, music, the Capital Trail, hospitals and more! And, best of all, enjoy so many resort style amenities for everyone's particular interests (see the pics). Check it out before this one gets away!...
Contact an agent
Home facts
- Year built:2022
- Subdivision & Development:Townhomes at Four Seasons
- Listing ID #:2628181
- Added:6 day(s) ago
- Updated:October 23, 2026 at 12:06 AM
Rooms and interior
- Bedrooms:3
- Total bathrooms:3
- Full bathrooms:2
- Half bathrooms:1
- Rooms Total:7
- Flooring:Partially Carpeted, Vinyl
- Dining Description:Dining Area
- Bathrooms Description:Double Vanity
- Kitchen Description:Dishwasher, Disposal, Gas Cooking, Ice Maker, Kitchen Island, Microwave, Pantry, Refrigerator
- Bedroom Description:Main Level Primary
- Living area:1,568 sq. ft.
Heating and cooling
- Cooling:Central Air, Heat Pump, Zoned
- Heating:Forced Air, Natural Gas, Zoned
- Central air:Yes
Structure and exterior
- Roof:Shingle
- Year built:2022
- Building area:1,568 sq. ft.
- Lot area:0.05 Acres
- Lot Features:Landscaped, Level
- Architectural Style:Row House, Two Story
- Construction Materials:Drywall, Frame, Stone, Vinyl Siding
- Exterior Features:Patio, Rear Porch
- Foundation Description:Slab
- Levels:Two, Two Story
Schools
- High school:New Kent
- Middle school:New Kent
- Elementary school:G. W. Watkins
Utilities
- Water:Public
- Sewer:Public Sewer
Finances and disclosures
- Price:$314,000
- Price per sq. ft.:$200.26
- Tax amount:$1,730 (2025)
Features and amenities
- Appliances:Dishwasher, Disposal, Dryer, Gas Cooking, Gas Water Heater, Ice Maker, Microwave, Refrigerator, Washer/Dryer Stacked
- Laundry features:Dryer, Stacked, Washer/Dryer Stacked
- Amenities:Ceiling Fans, Granite Counters, High Ceilings, Landscaping, Management, Recessed Lighting, Thermal Windows, Walk-In Closets
- Pool features:Community, In Ground, Lap
Parking
- Parking description:Attached, Direct Access, Driveway, Garage, Garage Door Opener, Paved, Paved Driveway
- Garage:Yes
- Garage spaces:1
The information being provided is for consumers' personal, non-commercial use and may not be used for any purpose other than to identify prospective properties for purchasing. All information provided is deemed reliable but is not guaranteed accurate.The multiple listing information is provided by Central Virginia Regional Multiple Listing Service, LLC from a copyrighted compilation of listings. The compilation of listings and each individual listing are © 2026 Central Virginia Regional Multiple Listing Service, LLC. All rights reserved.New listings near 7748 Baron Berkley Lane
- Coming Soon
 $460,000Coming Soon4 beds 3 baths3,220 sq. ft.
10857 White Dogwood Drive, New Kent, VA 23140
MLS# 2628054Listed by: REAL BROKER LLC - New
 $1,350,000Active5 beds 5 baths5,347 sq. ft.
6650 Vintage Rose Lane, New Kent, VA 23140
MLS# 2628578Listed by: KELLER WILLIAMS REALTY - Open Sat, 11am to 1pmNew
 $663,950Active3 beds 4 baths2,160 sq. ft.
8950 Terroir Lane, New Kent, VA 23124
MLS# 2628429Listed by: HOMETOWN REALTY - New
 $699,900Active5 beds 4 baths2,906 sq. ft.
9107 Terroir Lane, New Kent, VA 23124
MLS# 2628477Listed by: HOMETOWN REALTY SERVICES INC - New
 $754,950Active4 beds 4 baths3,445 sq. ft.
Lot 2 Tunstall Road, New Kent, VA 23124
MLS# 2628467Listed by: VIRGINIA COLONY REALTY INC - New
 $652,900Active3 beds 2 baths1,838 sq. ft.
9131 Terroir Lane, New Kent, VA 23124
MLS# 2628298Listed by: HOMETOWN REALTY SERVICES INC - New
 $499,900Active4 beds 3 baths2,856 sq. ft.
7822 Arbor Marsh Terrace, New Kent, VA 23124
MLS# 2627853Listed by: FREEDOM 1 REALTY - New
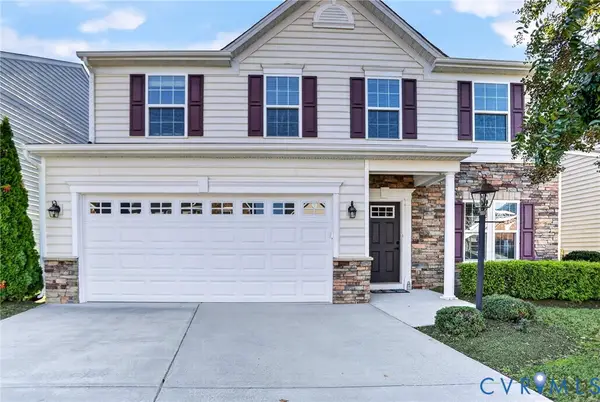 $415,000Active3 beds 3 baths2,708 sq. ft.
10851 White Dogwood Drive, New Kent, VA 23140
MLS# 2628235Listed by: EXP REALTY, LLC 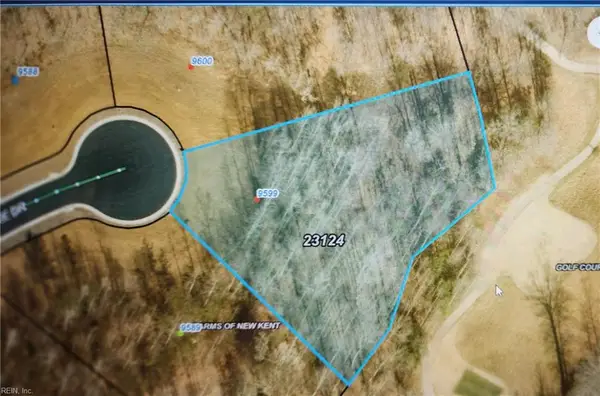 $305,000Pending1.07 Acres
9599 Angel's Share Drive, New Kent, VA 23124
MLS# 10658227Listed by: RE/MAX Capital- New
 Listed by ERA$314,000Active3 beds 3 baths1,568 sq. ft.
7748 Baron Berkley Lane, New Kent, VA 23124
MLS# 2628181Listed by: NAPIER REALTORS ERA


Protect your home and budget from life's surprises with an Assurant Home Warranty, backed by a partner that supports you through every step of homeownership. Explore Plans.
© 2023 - 2026 ERA Franchise Systems LLC. All rights reserved. ERA Franchise Systems LLC fully supports the principles of the Fair Housing Act and the Equal Opportunity Act. ERA, ERA Real Estate powered, and their respective logos are registered service marks of ERA Franchise Systems LLC. Each office is independently owned and operated.