
9170 Terroir Lane, New Kent, VA 23124
Local realty services provided by:ERA Real Estate Professionals
9170 Terroir Lane,New Kent, VA 23124
$787,900
- 3 Beds
- 3 Baths
- 3,303 sq. ft.
- Single family
- Active
Listed by: beverly lilly
Office: hometown realty services inc
MLS#:2628236
Source:RV
Price summary
- Price:$787,900
- Price per sq. ft.:$238.54
- Monthly HOA dues:$394
About this home
Welcome to the PENNINGTON by RCI Builders in the beautiful Viniterra Villas community! Experience the perfect combination of thoughtful design, quality craftsmanship, and low-maintenance living in one of New Kent's most desirable communities.
This home features 9-foot ceilings on the first floor, a welcoming family room with a gas fireplace, and a beautifully appointed kitchen complete with Yorktowne Shaker-style cabinetry, soft-close doors and drawers, solid surface countertops, and stainless steel GE appliances.
Additional highlights include durable Mohawk flooring, elegant trim details, and a smart home package featuring a Ring doorbell, Schlage smart lock, and smart thermostat.The exterior is equally impressive, featuring Hardie Plank siding, a brick foundation, dimensional shingles, a side-entry garage, and professionally sodded and irrigated front and side yards.
It's not just about the home, it's about the lifestyle! Enjoy low-maintenance living with lawn care, irrigation, and trash service included through the HOA, giving you more time to enjoy everything Viniterra has to offer. Community amenities include a swimming pool, fitness center, pickleball courts, and tennis courts. Surrounded by scenic beauty, nearby golf, and New Kent wine country, Viniterra Villas offers the perfect setting to relax, stay active, and enjoy everyday living.
Built by RCI Builders, this home also includes a guided design experience and a 1-year whole-home, 2-year mechanical, and 10-year structural warranty program. Discover the lifestyle you've been waiting for at Viniterra Villas!...
Contact an agent
Home facts
- Year built:2026
- Subdivision & Development:Viniterra
- Listing ID #:2628236
- Added:2 day(s) ago
- Updated:November 18, 2026 at 03:51 PM
Rooms and interior
- Bedrooms:3
- Total bathrooms:3
- Full bathrooms:2
- Half bathrooms:1
- Rooms Total:8
- Flooring:Partially Carpeted, Tile, Vinyl, Wood
- Kitchen Description:Gas Cooking
- Bedroom Description:Main Level Primary
- Basement:Yes
- Basement Description:Crawl Space
- Living area:3,303 sq. ft.
Heating and cooling
- Cooling:Zoned
- Heating:Electric, Zoned
Structure and exterior
- Year built:2026
- Building area:3,303 sq. ft.
- Lot area:0.39 Acres
- Lot Features:Cul-de-sac, On Golf Course
- Architectural Style:Bungalow, Cottage, Craftsman, Two Story
- Construction Materials:Block, Drywall, Vinyl Siding
- Exterior Features:Deck, Front Porch, Porch
- Levels:Two, Two Story
Schools
- High school:New Kent
- Middle school:New Kent
- Elementary school:G. W. Watkins
Utilities
- Water:Public
- Sewer:Public Sewer
Finances and disclosures
- Price:$787,900
- Price per sq. ft.:$238.54
Features and amenities
- Appliances:Electric Water Heater, Gas Cooking
- Amenities:High Ceilings
- Pool features:Community
- Smart home:Yes
Parking
- Parking description:Attached, Driveway, Garage, Paved, Paved Driveway
- Garage:Yes
- Garage spaces:2
 The information being provided is for consumers' personal, non-commercial use and may not be used for any purpose other than to identify prospective properties for purchasing. All information provided is deemed reliable but is not guaranteed accurate.The multiple listing information is provided by Central Virginia Regional Multiple Listing Service, LLC from a copyrighted compilation of listings. The compilation of listings and each individual listing are © 2026 Central Virginia Regional Multiple Listing Service, LLC. All rights reserved.
New listings near 9170 Terroir Lane
- Coming Soon
 $460,000Coming Soon4 beds 3 baths3,220 sq. ft.
10857 White Dogwood Drive, New Kent, VA 23140
MLS# 2628054Listed by: REAL BROKER LLC - New
 $1,289,000Active4 beds 4 baths3,237 sq. ft.
8587 Barrique Road, New Kent, VA 23124
MLS# 2630525Listed by: SUMMIT PROPERTIES RVA - New
 $858,639Active3 beds 4 baths3,200 sq. ft.
4090 Stone Acres Court, New Kent, VA 23124
MLS# 2624414Listed by: TIMELESS REALTY COMPANY - New
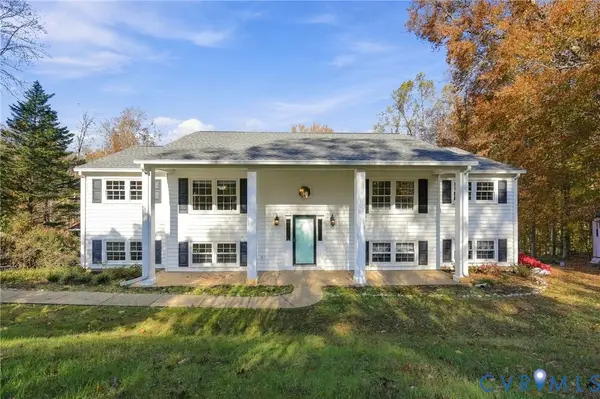 $499,950Active3 beds 3 baths2,784 sq. ft.
6200 Hingham Drive, New Kent, VA 23124
MLS# 2630098Listed by: HOMETOWN REALTY - New
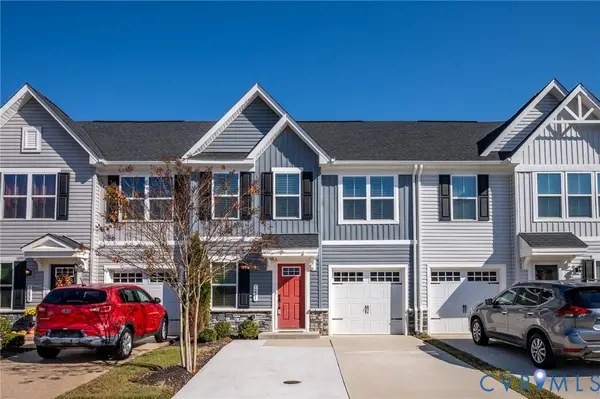 $307,000Active3 beds 3 baths1,564 sq. ft.
7231 George Wythe Lane, New Kent, VA 23124
MLS# 2630296Listed by: CAPCENTER - New
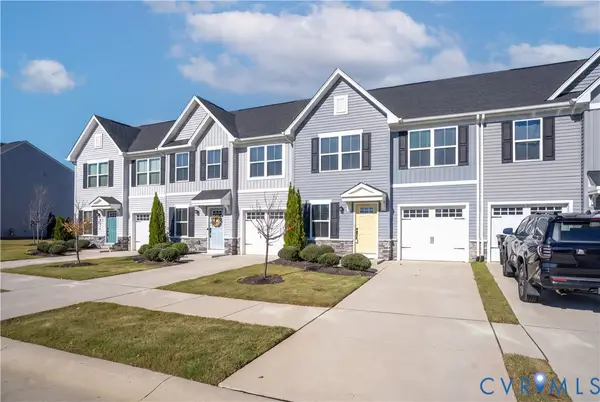 $312,000Active3 beds 3 baths1,568 sq. ft.
7750 Baron Berkley Lane, New Kent, VA 23124
MLS# 2629996Listed by: VIRGINIA CAPITAL REALTY 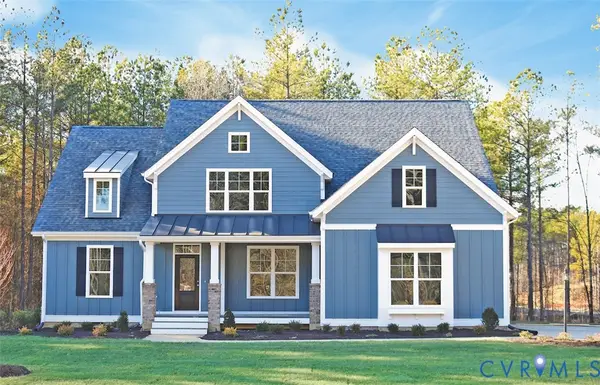 $784,950Pending4 beds 3 baths2,881 sq. ft.
Lot 3 Shaun's Ridge Alley, New Kent, VA 23124
MLS# 2630090Listed by: VIRGINIA COLONY REALTY INC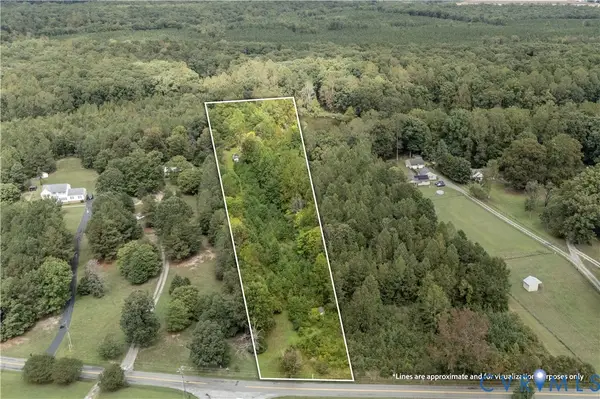 $120,000Active4 Acres
5210 Hopewell Road, New Kent, VA 23124
MLS# 2629903Listed by: KEETON & CO REAL ESTATE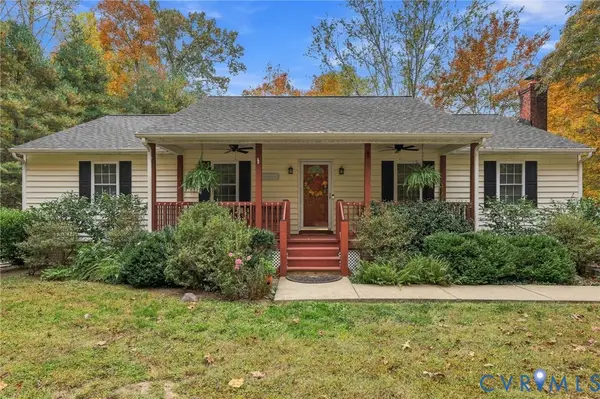 $425,000Pending3 beds 2 baths1,512 sq. ft.
9425 Old Forge Road, New Kent, VA 23140
MLS# 2627718Listed by: ARBOR REALTY INC


Protect your home and budget from life's surprises with an Assurant Home Warranty, backed by a partner that supports you through every step of homeownership. Explore Plans.
© 2023 - 2026 ERA Franchise Systems LLC. All rights reserved. ERA Franchise Systems LLC fully supports the principles of the Fair Housing Act and the Equal Opportunity Act. ERA, ERA Real Estate powered, and their respective logos are registered service marks of ERA Franchise Systems LLC. Each office is independently owned and operated.