
2741 Old Valley Pike, New Market, VA 22844
Local realty services provided by:ERA Valley Realty
2741 Old Valley Pike,New Market, VA 22844
$279,900
- 3 Beds
- 1 Baths
- 1,100 sq. ft.
- Single family
- Active
Listed by: derek j. greene
Office: the greene realty group
MLS#:VASH2016122
Source:BRIGHTMLS
Price summary
- Price:$279,900
- Price per sq. ft.:$254.45
About this home
Enjoy beautiful mountain views and the charm of small-town living in this New Market home! Relax on the upgraded front porch while taking in the scenic surroundings, or enjoy the spacious backyard, with a portion thoughtfully fenced for pets.
This property offers numerous improvements, including upgraded windows, electrical, and plumbing systems, along with an electric heat pump providing both heating and central air conditioning.
A standout feature is the detached garage, complete with an office/workshop area and its own restroom. This versatile space is ideal for hobbies, projects, storage, or a home workspace. Please note that the garage and office/workshop are not heated or cooled.
The property also features a wet cellar, providing additional utility and storage potential. The home's water supply is provided by an underground cistern filled with delivered water, an arrangement that has served the household for approximately 20 years.
Conveniently located along Old Valley Pike in New Market, this property offers mountain views, generous outdoor space, and flexible possibilities for its next owner.
Currently tenant-occupied on a month-to-month basis. Seller is open to selling with the tenant remaining or providing vacant possession, subject to applicable notice requirements and mutually agreed contract terms.
Come discover the possibilities this New Market property has to offer!...
Contact an agent
Home facts
- Year built:1949
- Subdivision & Development:NONE
- Listing ID #:VASH2016122
- Updated:November 15, 2026 at 02:53 PM
Rooms and interior
- Bedrooms:3
- Total bathrooms:1
- Full bathrooms:1
- Flooring:Carpet, Hardwood, Vinyl
- Kitchen Description:Kitchen - Country, Oven/Range - Electric, Refrigerator
- Basement:Yes
- Basement Description:Full, Outside Entrance, Sump Pump, Unfinished
- Living area:1,100 sq. ft.
Heating and cooling
- Cooling:Central A/C, Heat Pump(s)
- Heating:Central, Electric, Forced Air, Heat Pump - Electric BackUp, Heat Pump(s)
Structure and exterior
- Roof:Shingle
- Year built:1949
- Building area:1,100 sq. ft.
- Lot area:1.2 Acres
- Lot Features:Additional Lot(s), Front Yard, Rear Yard, Road Frontage, SideYard(s)
- Architectural Style:Cape Cod
- Construction Materials:Vinyl Siding
- Exterior Features:Flood Lights, Gutter System, Porch(es)
- Foundation Description:Block
- Levels:1 1/2 Story
Utilities
- Water:Cistern
- Sewer:Private Septic Tank
Finances and disclosures
- Price:$279,900
- Price per sq. ft.:$254.45
- Tax amount:$1,279 (2026)
Features and amenities
- Laundry features:Dryer - Front Loading, ENERGY STAR Clothes Washer, Washer - Front Loading
- Amenities:200+ Amp Service, Double Hung Windows, Replacement Windows
Parking
- Parking description:Additional Storage Area, Detached Garage, Gravel Driveway, Off Street
- Garage:Yes
- Garage spaces:1
New listings near 2741 Old Valley Pike
- New
 $950,000Active5 beds 4 baths3,334 sq. ft.
923 Cedar Ln, NEW MARKET, VA 22844
MLS# VASH2016130Listed by: REALTY ONE GROUP OLD TOWNE  $165,000Active3 beds 1 baths1,600 sq. ft.
157 Brannertown Ln, NEW MARKET, VA 22844
MLS# VASH2016028Listed by: SAMSON PROPERTIES $249,900Pending3 beds 1 baths1,512 sq. ft.
3519 River Rd, NEW MARKET, VA 22844
MLS# VASH2015950Listed by: SKYLINE TEAM REAL ESTATE $425,000Pending6 beds -- baths5,278 sq. ft.
9200 N Congress St, NEW MARKET, VA 22844
MLS# VASH2015788Listed by: COLDWELL BANKER PREMIER $180,000Active1 beds 1 baths900 sq. ft.
152 Breckinridge Ln, NEW MARKET, VA 22844
MLS# VASH2015794Listed by: PROCTOR AND COMPANY REALTY, LLC Listed by ERA$327,000Pending2 beds 1 baths1,208 sq. ft.
628 Kerns Mountain Ln, NEW MARKET, VA 22844
MLS# VASH2015800Listed by: ERA OAKCREST REALTY, INC.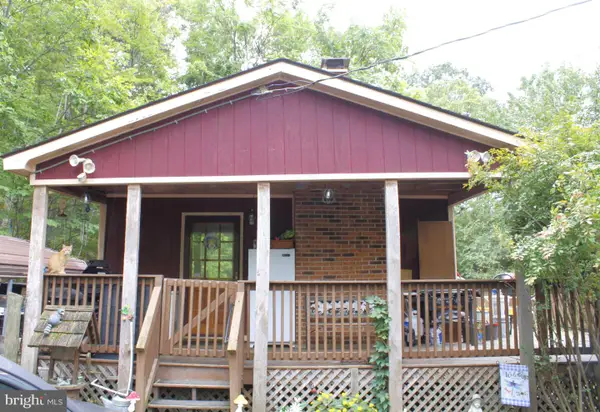 $170,000Pending2 beds 1 baths640 sq. ft.
214 Rocky Mountain Ln, NEW MARKET, VA 22844
MLS# VASH2015780Listed by: JOHNSTON AND RHODES REAL ESTATE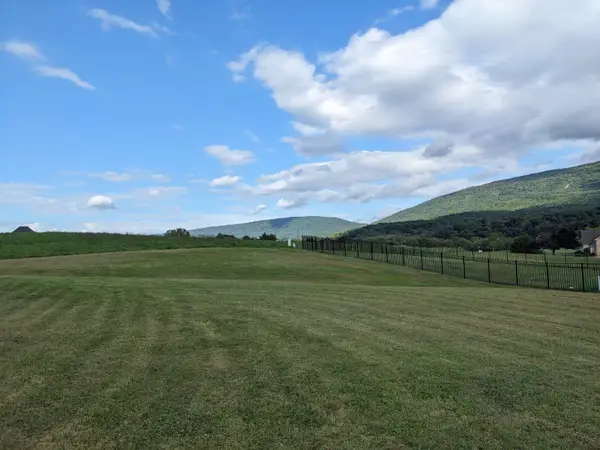 $100,000Pending0.46 Acres
TBD Clicks Ln, New Market, VA 22844
MLS# 682156Listed by: ACCENT REALTY LTD $654,000Active4 beds 3 baths2,684 sq. ft.
215 Green Hills Ln, NEW MARKET, VA 22844
MLS# VASH2015706Listed by: KLINE MAY REALTY


Protect your home and budget from life's surprises with an Assurant Home Warranty, backed by a partner that supports you through every step of homeownership. Explore Plans.
© 2023 - 2026 ERA Franchise Systems LLC. All rights reserved. ERA Franchise Systems LLC fully supports the principles of the Fair Housing Act and the Equal Opportunity Act. ERA, ERA Real Estate powered, and their respective logos are registered service marks of ERA Franchise Systems LLC. Each office is independently owned and operated.