
923 Cedar Ln, New Market, VA 22844
Local realty services provided by:Pagoda Realty ERA Powered
923 Cedar Ln,New Market, VA 22844
$950,000
- 5 Beds
- 4 Baths
- 3,334 sq. ft.
- Single family
- Active
Listed by: alisa g. eberly, grace elizabeth eberly hitt
Office: realty one group old towne
MLS#:VASH2016130
Source:BRIGHTMLS
Price summary
- Price:$950,000
- Price per sq. ft.:$284.94
About this home
Welcome to Twin Creek Farm – 923 Cedar Lane, New Market, Virginia!
Discover the beauty of country living at this remarkable 18-acre property, where timeless charm, modern updates, and a picturesque agricultural setting come together. Lovingly maintained and beautifully updated throughout, this spacious traditional home offers 5 bedrooms, 3 full bathrooms, and 1 half bath, providing plenty of room to live, gather, and entertain.
The property is a dream for those seeking a true farm lifestyle, featuring a horse stable, hay barn, fenced pastureland, and an upper field adorned with Asian pear trees and blackberry bushes and over 200+ blueberry bushes. A small portion of the property also touches the creek, adding another special natural feature to this beautiful setting. Whether you envision raising horses, enjoying the open acreage, gardening, or simply embracing the peacefulness of country living, Twin Creek Farm offers endless possibilities.
Adding even more versatility is the detached garage, currently serving as a pottery studio – an inspiring space for creativity, hobbies, a workshop, or whatever your imagination dreams up. The property also features an attached one-car garage for everyday convenience. Additional thoughtful amenities include a whole-house water softener system with reverse osmosis for drinking water and the refrigerator, offering enhanced water quality throughout the home.
Enjoy the surrounding landscape from the large screened-in porch, the perfect place to unwind while overlooking the expansive pastures. The welcoming front porch, complete with room for rocking chairs, offers a wonderful spot to watch the western sunset and take in the peaceful surroundings.
A rare opportunity to own 18 acres of beautiful Shenandoah Valley countryside with established farm amenities, mature fruit plantings, fenced land, creative workspace, and a beautifully cared-for home. Twin Creek Farm is more than a property – it's a place to slow down, spread out, and enjoy the best of country living in New Market, Virginia!...
Contact an agent
Home facts
- Year built:1986
- Subdivision & Development:NONE
- Listing ID #:VASH2016130
- Updated:November 15, 2026 at 02:53 PM
Rooms and interior
- Bedrooms:5
- Total bathrooms:4
- Full bathrooms:3
- Half bathrooms:1
- Flooring:Hardwood, Luxury Vinyl Plank
- Dining Description:Combination Kitchen/Dining, Dining Area
- Bathrooms Description:Primary Bath(s)
- Kitchen Description:Cooktop, Dishwasher, Kitchen - Galley, Oven - Double, Pantry, Refrigerator, Stainless Steel Appliances, Upgraded Countertops
- Bedroom Description:Walk In Closet(s)
- Living area:3,334 sq. ft.
Heating and cooling
- Cooling:Central A/C
- Heating:Forced Air, Propane - Owned
Structure and exterior
- Year built:1986
- Building area:3,334 sq. ft.
- Lot area:18.54 Acres
- Architectural Style:Traditional
- Construction Materials:Vinyl Siding
- Foundation Description:Block, Crawl Space
- Levels:2 Stories
Utilities
- Water:Well
- Sewer:Septic Exists
Finances and disclosures
- Price:$950,000
- Price per sq. ft.:$284.94
- Tax amount:$3,164 (2026)
Features and amenities
- Laundry features:Dryer - Electric, Washer, Washer/Dryer Stacked
- Amenities:Ceiling Fan(s), Water Treat System
Parking
- Parking description:Asphalt Driveway, Attached Garage, Detached Garage, Garage - Front Entry, Inside Access
- Garage:Yes
- Garage spaces:3
New listings near 923 Cedar Ln
- New
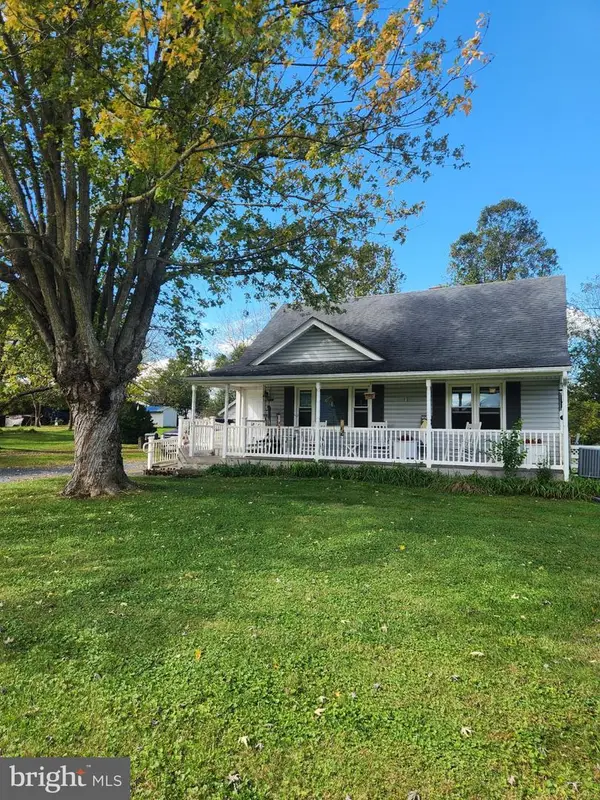 $279,900Active3 beds 1 baths1,100 sq. ft.
2741 Old Valley Pike, NEW MARKET, VA 22844
MLS# VASH2016122Listed by: THE GREENE REALTY GROUP  $165,000Active3 beds 1 baths1,600 sq. ft.
157 Brannertown Ln, NEW MARKET, VA 22844
MLS# VASH2016028Listed by: SAMSON PROPERTIES $249,900Pending3 beds 1 baths1,512 sq. ft.
3519 River Rd, NEW MARKET, VA 22844
MLS# VASH2015950Listed by: SKYLINE TEAM REAL ESTATE $425,000Pending6 beds -- baths5,278 sq. ft.
9200 N Congress St, NEW MARKET, VA 22844
MLS# VASH2015788Listed by: COLDWELL BANKER PREMIER $180,000Active1 beds 1 baths900 sq. ft.
152 Breckinridge Ln, NEW MARKET, VA 22844
MLS# VASH2015794Listed by: PROCTOR AND COMPANY REALTY, LLC Listed by ERA$327,000Pending2 beds 1 baths1,208 sq. ft.
628 Kerns Mountain Ln, NEW MARKET, VA 22844
MLS# VASH2015800Listed by: ERA OAKCREST REALTY, INC.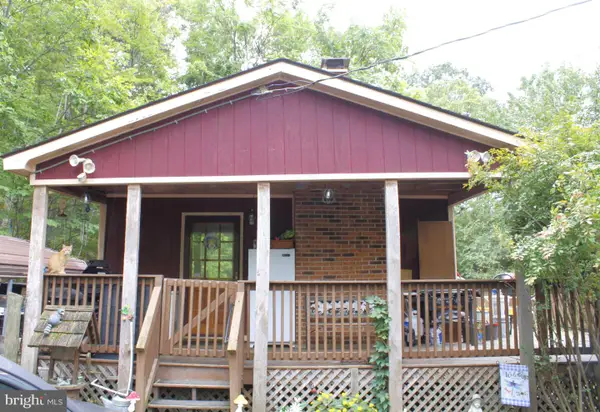 $170,000Pending2 beds 1 baths640 sq. ft.
214 Rocky Mountain Ln, NEW MARKET, VA 22844
MLS# VASH2015780Listed by: JOHNSTON AND RHODES REAL ESTATE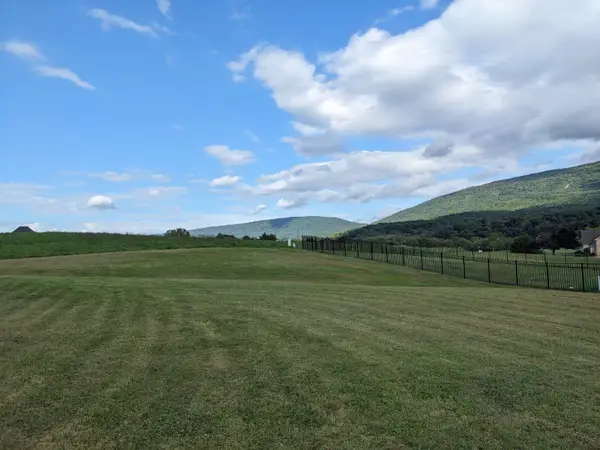 $100,000Pending0.46 Acres
TBD Clicks Ln, New Market, VA 22844
MLS# 682156Listed by: ACCENT REALTY LTD $654,000Active4 beds 3 baths2,684 sq. ft.
215 Green Hills Ln, NEW MARKET, VA 22844
MLS# VASH2015706Listed by: KLINE MAY REALTY


Protect your home and budget from life's surprises with an Assurant Home Warranty, backed by a partner that supports you through every step of homeownership. Explore Plans.
© 2023 - 2026 ERA Franchise Systems LLC. All rights reserved. ERA Franchise Systems LLC fully supports the principles of the Fair Housing Act and the Equal Opportunity Act. ERA, ERA Real Estate powered, and their respective logos are registered service marks of ERA Franchise Systems LLC. Each office is independently owned and operated.