
112 Wellesley Drive, Newport News, VA 23606
Local realty services provided by:ERA Real Estate Professionals
Listed by: karen bradley, chelsea sturtz
Office: coldwell banker premier
MLS#:10654999
Source:VA_REIN
Price summary
- Price:$285,000
- Price per sq. ft.:$183.63
- Monthly HOA dues:$86
About this home
**MOVE-IN READY & RENOVATED TOP TO BOTTOM!** This beautifully updated 3BR/2.5BA, 1,552-sq.-ft. home features a **NEW roof, luxury vinyl plank flooring, carpet, paint, light fixtures, outlets, switches, water connections & water heater!** Relax by the **wood-burning fireplace**! The renovated kitchen offers **new cabinetry, granite countertops, stainless steel appliances, new sink & fixtures, plus a spacious pantry with ample storage**. Updated bathrooms feature new sinks, fixtures & finishes. Enjoy **low-maintenance living with a private rear patio, additional exterior storage and outdoor space without the weekend yard work!** New landscaping adds fresh curb appeal. **Location is a standout**—convenient to CNU, Fort Eustis, Langley AFB, Coast Guard Base Yorktown, Naval Weapons Station Yorktown, NASA, museums, shopping, dining & major Peninsula employers. **Beautifully updated with great storage, privacy, convenience & low-maintenance living—just unpack and enjoy!**
Contact an agent
Home facts
- Year built:1986
- Listing ID #:10654999
- Updated:September 29, 2026 at 08:09 PM
Rooms and interior
- Bedrooms:3
- Total bathrooms:3
- Full bathrooms:2
- Half bathrooms:1
- Rooms Total:6
- Flooring:Carpet, Laminate/LVP
- Kitchen Description:Dishwasher, Electric Range, Microwave, Refrigerator
- Living area:1,552 sq. ft.
Heating and cooling
- Cooling:Central Air
- Heating:Electric, Forced Hot Air
- Central air:Yes
Structure and exterior
- Roof:Asphalt Shingle
- Year built:1986
- Building area:1,552 sq. ft.
- Lot area:0.03 Acres
- Architectural Style:Townhouse
- Construction Materials:Brick
- Exterior Features:Patio
- Foundation Description:Slab
- Levels:2 Story
Schools
- High school:Menchville
- Middle school:Ethel M. Gildersleeve Middle
- Elementary school:Hidenwood Elementary
Utilities
- Water:City/County, Water Heater - Electric
- Sewer:City/County
Finances and disclosures
- Price:$285,000
- Price per sq. ft.:$183.63
- Tax amount:$2,755
Features and amenities
- Appliances:Elec Range, Refrigerator, Washer, Washer Hookup
- Laundry features:Dryer, Dryer Hookup, Fireplace Wood, Pull Down Attic Stairs, Washer, Washer Hookup
- Amenities:Ceiling Fan, Pull Down Attic Stairs
Parking
- Parking description:2 Space, Assigned/Reserved
New listings near 112 Wellesley Drive
- New
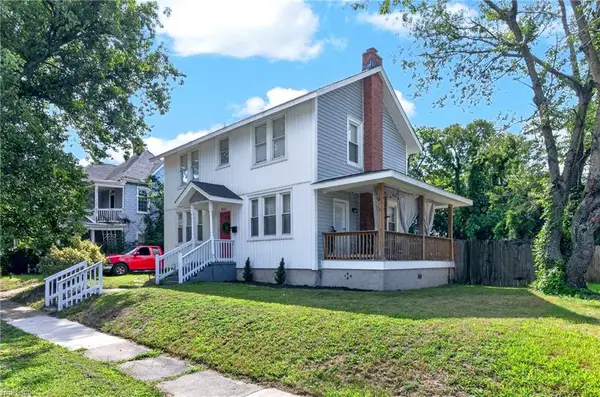 $309,900Active3 beds 2 baths1,444 sq. ft.
1116 Hampton Avenue, Newport News, VA 23607
MLS# 10655605Listed by: Abbitt Realty Company LLC - New
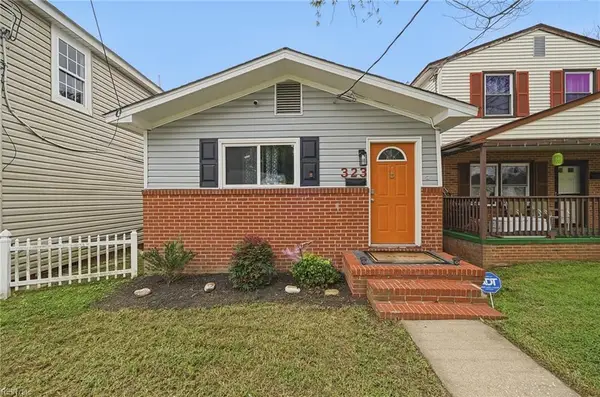 $220,000Active2 beds 2 baths1,087 sq. ft.
323 Pine Avenue, Newport News, VA 23607
MLS# 10655609Listed by: Own Real Estate LLC - New
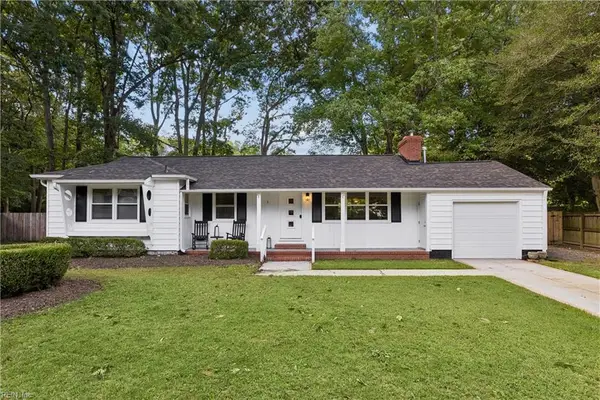 $340,000Active3 beds 2 baths1,456 sq. ft.
6 Anderson Circle, Newport News, VA 23606
MLS# 10655634Listed by: RE/MAX Connect - New
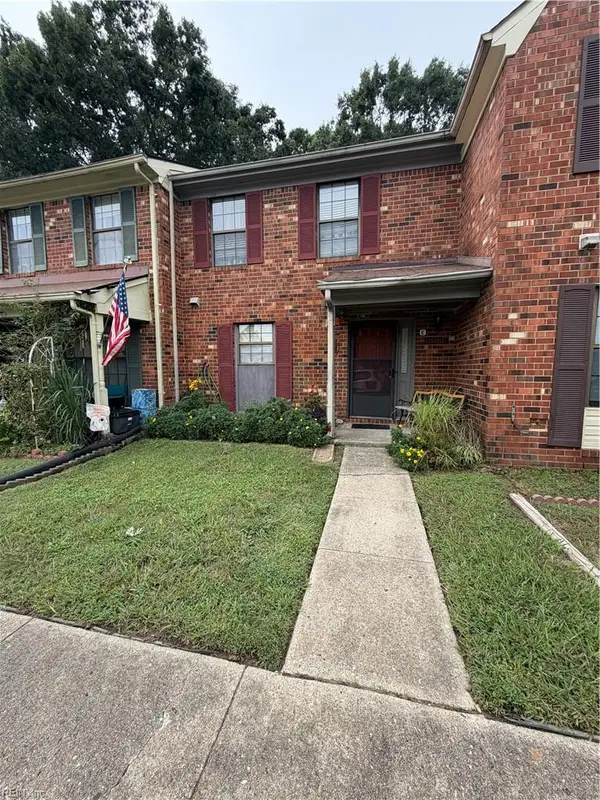 $175,000Active3 beds 2 baths1,400 sq. ft.
368 Deputy Lane #E, Newport News, VA 23608
MLS# 10655625Listed by: Pishon & Havilah Realtors LLC - New
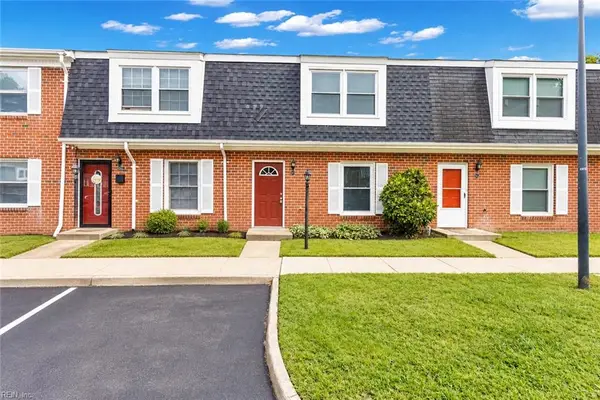 $215,000Active2 beds 3 baths1,254 sq. ft.
360 Susan Constant Drive, Newport News, VA 23608
MLS# 10655630Listed by: Howard Hanna Real Estate Svcs. - New
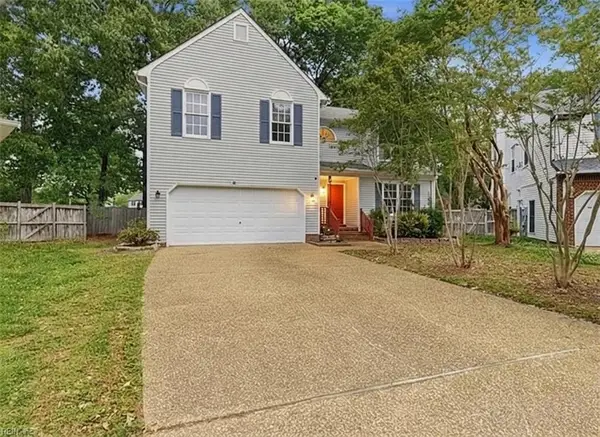 $424,900Active5 beds 3 baths2,604 sq. ft.
821 Lancaster Lane, Newport News, VA 23602
MLS# 10655560Listed by: EXP Realty LLC - New
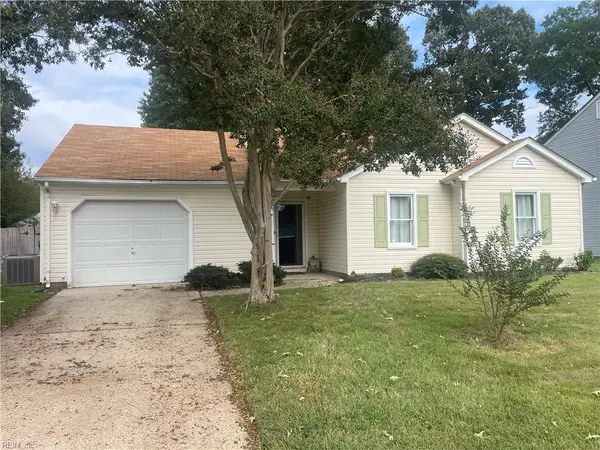 $285,000Active3 beds 2 baths1,103 sq. ft.
730 Michelle Drive, Newport News, VA 23601
MLS# 10655455Listed by: Abbitt Realty Company LLC - New
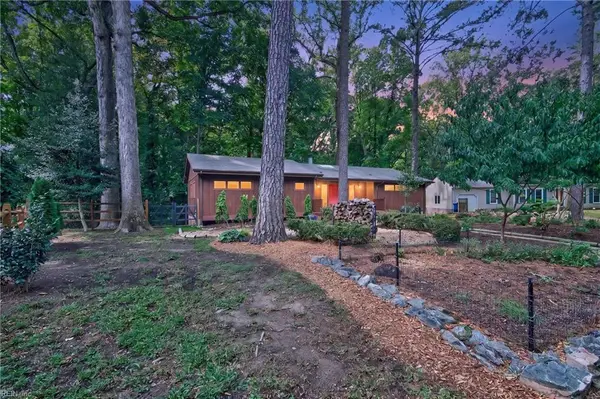 $549,999Active5 beds 3 baths3,000 sq. ft.
204 Graves Circle, Newport News, VA 23602
MLS# 10655491Listed by: Sheila Pane Realty - New
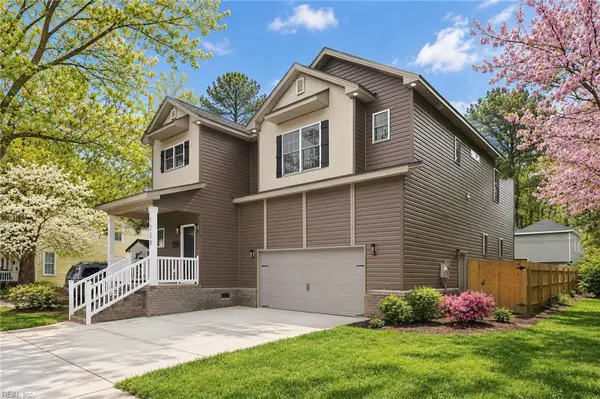 $474,999Active4 beds 4 baths3,260 sq. ft.
1238 29th St Street, Newport News, VA 23607
MLS# 10655523Listed by: Verian Realty - New
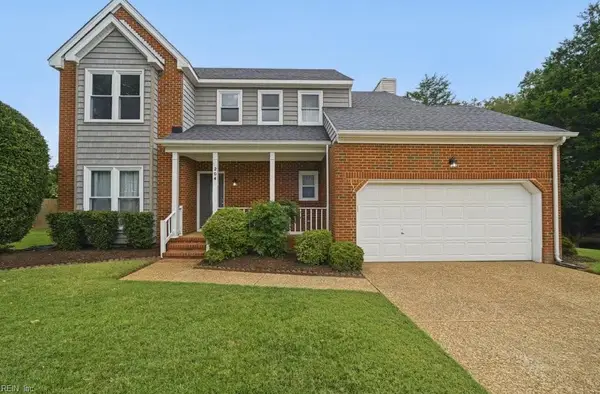 $437,900Active3 beds 3 baths2,123 sq. ft.
204 Meghan Kay Cove, Newport News, VA 23606
MLS# 10655165Listed by: CENTURY 21 Nachman Realty


Protect your home and budget from life's surprises with an Assurant Home Warranty, backed by a partner that supports you through every step of homeownership. Explore Plans.
© 2023 - 2026 ERA Franchise Systems LLC. All rights reserved. ERA Franchise Systems LLC fully supports the principles of the Fair Housing Act and the Equal Opportunity Act. ERA, ERA Real Estate powered, and their respective logos are registered service marks of ERA Franchise Systems LLC. Each office is independently owned and operated.