
24 Sandra Drive, Newport News, VA 23608
Local realty services provided by:ERA Real Estate Professionals
Listed by: stephanie fountain
Office: own real estate llc
MLS#:10648623
Source:VA_REIN
Price summary
- Price:$335,899
- Price per sq. ft.:$236.38
About this home
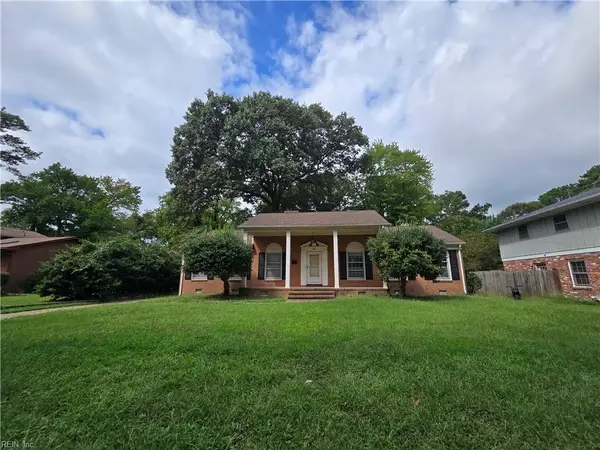
Come take a look, you might just find what you've been looking for. This well-maintained brick and vinyl ranch offers comfortable one-level living with thoughtful updates throughout. Open layout and a nicely landscaped lot create an inviting first impression,the fenced backyard provides some privacy and plenty of room to enjoy the outdoors.
Inside, you'll find French doors, ceiling fans, an updated hall bathroom, and a dishwasher and oven both less
than two years old. The HVAC was replaced in 2021. Sq Ft Data Per Tax Records. Ask About The 3D Tour
Contact an agent
Home facts
- Year built:1964
- Listing ID #:10648623
- Updated:September 29, 2026 at 10:07 AM
Rooms and interior
- Bedrooms:3
- Total bathrooms:2
- Full bathrooms:2
- Rooms Total:6
- Flooring:Ceramic, Wood
- Dining Description:Breakfast Area
- Kitchen Description:Dishwasher, Electric Range, Microwave, Refrigerator
- Bedroom Description:1st Floor Bedroom
- Living area:1,421 sq. ft.
Heating and cooling
- Cooling:Central Air
- Heating:Electric
- Central air:Yes
Structure and exterior
- Roof:Asphalt Shingle
- Year built:1964
- Building area:1,421 sq. ft.
- Lot area:0.27 Acres
- Architectural Style:Ranch
- Construction Materials:Brick, Vinyl
- Foundation Description:Crawl
- Levels:1 Story
Schools
- High school:Denbigh
- Middle school:Mary Passage Middle
- Elementary school:Horace H. Epes
Utilities
- Water:City/County, Water Heater - Electric
- Sewer:City/County
Finances and disclosures
- Price:$335,899
- Price per sq. ft.:$236.38
- Tax amount:$3,340
Features and amenities
- Appliances:Elec Range, Refrigerator, Washer, Washer Hookup
- Laundry features:Dryer, Dryer Hookup, Washer, Washer Hookup
- Amenities:Attic Fan, Ceiling Fan
Parking
- Parking description:1 Car Attached Garage, 1 Space, Driveway Space, Garage Door Opener, Street
New listings near 24 Sandra Drive
- New
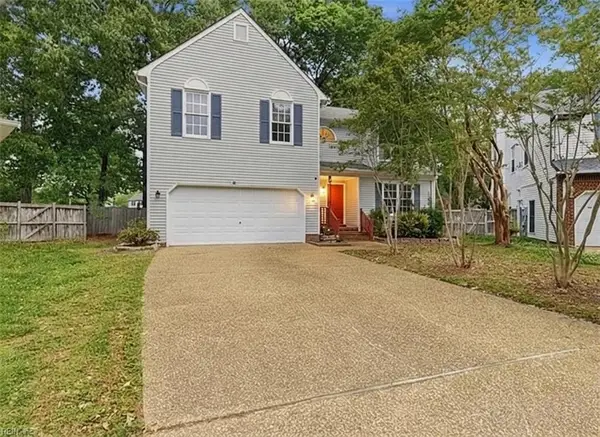 $424,900Active5 beds 3 baths2,604 sq. ft.
821 Lancaster Lane, Newport News, VA 23602
MLS# 10655560Listed by: EXP Realty LLC - New
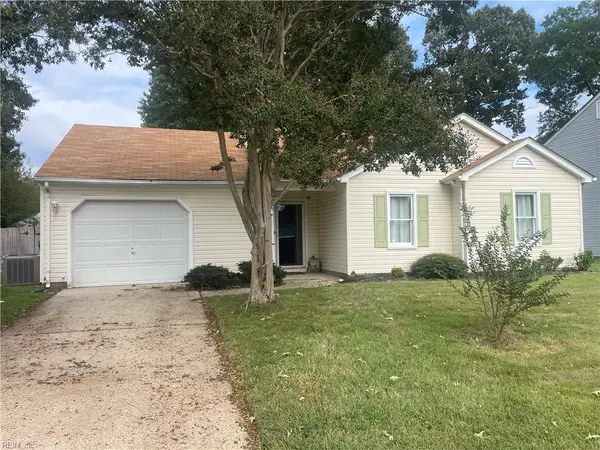 $285,000Active3 beds 2 baths1,103 sq. ft.
730 Michelle Drive, Newport News, VA 23601
MLS# 10655455Listed by: Abbitt Realty Company LLC - New
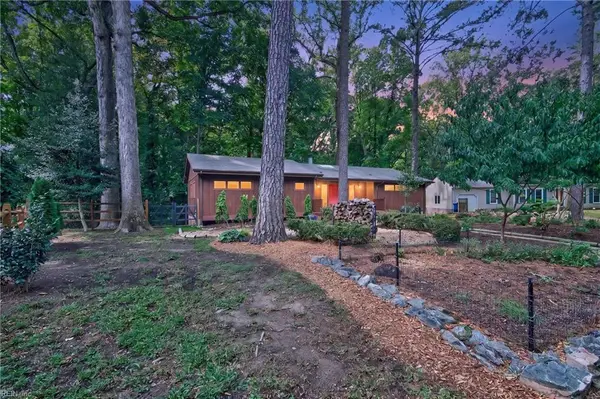 $549,999Active5 beds 3 baths3,000 sq. ft.
204 Graves Circle, Newport News, VA 23602
MLS# 10655491Listed by: Sheila Pane Realty - New
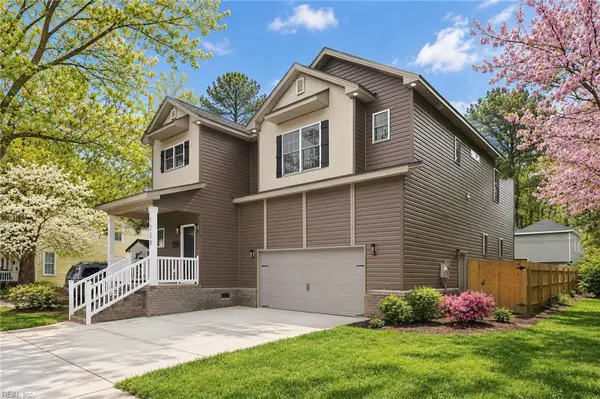 $474,999Active4 beds 4 baths3,260 sq. ft.
1238 29th St Street, Newport News, VA 23607
MLS# 10655523Listed by: Verian Realty - New
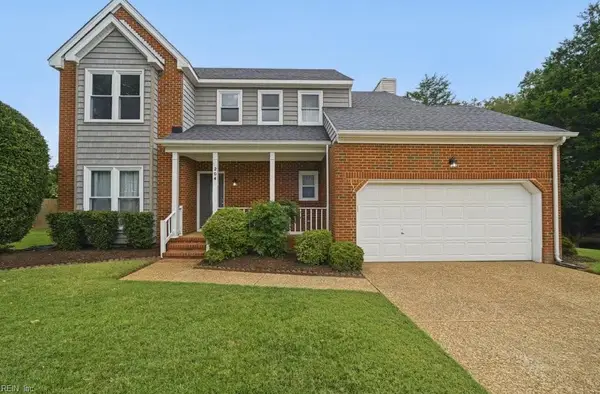 $437,900Active3 beds 3 baths2,123 sq. ft.
204 Meghan Kay Cove, Newport News, VA 23606
MLS# 10655165Listed by: CENTURY 21 Nachman Realty - New
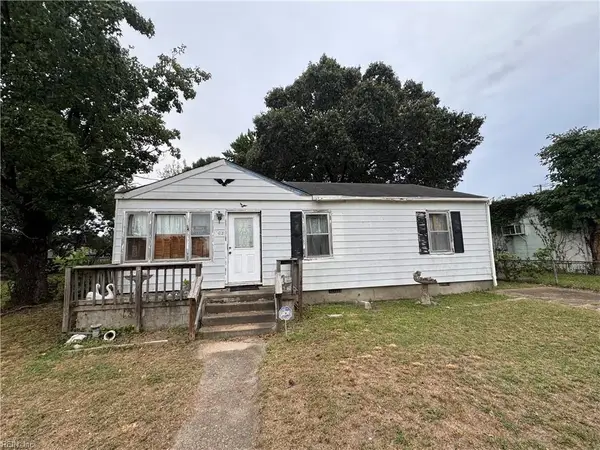 $154,900Active3 beds 1 baths975 sq. ft.
602 Randolph Rd Road, Newport News, VA 23605
MLS# 10655422Listed by: Partners In Real Estate - New
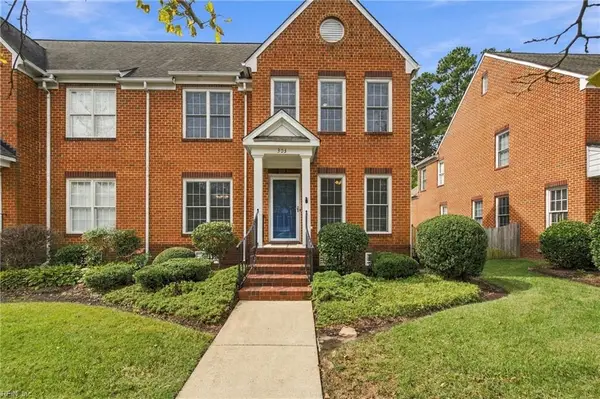 $419,000Active3 beds 3 baths1,608 sq. ft.
303 Herman Melville Avenue, Newport News, VA 23606
MLS# 10655425Listed by: Keller Williams Realty Twn Ctr - New
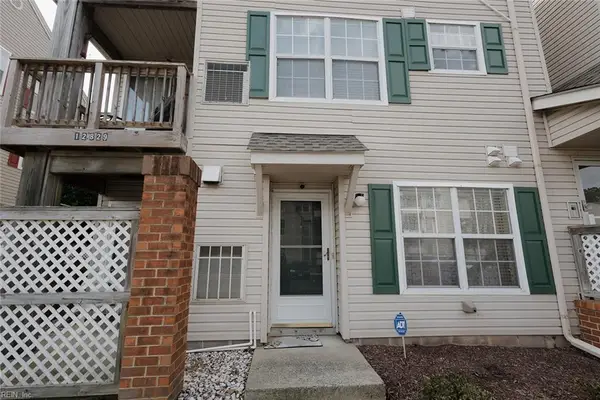 $135,000Active2 beds 2 baths1,120 sq. ft.
12825 Daybreak Circle, Newport News, VA 23602
MLS# 10655474Listed by: Mission Realty Group LLC - New
 $459,900Active4 beds 3 baths2,141 sq. ft.
6 Tuckahoe Drive, Newport News, VA 23606
MLS# 10655406Listed by: Iron Valley Real Est. Prestige - New
 $245,000Active3 beds 2 baths1,590 sq. ft.
49 Peters Lane, Newport News, VA 23606
MLS# 10655379Listed by: A. Tedesco Realty LLC


Protect your home and budget from life's surprises with an Assurant Home Warranty, backed by a partner that supports you through every step of homeownership. Explore Plans.
© 2023 - 2026 ERA Franchise Systems LLC. All rights reserved. ERA Franchise Systems LLC fully supports the principles of the Fair Housing Act and the Equal Opportunity Act. ERA, ERA Real Estate powered, and their respective logos are registered service marks of ERA Franchise Systems LLC. Each office is independently owned and operated.