
10274 Horizon View Ct, Nokesville, VA 20181
Local realty services provided by:ERA OakCrest Realty, Inc.
10274 Horizon View Ct,Nokesville, VA 20181
$999,000
- 5 Beds
- 4 Baths
- 4,782 sq. ft.
- Single family
- Active
Listed by: mustafa okandan
Office: samson properties
MLS#:VAPW2125294
Source:BRIGHTMLS
Price summary
- Price:$999,000
- Price per sq. ft.:$208.91
- Monthly HOA dues:$76.67
About this home
Welcome to 10274 Horizon View Court—an extensively upgraded 5-bedroom, 3.5-bath Colonial offering approximately 4,782 finished square feet on a quiet cul-de-sac near Bristow Shopping Center.
The private, fenced backyard delivers true resort-style living with a stunning saltwater pool, newly installed patio, elegant pergola (2024), flagstone and upgraded stone walkways (2023), and a dedicated storage shed. Whether entertaining or unwinding at home, this outdoor setting is designed to be enjoyed.
Inside, hardwood flooring, custom molding, built-ins, upgraded lighting, and recessed lights across all three levels create a refined yet welcoming atmosphere. The chef-inspired kitchen features granite countertops, a custom backsplash with under-cabinet lighting, smart Samsung stainless-steel appliances, and designer finishes.
The expansive primary suite offers a private retreat with a sitting room, oversized walk-in closet, dual vanity, and jacuzzi tub. A fully finished walkout basement adds approximately 1,440 SF of versatile living space, complete with upgraded LVP flooring, a spacious den, and full bath—ideal for guests, recreation, a home office, or extended living.
Smart-home features include Ring cameras, smart appliances, a smart irrigation system, insulated garage doors, and upgraded smart garage-door openers. Major improvements include a high-end HVAC system with air cleaner and humidifier (2021), hot-water heater (2025), and an approximately five-year-old roof.
Updated pricing reflects the significant investment in the property, including more than $150K in upgrades, a resort-style saltwater pool, and extensive indoor and outdoor improvements....
Contact an agent
Home facts
- Year built:2003
- Subdivision & Development:NONE AVAILABLE
- Listing ID #:VAPW2125294
- Added:94 day(s) ago
- Updated:October 23, 2026 at 02:00 PM
Rooms and interior
- Bedrooms:5
- Total bathrooms:4
- Full bathrooms:3
- Half bathrooms:1
- Basement:Yes
- Basement Description:Fully Finished, Rear Entrance, Walkout Level
- Living area:4,782 sq. ft.
Heating and cooling
- Cooling:Central A/C
- Heating:Heat Pump(s), Natural Gas
Structure and exterior
- Year built:2003
- Building area:4,782 sq. ft.
- Lot area:0.3 Acres
- Architectural Style:Colonial
- Construction Materials:Vinyl Siding
- Foundation Description:Concrete Perimeter
- Levels:3 Story
Schools
- High school:PATRIOT
- Middle school:MARSTELLER
- Elementary school:CEDAR POINT
Utilities
- Water:Public
- Sewer:Public Sewer
Finances and disclosures
- Price:$999,000
- Price per sq. ft.:$208.91
- Tax amount:$8,124 (2026)
Features and amenities
- Smart home:Yes
Parking
- Parking description:Attached Garage, Garage - Front Entry
- Garage:Yes
- Garage spaces:2
New listings near 10274 Horizon View Ct
- Coming SoonOpen Sat, 12 to 2pm
 $599,950Coming Soon4 beds 3 baths2,839 sq. ft.
14590 Leary St, NOKESVILLE, VA 20181
MLS# VAPW2132316Listed by: WEICHERT, REALTORS - Coming Soon
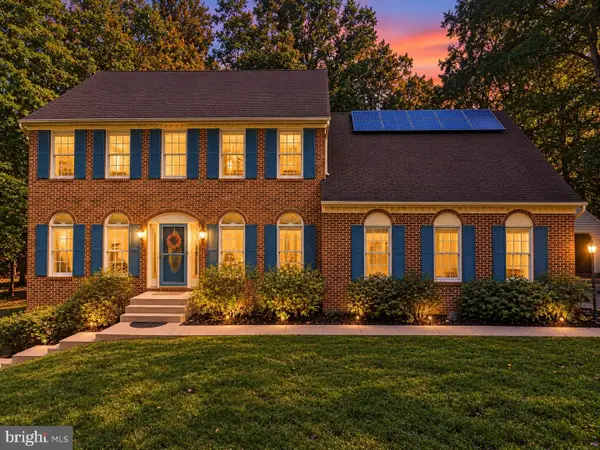 $895,000Coming Soon4 beds 4 baths4,123 sq. ft.
8901 Misty Hollow Ln, NOKESVILLE, VA 20181
MLS# VAPW2132136Listed by: LPT REALTY, LLC - Coming Soon
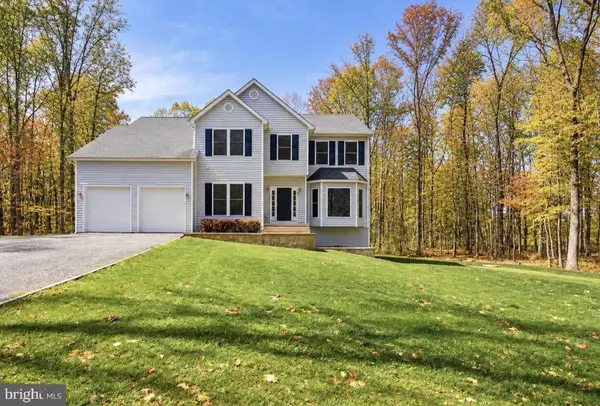 $925,000Coming Soon4 beds 4 baths4,190 sq. ft.
7188 Jay Ray Way, NOKESVILLE, VA 20181
MLS# VAFQ2023704Listed by: BERKSHIRE HATHAWAY HOMESERVICES PENFED REALTY 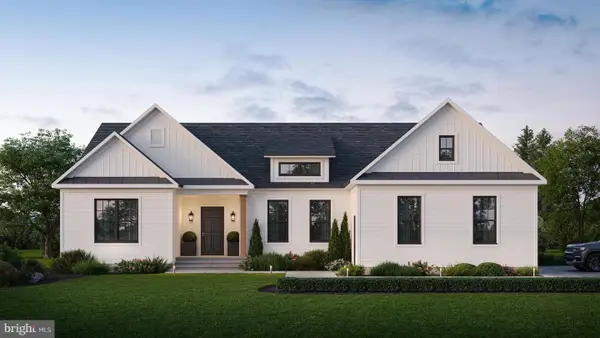 $1,025,000Active3 beds 3 baths2,656 sq. ft.
13212 Bristow Rd, NOKESVILLE, VA 20181
MLS# VAPW2131102Listed by: REAL PROPERTY MANAGEMENT PROS- Open Sat, 12:30 to 2:30pmNew
 $950,000Active4 beds 4 baths3,466 sq. ft.
13335 Hershey Dr, NOKESVILLE, VA 20181
MLS# VAPW2132636Listed by: RLAH @PROPERTIES - New
 $35,000Active0.48 Acres
13200 Farmview Road, Triangle, VA 20181
MLS# 2628189Listed by: DUDLEY RESOURCES - New
 $245,500Active5.61 Acres
14100 Aspen Tree Ln, NOKESVILLE, VA 20181
MLS# VAPW2132534Listed by: BEYCOME BROKERAGE REALTY LLC - New
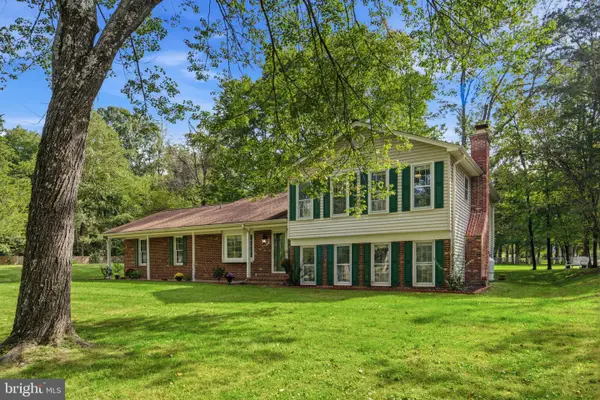 $785,000Active4 beds 3 baths2,233 sq. ft.
12509 Nokesville Rd, NOKESVILLE, VA 20181
MLS# VAPW2132362Listed by: SPRING HILL REAL ESTATE, LLC. 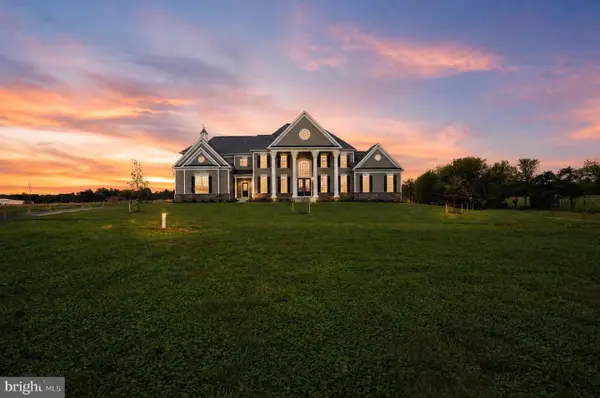 $1,825,000Active8 beds 9 baths9,539 sq. ft.
12221 Parkgate Dr, NOKESVILLE, VA 20181
MLS# VAPW2132008Listed by: CORCORAN MCENEARNEY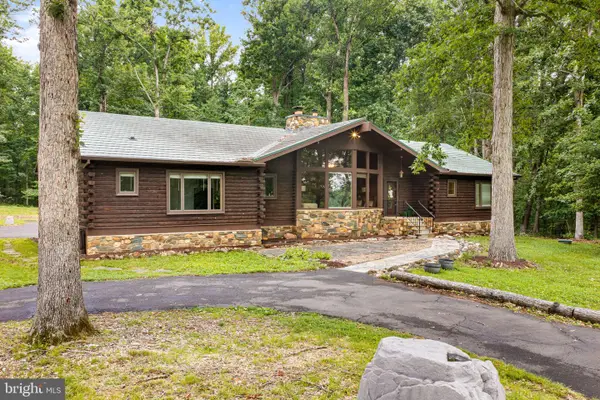 $899,900Active5 beds 4 baths3,773 sq. ft.
10904 Manley Rd, NOKESVILLE, VA 20181
MLS# VAPW2131694Listed by: PEARSON SMITH REALTY, LLC


Protect your home and budget from life's surprises with an Assurant Home Warranty, backed by a partner that supports you through every step of homeownership. Explore Plans.
© 2023 - 2026 ERA Franchise Systems LLC. All rights reserved. ERA Franchise Systems LLC fully supports the principles of the Fair Housing Act and the Equal Opportunity Act. ERA, ERA Real Estate powered, and their respective logos are registered service marks of ERA Franchise Systems LLC. Each office is independently owned and operated.