
7336 Compton Ln, Nokesville, VA 20181
Local realty services provided by:ERA Bill May Realty Company
Listed by: beverly beck
Office: samson properties
MLS#:VAFQ2022496
Source:VA_HRAR
Price summary
- Price:$1,400,000
- Price per sq. ft.:$318.18
About this home
TWO SEPERATE HOMES ONE SPECTACULAR PROPERTY Appraisal available upon request! RARE multi-generational estate set on nearly 6 private, tree-lined acres with its own paved road on the commuter-friendly DC side of Warrenton””less than 10 minutes to Gainesville and I-66. This unique property features two completely independent, meticulously rebuilt luxury homes. Financing is fully secure with a fresh appraisal at list price! THE MAIN RESIDENCE (5 BR, 4 BA):Main Level: Open-concept designer kitchen with a massive island and custom built-in 10-12 person dining banquette. Panoramic sunroom opening to a large deck with stunning pastoral views. Owner's Suite: Main-level retreat with a custom walk-in closet and a luxury bath featuring a zero-entry shower. Two additional main-level bedrooms (one en-suite). Daylight Lower Level: Fully finished walk-out basement with a huge rec room, fireplace, wet bar with wine fridge, full bath, 2 additional bedrooms, a second laundry room, and a bonus kitchenette space. Garage: 3-car side-load garage with pristine epoxy finish and an EV car charger. THE DETACHED GUEST HOUSE (3 BR, 2 BA):Fully grandfathered and 100% legal with the county. Features its own independent address, separate new septic system, and...
Contact an agent
Home facts
- Year built:1975
- Subdivision & Development:NONE
- Listing ID #:VAFQ2022496
- Added:65 day(s) ago
- Updated:July 15, 2026 at 07:25 PM
Rooms and interior
- Bedrooms:5
- Total bathrooms:4
- Full bathrooms:4
- Flooring:Ceramic Tile, Hardwood
- Bedroom Description:Master Bedroom - Main Level
- Basement Description:Finished, Full, Walk Out, Windows
- Living area:4,400 sq. ft.
Heating and cooling
- Cooling:Wall Unit(s)
- Heating:Electric
Structure and exterior
- Roof:Architectural Style
- Year built:1975
- Building area:4,400 sq. ft.
- Lot area:8.43 Acres
- Lot Features:Landscape Lighting
- Architectural Style:Ranch
- Construction Materials:Brick
- Foundation Description:Concrete Slab
- Levels:2 Story
Schools
- High school:Kettle Run
- Middle school:Other
- Elementary school:NONE
Utilities
- Water:Community Water
- Sewer:Septic Tank
Finances and disclosures
- Price:$1,400,000
- Price per sq. ft.:$318.18
- Tax amount:$6,542 (2025)
Parking
- Garage spaces:3
New listings near 7336 Compton Ln
- Open Sat, 1 to 3pmNew
 $1,099,000Active5 beds 6 baths5,681 sq. ft.
13535 Frost Dr, NOKESVILLE, VA 20181
MLS# VAPW2127892Listed by: SAMSON PROPERTIES - Coming Soon
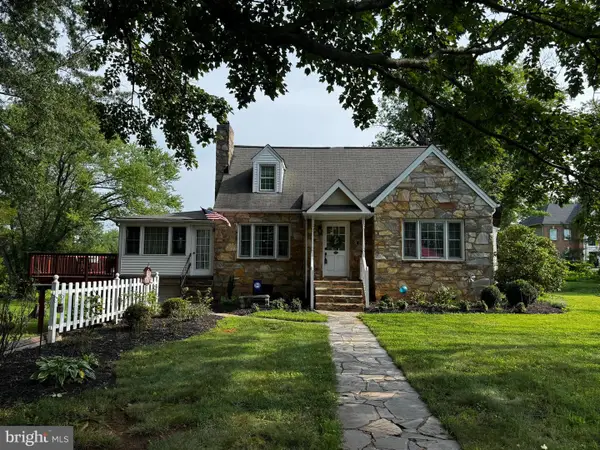 $630,000Coming Soon5 beds 3 baths
14708 Vint Hill Rd, NOKESVILLE, VA 20181
MLS# VAPW2127042Listed by: LPT REALTY, LLC - New
 $849,900Active4 beds 3 baths2,364 sq. ft.
14007 Fitzwater Dr, NOKESVILLE, VA 20181
MLS# VAPW2125954Listed by: LPT REALTY, LLC - New
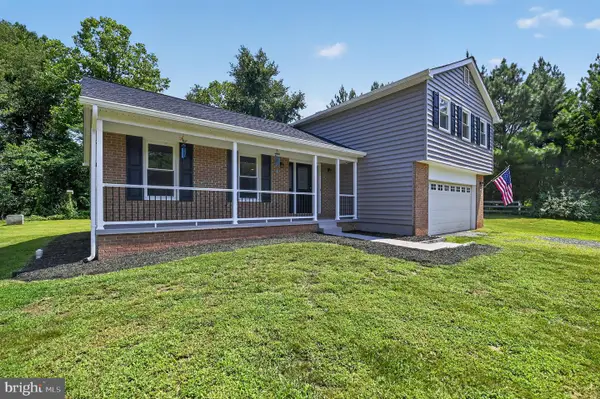 $725,000Active4 beds 3 baths2,013 sq. ft.
12971 Old Church Rd, NOKESVILLE, VA 20181
MLS# VAPW2127622Listed by: MYVAHOME.COM LLC - New
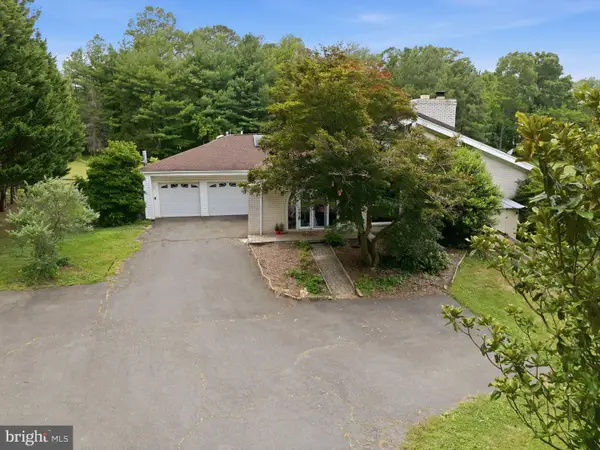 $1,025,000Active5 beds 4 baths3,600 sq. ft.
10108 Baileysburg Ln, NOKESVILLE, VA 20181
MLS# VAPW2127312Listed by: LPT REALTY, LLC 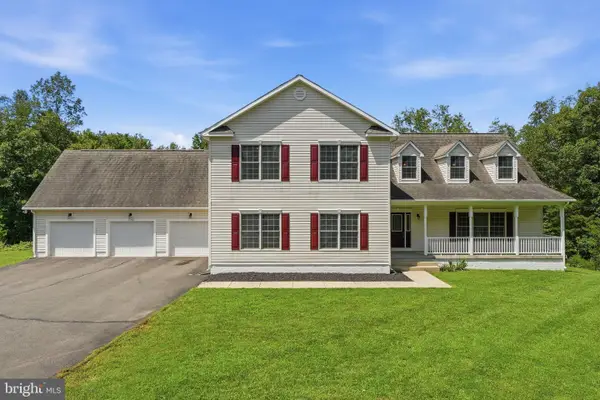 $950,000Pending5 beds 4 baths3,858 sq. ft.
13956 Aden Rd, NOKESVILLE, VA 20181
MLS# VAPW2127142Listed by: LOPEZ REALTORS $639,900Active3 beds 4 baths2,145 sq. ft.
14549 Stephen St, NOKESVILLE, VA 20181
MLS# VAPW2127204Listed by: FIRST AMERICAN REAL ESTATE $400,000Active4 beds 3 baths1,394 sq. ft.
12604 Nokesville Rd, NOKESVILLE, VA 20181
MLS# VAPW2127090Listed by: RE/MAX SUPERCENTER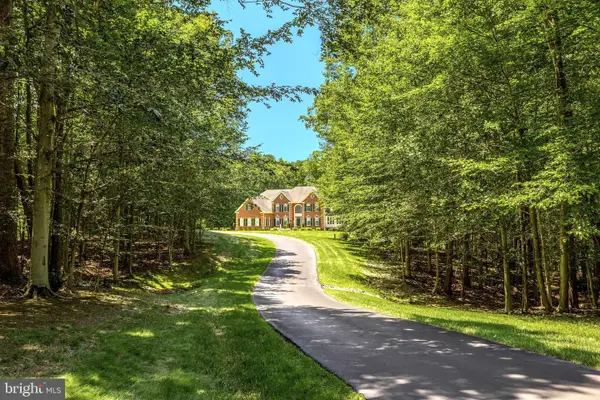 $1,635,000Active5 beds 6 baths8,426 sq. ft.
13650 Independence Ridge Pl, NOKESVILLE, VA 20181
MLS# VAPW2125194Listed by: CENTURY 21 REDWOOD REALTY- Coming Soon
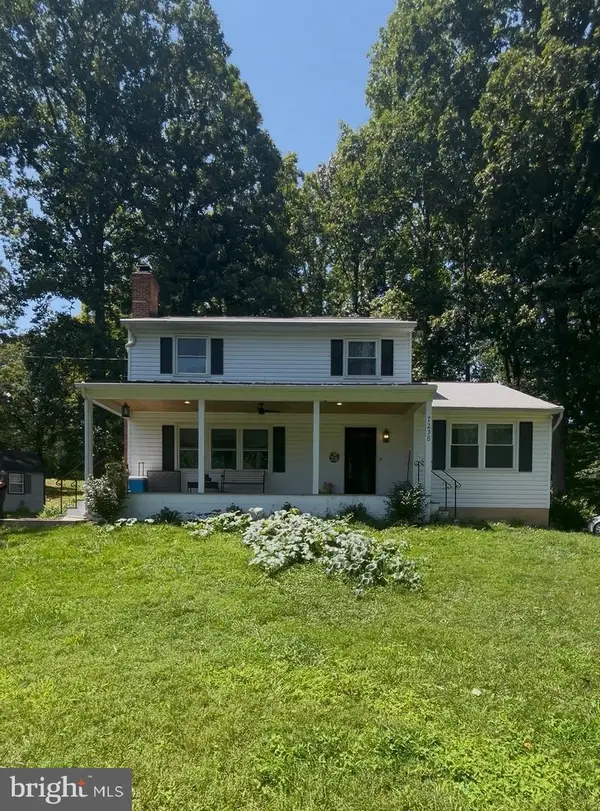 $650,000Coming Soon3 beds 3 baths
7238 Greenwich Rd, NOKESVILLE, VA 20181
MLS# VAFQ2023124Listed by: REAL BROKER, LLC


Protect your home and budget from life's surprises with an Assurant Home Warranty, backed by a partner that supports you through every step of homeownership. Explore Plans.
© 2023 - 2026 ERA Franchise Systems LLC. All rights reserved. ERA Franchise Systems LLC fully supports the principles of the Fair Housing Act and the Equal Opportunity Act. ERA, ERA Real Estate powered, and their respective logos are registered service marks of ERA Franchise Systems LLC. Each office is independently owned and operated.