
8804 Doug Dr, Nokesville, VA 20181
Local realty services provided by:ERA Valley Realty
8804 Doug Dr,Nokesville, VA 20181
$699,900
- 4 Beds
- 3 Baths
- 2,238 sq. ft.
- Single family
- Active
Listed by: david d luckenbaugh, michael d tait
Office: samson properties
MLS#:VAPW2129676
Source:BRIGHTMLS
Price summary
- Price:$699,900
- Price per sq. ft.:$312.73
About this home
Coming Soon!! Cannot be shown until Owner is out! Professional Photos Coming Soon! Nestled in the serene community of Oaks of Shenandoah, this exquisite split foyer home offers a harmonious blend of comfort and sophistication, and is set on a generous fully fenced 1.38-acre lot surrounded by lush trees and wooded views. Built in 1980 and meticulously maintained, this residence boasts a very good condition, showcasing a perfect canvas for modern living. Step inside to discover a thoughtfully designed interior that features four spacious bedrooms (one NTC) and three full bathrooms, ensuring ample space for relaxation and privacy. The traditional floor plan is accentuated by a dining room solar tube and upgraded countertops, creating an inviting atmosphere throughout. The gourmet kitchen is a culinary enthusiast's dream, equipped with high-end appliances including a dishwasher, microwave, and a stove that adds a rustic charm. The home's interior is enhanced by luxurious flooring options, including plush carpeting, elegant ceramic tile, and durable luxury vinyl plank, providing both style and functionality. Large insulated double-hung windows allow natural light to flood the space, offering picturesque views of the surrounding greenery. Venture outside to find an expansive deck, ideal for outdoor dining or simply enjoying the tranquility of nature. The property features extensive hardscape and additional outbuildings, including a shed and a shed shop, providing ample storage and workspace. The attached garage accommodates two vehicles, along with custom built tool cabinets and a workbench, while the carport and driveway or off-street parking offer convenience for guests. Located in a rural setting yet conveniently close to transportation options, including an airport less than 10 miles away and a commuter rail station within 5 miles, this home strikes the perfect balance between seclusion and accessibility. The peaceful surroundings and wooded views create a serene retreat, making it an ideal choice for those seeking a tranquil lifestyle without sacrificing modern conveniences. This property is not just a home; it's a lifestyle. Experience the perfect blend of luxury, comfort, and nature in this stunning residence. Don't miss the opportunity to make it yours! Located in the Colgan High School District!...
Contact an agent
Home facts
- Year built:1980
- Subdivision & Development:OAKS OF SHENANDOAH
- Listing ID #:VAPW2129676
- Added:32 day(s) ago
- Updated:October 23, 2026 at 02:00 PM
Rooms and interior
- Bedrooms:4
- Total bathrooms:3
- Full bathrooms:3
- Rooms Total:11
- Flooring:Carpet, Ceramic Tile, Luxury Vinyl Plank
- Dining Description:Dining Area, Dining Room
- Bathrooms Description:Primary Bath(s)
- Kitchen Description:Dishwasher, Disposal, Exhaust Fan, Icemaker, Kitchen - Gourmet, Microwave, Recessed Lighting, Refrigerator, Stove, Upgraded Countertops
- Bedroom Description:Primary Bedroom
- Basement:Yes
- Basement Description:Connecting Stairway, Outside Entrance, Windows
- Living area:2,238 sq. ft.
Heating and cooling
- Cooling:Ceiling Fan(s), Central A/C, Heat Pump(s)
- Heating:Electric, Heat Pump(s)
Structure and exterior
- Roof:Asphalt
- Year built:1980
- Building area:2,238 sq. ft.
- Lot area:1.38 Acres
- Lot Features:Rural, Trees/Wooded
- Architectural Style:Split Foyer
- Construction Materials:Vinyl Siding
- Exterior Features:Chimney Cap(s), Deck(s), Extensive Hardscape, Outbuilding(s)
- Foundation Description:Brick/Mortar, Slab
- Levels:2 Stories
Schools
- High school:CHARLES J. COLGAN SENIOR
- Middle school:BENTON
- Elementary school:COLES
Utilities
- Water:Well
- Sewer:Septic Exists
Finances and disclosures
- Price:$699,900
- Price per sq. ft.:$312.73
- Tax amount:$4,505 (2026)
Features and amenities
- Laundry features:Dryer, Laundry, Washer
- Amenities:Above Ground Utilities, Cable TV Available, Double Hung Windows, Electric Available, Humidifer, Insulated Windows, Phone Available, Recessed Lighting, Window Treatments
Parking
- Parking description:Asphalt Driveway, Attached Carport, Attached Garage, Covered Parking, Fenced, Garage - Side Entry, Garage Door Opener, Inside Access, Off Street
- Garage:Yes
- Garage spaces:2
New listings near 8804 Doug Dr
- Coming SoonOpen Sat, 12 to 2pm
 $599,950Coming Soon4 beds 3 baths2,839 sq. ft.
14590 Leary St, NOKESVILLE, VA 20181
MLS# VAPW2132316Listed by: WEICHERT, REALTORS - Coming Soon
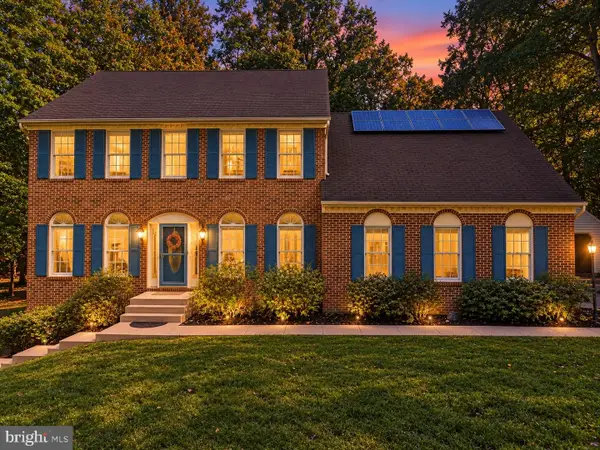 $895,000Coming Soon4 beds 4 baths4,123 sq. ft.
8901 Misty Hollow Ln, NOKESVILLE, VA 20181
MLS# VAPW2132136Listed by: LPT REALTY, LLC - Coming Soon
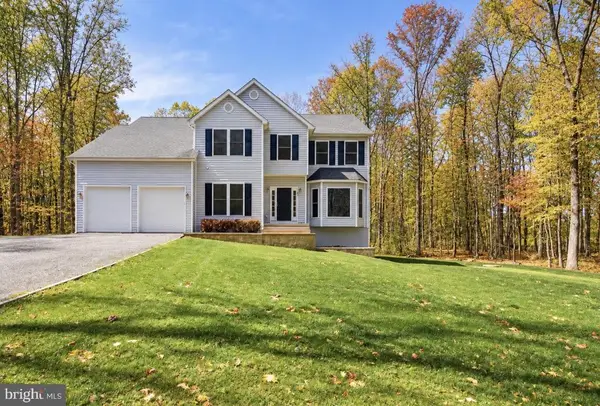 $925,000Coming Soon4 beds 4 baths4,190 sq. ft.
7188 Jay Ray Way, NOKESVILLE, VA 20181
MLS# VAFQ2023704Listed by: BERKSHIRE HATHAWAY HOMESERVICES PENFED REALTY 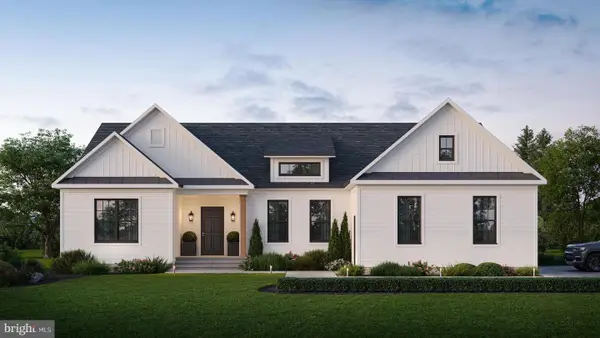 $1,025,000Active3 beds 3 baths2,656 sq. ft.
13212 Bristow Rd, NOKESVILLE, VA 20181
MLS# VAPW2131102Listed by: REAL PROPERTY MANAGEMENT PROS- Open Sat, 12:30 to 2:30pmNew
 $950,000Active4 beds 4 baths3,466 sq. ft.
13335 Hershey Dr, NOKESVILLE, VA 20181
MLS# VAPW2132636Listed by: RLAH @PROPERTIES - New
 $35,000Active0.48 Acres
13200 Farmview Road, Triangle, VA 20181
MLS# 2628189Listed by: DUDLEY RESOURCES - New
 $245,500Active5.61 Acres
14100 Aspen Tree Ln, NOKESVILLE, VA 20181
MLS# VAPW2132534Listed by: BEYCOME BROKERAGE REALTY LLC - New
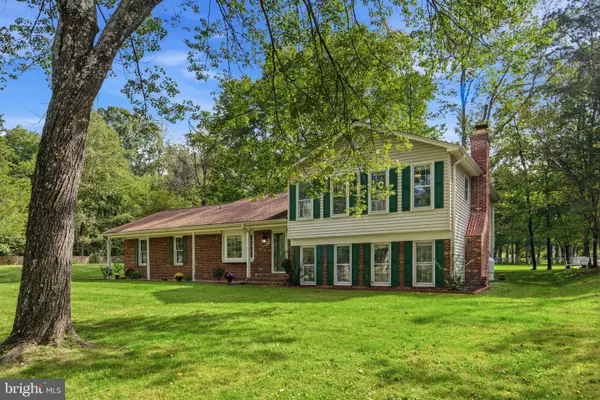 $785,000Active4 beds 3 baths2,233 sq. ft.
12509 Nokesville Rd, NOKESVILLE, VA 20181
MLS# VAPW2132362Listed by: SPRING HILL REAL ESTATE, LLC. 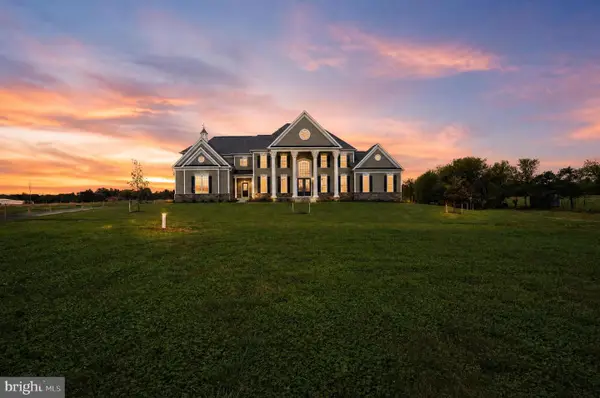 $1,825,000Active8 beds 9 baths9,539 sq. ft.
12221 Parkgate Dr, NOKESVILLE, VA 20181
MLS# VAPW2132008Listed by: CORCORAN MCENEARNEY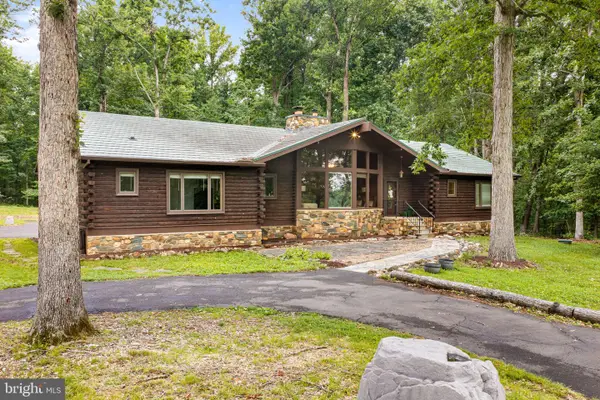 $899,900Active5 beds 4 baths3,773 sq. ft.
10904 Manley Rd, NOKESVILLE, VA 20181
MLS# VAPW2131694Listed by: PEARSON SMITH REALTY, LLC


Protect your home and budget from life's surprises with an Assurant Home Warranty, backed by a partner that supports you through every step of homeownership. Explore Plans.
© 2023 - 2026 ERA Franchise Systems LLC. All rights reserved. ERA Franchise Systems LLC fully supports the principles of the Fair Housing Act and the Equal Opportunity Act. ERA, ERA Real Estate powered, and their respective logos are registered service marks of ERA Franchise Systems LLC. Each office is independently owned and operated.