
Toler Dr, Nokesville, VA 20181
Local realty services provided by:ERA Bill May Realty Company
Toler Dr,Nokesville, VA 20181
$962,900
- 4 Beds
- 4 Baths
- 2,839 sq. ft.
- Single family
- Active
Listed by: r.terry cheatle, james cheatle
Office: century 21 new millennium
MLS#:VAFQ2022320
Source:VA_HRAR
Price summary
- Price:$962,900
- Price per sq. ft.:$339.17
About this home
GREAT LOCATION IN NOKESVILLE- FLEXIBLE BUILDER ALLOWS CHANGES TO FLOOR PLANS. ADVERTISED MODEL IS THE BRUNSWICK WITH 9' CEILINGS ON FIRST FLOOR, FORMAL DINING RM, OFFERS 4 BR'S & 3.5 BA'S, FULL UNFINISHED BASEMENT AND 2 CAR GARAGE. KITCHEN WITH GRANITE COUNTERTOPS AND 42" MAPLE CABINETS AND HUGE ISLAND. FULL UNFINISHED BASEMENT WITH RI PLUMBING FOR FUTURE EXPANSION. PHOTOS MAY SHOW UPGRADES/OPTIONS NOT INCLUDED IN THE BASE PRICE.
MANY OTHER MODELS PRICED IN VIEW DOCS TO CHOOSE FROM. BUILDER OFFERS 5K TO BUYER IF THEY USE ONE OF THE BUILDER'S APPROVED LENDERS & TITLE COMPANY. SEE INFO IN VIEW DOCS-PLATS, FLOOR PLAN & PREFERRED LENDERS.
Contact an agent
Home facts
- Year built:2025
- Subdivision & Development:NONE
- Listing ID #:VAFQ2022320
- Added:95 day(s) ago
- Updated:July 15, 2026 at 05:12 PM
Rooms and interior
- Bedrooms:4
- Total bathrooms:4
- Full bathrooms:3
- Half bathrooms:1
- Flooring:Carpet
- Basement Description:Full, Inside Access, Rough Bath Plumb, Walk Out
- Living area:2,839 sq. ft.
Heating and cooling
- Cooling:Central AC, ENERGY STAR Equipment
- Heating:Electric, Heat Pump
Structure and exterior
- Roof:Architectural Style
- Year built:2025
- Building area:2,839 sq. ft.
- Lot area:3.33 Acres
- Architectural Style:Colonial
- Construction Materials:Vinyl
- Foundation Description:Poured Concrete
- Levels:3 Story
Schools
- High school:Kettle Run
- Middle school:Auburn
- Elementary school:Greenville
Utilities
- Water:Individual Well
- Sewer:Septic Tank
Finances and disclosures
- Price:$962,900
- Price per sq. ft.:$339.17
- Tax amount:$1,900 (2025)
Features and amenities
- Laundry features:Dryer, Washer
- Amenities:Smoke Detector(s), qual ceiling fan(s)
Parking
- Garage spaces:2
New listings near Toler Dr
- Coming Soon
 $599,950Coming Soon4 beds 3 baths2,839 sq. ft.
14590 Leary St, NOKESVILLE, VA 20181
MLS# VAPW2132316Listed by: WEICHERT, REALTORS - Coming Soon
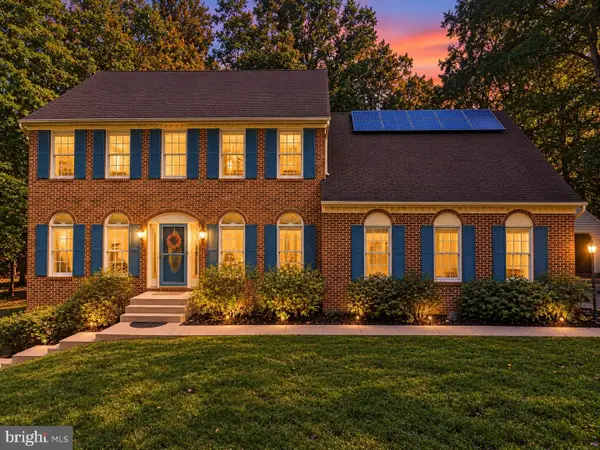 $895,000Coming Soon4 beds 4 baths4,123 sq. ft.
8901 Misty Hollow Ln, NOKESVILLE, VA 20181
MLS# VAPW2132136Listed by: LPT REALTY, LLC - Coming Soon
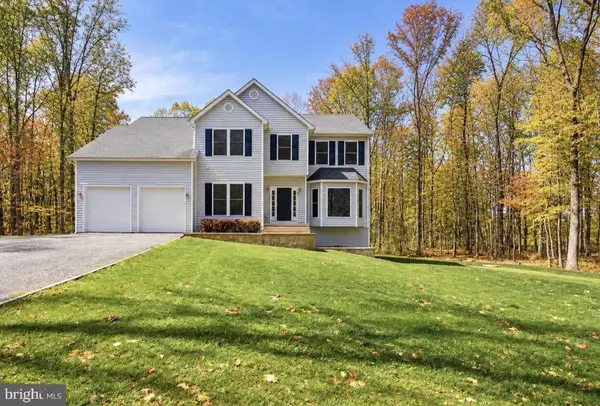 $925,000Coming Soon4 beds 4 baths4,190 sq. ft.
7188 Jay Ray Way, NOKESVILLE, VA 20181
MLS# VAFQ2023704Listed by: BERKSHIRE HATHAWAY HOMESERVICES PENFED REALTY - New
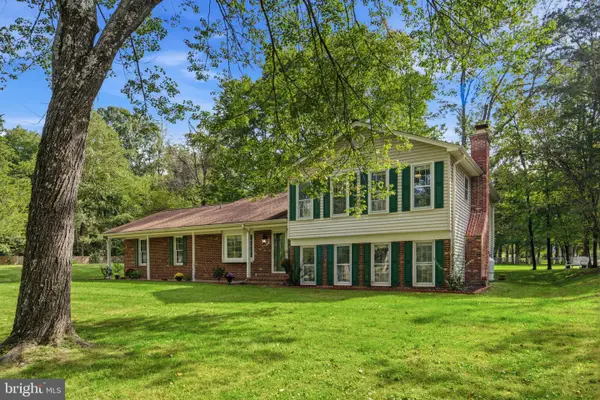 $785,000Active4 beds 3 baths2,233 sq. ft.
12509 Nokesville Rd, NOKESVILLE, VA 20181
MLS# VAPW2132362Listed by: SPRING HILL REAL ESTATE, LLC. - New
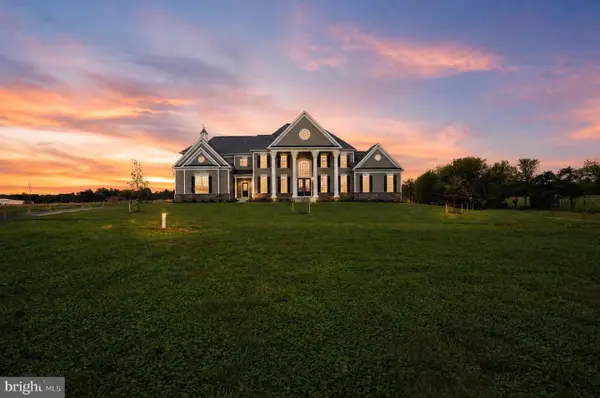 $1,825,000Active8 beds 9 baths9,539 sq. ft.
12221 Parkgate Dr, NOKESVILLE, VA 20181
MLS# VAPW2132008Listed by: CORCORAN MCENEARNEY 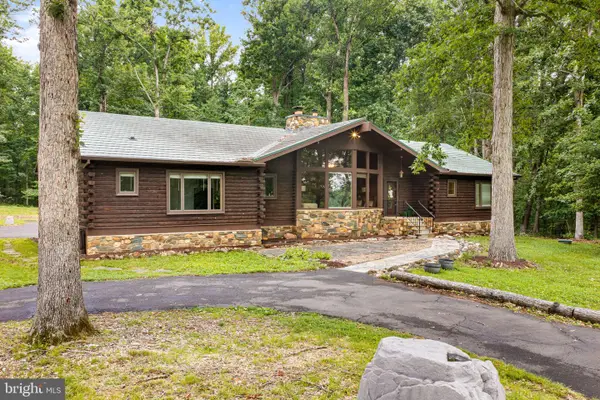 $899,900Active5 beds 4 baths3,773 sq. ft.
10904 Manley Rd, NOKESVILLE, VA 20181
MLS# VAPW2131694Listed by: PEARSON SMITH REALTY, LLC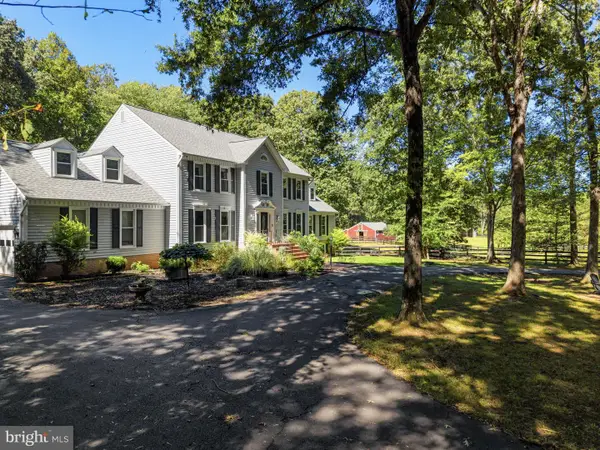 $1,150,000Active5 beds 4 baths5,804 sq. ft.
10080 Greenwich Wood Dr, NOKESVILLE, VA 20181
MLS# VAPW2130628Listed by: WASHINGTON FINE PROPERTIES, LLC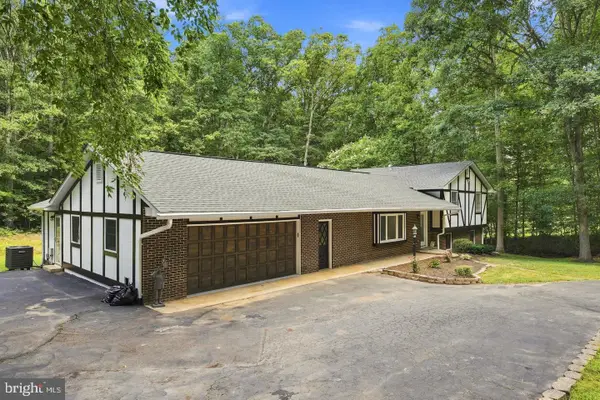 $599,900Active3 beds 4 baths2,145 sq. ft.
14549 Stephen St, NOKESVILLE, VA 20181
MLS# VAPW2131640Listed by: FIRST AMERICAN REAL ESTATE $549,900Pending4 beds 3 baths1,394 sq. ft.
12604 Nokesville Rd, NOKESVILLE, VA 20181
MLS# VAPW2131280Listed by: AMERICAN PROFESSIONAL REAL ESTATE SERVICES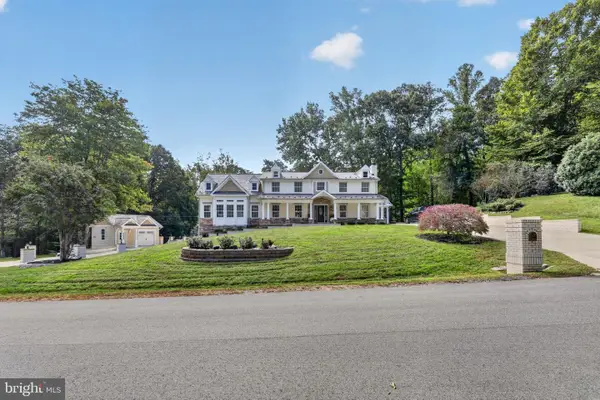 $1,199,900Active5 beds 5 baths5,336 sq. ft.
8848 Clinton Dr, NOKESVILLE, VA 20181
MLS# VAPW2131016Listed by: EXP REALTY, LLC


Protect your home and budget from life's surprises with an Assurant Home Warranty, backed by a partner that supports you through every step of homeownership. Explore Plans.
© 2023 - 2026 ERA Franchise Systems LLC. All rights reserved. ERA Franchise Systems LLC fully supports the principles of the Fair Housing Act and the Equal Opportunity Act. ERA, ERA Real Estate powered, and their respective logos are registered service marks of ERA Franchise Systems LLC. Each office is independently owned and operated.