
2733 Mapleton Avenue, Norfolk, VA 23504
Local realty services provided by:ERA Real Estate Professionals
2733 Mapleton Avenue,Norfolk, VA 23504
$345,000
- 4 Beds
- 2 Baths
- 1,650 sq. ft.
- Single family
- Active
Upcoming open houses
- Sat, Oct 0312:00 pm - 02:00 pm
Listed by: kara barbero
Office: 1st class real estate flagship
MLS#:10655839
Source:VA_REIN
Price summary
- Price:$345,000
- Price per sq. ft.:$209.09
About this home
This inviting property offers a wonderful opportunity for buyers looking for a home with important updates already in place. Recent improvements include a newer roof and updated electrical system, providing added peace of mind for the next owner. With its convenient Norfolk location and potential to personalize and make it your own, this property is ready to welcome its next chapter. Don’t miss the opportunity to explore all that 2733 Mapleton Avenue has to offer—schedule your showing today!
Contact an agent
Home facts
- Year built:1956
- Listing ID #:10655839
- Updated:October 01, 2026 at 07:03 PM
Rooms and interior
- Bedrooms:4
- Total bathrooms:2
- Full bathrooms:2
- Rooms Total:7
- Flooring:Carpet, Ceramic, Laminate/LVP
- Dining Description:Breakfast Area
- Kitchen Description:Dishwasher, Electric Range, Microwave, Refrigerator
- Bedroom Description:1st Floor Bedroom
- Living area:1,650 sq. ft.
Heating and cooling
- Cooling:Central Air
- Heating:Natural Gas
- Central air:Yes
Structure and exterior
- Year built:1956
- Building area:1,650 sq. ft.
- Architectural Style:Ranch
- Construction Materials:Brick, Vinyl
- Foundation Description:Crawl
- Levels:1 Story
Schools
- High school:Norview
- Middle school:Ruffner Middle
- Elementary school:Richard Bowling Elementary
Utilities
- Water:City/County, Water Heater - Electric
- Sewer:City/County
Finances and disclosures
- Price:$345,000
- Price per sq. ft.:$209.09
- Tax amount:$4,175
Features and amenities
- Appliances:Elec Range, Refrigerator, Washer, Washer Hookup
- Laundry features:Dryer, Dryer Hookup, Washer, Washer Hookup
- Amenities:Ceiling Fan
Parking
- Parking description:Driveway Space
New listings near 2733 Mapleton Avenue
- New
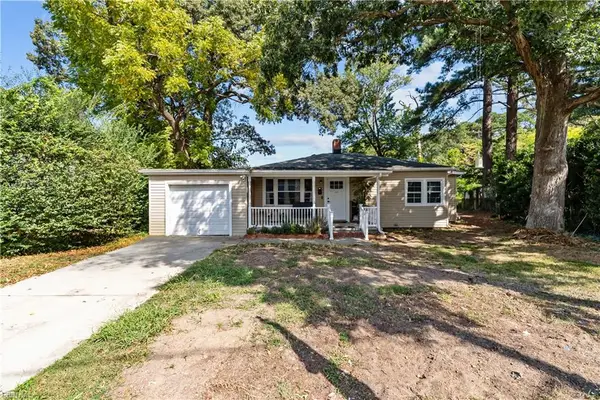 $335,000Active3 beds 2 baths1,600 sq. ft.
8264 Gygax Road, Norfolk, VA 23505
MLS# 10656095Listed by: Iron Valley Real Estate HR - Open Sat, 11am to 1pmNew
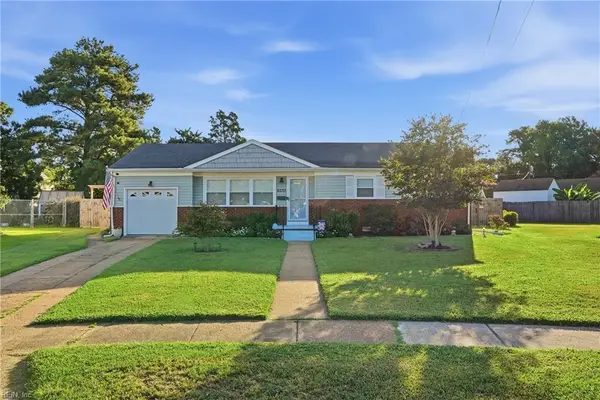 $344,444Active4 beds 2 baths1,316 sq. ft.
8230 Danbury Court, Norfolk, VA 23518
MLS# 10655977Listed by: Swell Realty Co - New
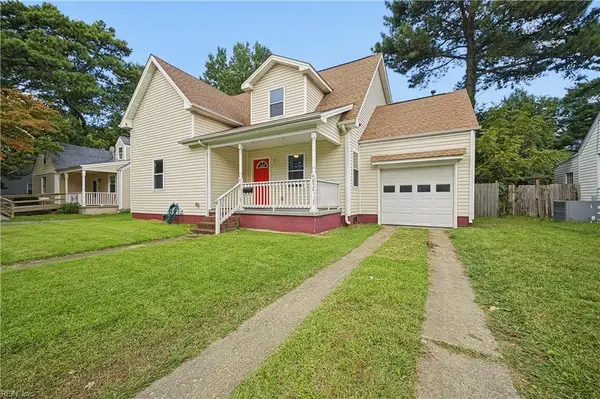 $380,000Active4 beds 3 baths2,321 sq. ft.
4852 Robin Hood Road, Norfolk, VA 23513
MLS# 10656083Listed by: Keller Williams Realty Twn Ctr - Open Fri, 4 to 6pmNew
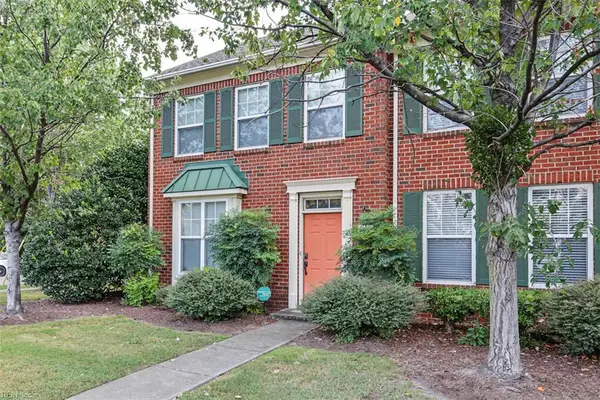 $300,000Active3 beds 3 baths1,448 sq. ft.
4128 Killam Avenue, Norfolk, VA 23508
MLS# 10655475Listed by: Real Broker LLC - New
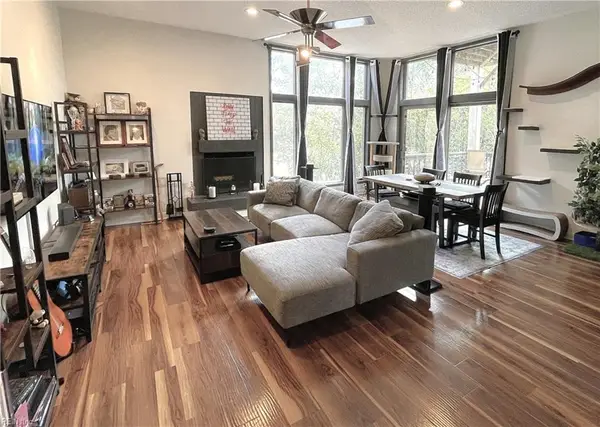 $325,000Active2 beds 2 baths1,372 sq. ft.
696 Mowbray Arch #830, Norfolk, VA 23507
MLS# 10656045Listed by: EXP Realty LLC - New
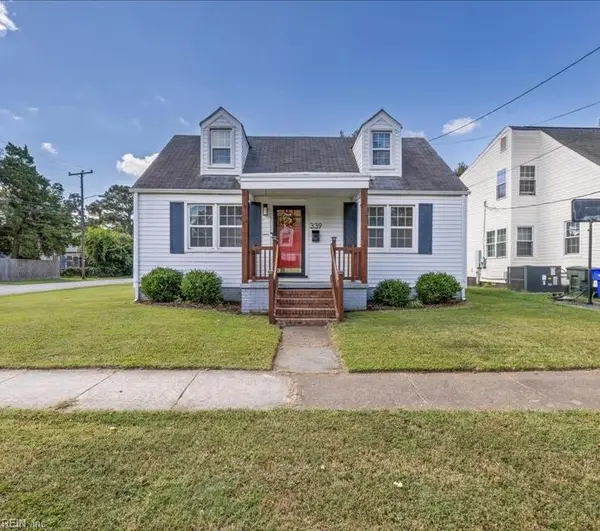 $315,000Active4 beds 2 baths1,485 sq. ft.
339 E Leicester Avenue, Norfolk, VA 23503
MLS# 10655227Listed by: BHHS RW Towne Realty - Open Sun, 12 to 2pmNew
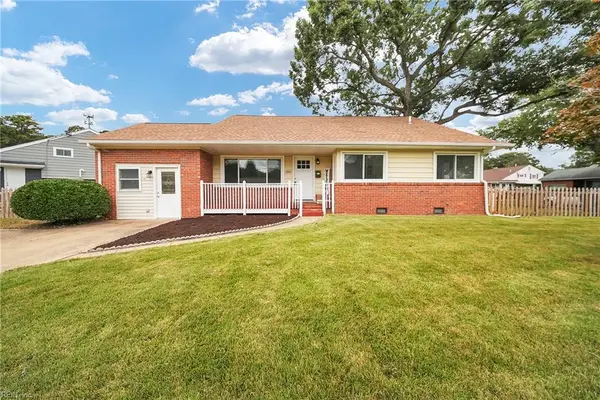 $394,000Active4 beds 2 baths2,118 sq. ft.
6905 Adele Drive, Norfolk, VA 23518
MLS# 10655699Listed by: Keller Williams Town Center - New
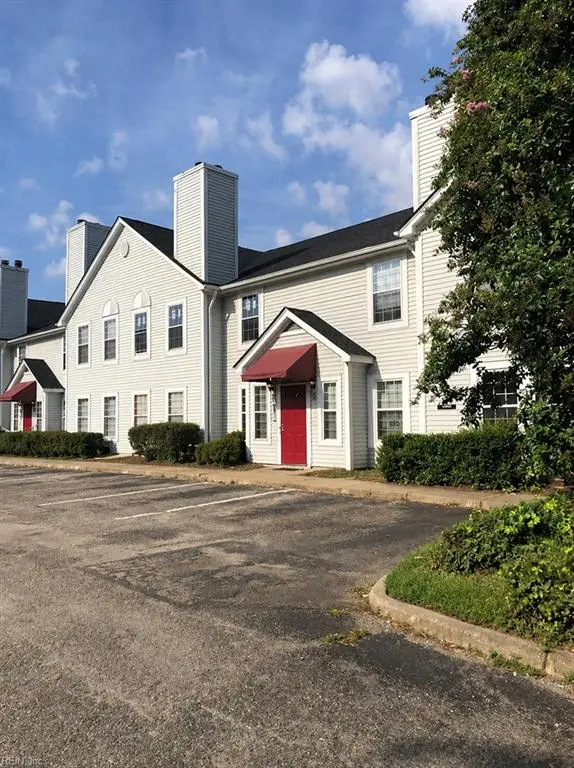 $149,000Active2 beds 2 baths1,085 sq. ft.
351 Fort Worth Avenue #101, Norfolk, VA 23505
MLS# 10655729Listed by: CENTURY 21 Nachman Realty - Open Sun, 1 to 3pmNew
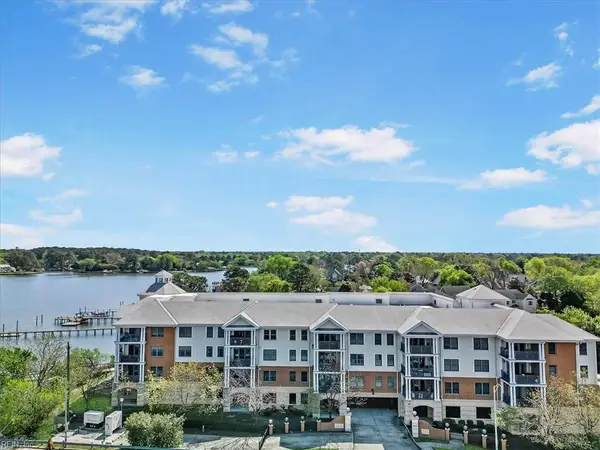 $305,000Active2 beds 2 baths1,629 sq. ft.
4250 Granby Street #C3, Norfolk, VA 23504
MLS# 10656005Listed by: Howard Hanna Real Estate Svcs. - New
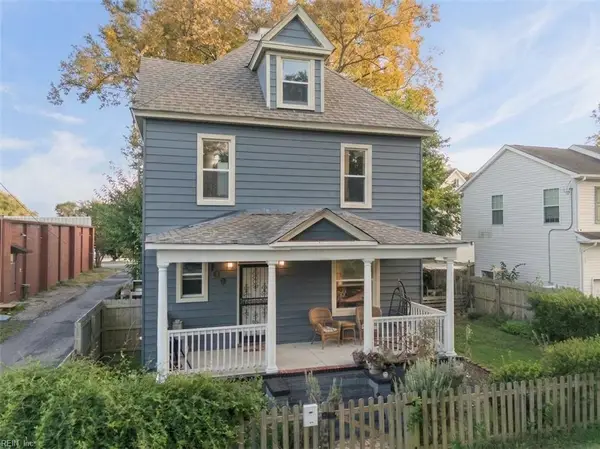 $370,000Active4 beds 3 baths2,116 sq. ft.
109 W 36th Street, Norfolk, VA 23504
MLS# 10656023Listed by: Iron Valley Real Estate HR


Protect your home and budget from life's surprises with an Assurant Home Warranty, backed by a partner that supports you through every step of homeownership. Explore Plans.
© 2023 - 2026 ERA Franchise Systems LLC. All rights reserved. ERA Franchise Systems LLC fully supports the principles of the Fair Housing Act and the Equal Opportunity Act. ERA, ERA Real Estate powered, and their respective logos are registered service marks of ERA Franchise Systems LLC. Each office is independently owned and operated.