
526 Butterworth Street, Norfolk, VA 23505
Local realty services provided by:ERA Real Estate Professionals
526 Butterworth Street,Norfolk, VA 23505
$549,000
- 3 Beds
- 3 Baths
- 3,340 sq. ft.
- Single family
- Active
Upcoming open houses
- Sat, Oct 0311:00 am - 02:00 pm
Listed by: robbie selkin, tara bell
Office: green tree real estate inc
MLS#:10655797
Source:VA_REIN
Price summary
- Price:$549,000
- Price per sq. ft.:$164.37
About this home
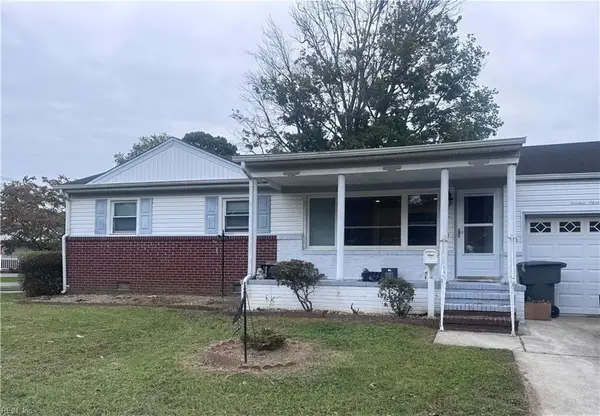
Beautifully remodeled mid-century modern home offering over 3,000 sq ft of updated living space on a landscaped corner lot. A joy for the owners to entertain in, this design-forward property features refinished hardwood floors, new carpet, and a striking wood-burning fireplace framed by a stacked marble wall. The remodeled kitchen includes porcelain tile floors, Wolf appliances, Sub-Zero refrigerator, pot filler, double oven, separate cooktop, garden window, and an alkaline water system. The spacious primary suite offers slate floors, a soaking tub with a towel warmer, electric fireplace, and television, plus a standalone shower and double sinks. Updates include new windows, roof (2020), smart-enabled electrical, new laundry room, and newer washer/dryer. Italian marble accents elevate the foyer and dining room. Conveniently located near the Norfolk Naval Base, NATO, EVMS, local universities, and the Business District, this modern home blends style and comfort..
Contact an agent
Home facts
- Year built:1956
- Listing ID #:10655797
- Updated:October 02, 2026 at 11:29 AM
Rooms and interior
- Bedrooms:3
- Total bathrooms:3
- Full bathrooms:3
- Rooms Total:10
- Flooring:Carpet, Laminate/LVP, Marble, Slate, Wood
- Dining Description:Breakfast Area
- Kitchen Description:Dishwasher, Disposal, Gas Range, Refrigerator
- Bedroom Description:1st Floor Bedroom
- Living area:3,340 sq. ft.
Heating and cooling
- Cooling:Central Air
- Heating:Forced Hot Air
- Central air:Yes
Structure and exterior
- Roof:Asphalt Shingle
- Year built:1956
- Building area:3,340 sq. ft.
- Lot area:0.2 Acres
- Architectural Style:Ranch
- Construction Materials:Brick
- Exterior Features:Patio
- Foundation Description:Crawl
- Levels:1 Story
Schools
- High school:Granby
- Middle school:Northside Middle School
- Elementary school:Granby Elementary
Utilities
- Water:City/County, Water Heater - Electric
- Sewer:City/County
Finances and disclosures
- Price:$549,000
- Price per sq. ft.:$164.37
- Tax amount:$6,280
Features and amenities
- Appliances:Refrigerator, Washer
- Laundry features:Dryer, Fireplace Electric, Fireplace Wood, Pull Down Attic Stairs, Washer, Window Treatments
- Amenities:Ceiling Fan, Fireplace Electric, Pull Down Attic Stairs, Window Treatments
Parking
- Parking description:Carport, Driveway Space, Street
New listings near 526 Butterworth Street
- New
 $255,000Active2 beds 2 baths900 sq. ft.
1228 W Ocean View Avenue #M, Norfolk, VA 23503
MLS# 10655733Listed by: Atlantic Sothebys Int'l Realty - New
 $149,900Active2 beds 1 baths784 sq. ft.
2304 Hanson Avenue, Norfolk, VA 23504
MLS# 10656173Listed by: Swell Real Estate Co - New
 $358,000Active3 beds 3 baths1,592 sq. ft.
2688 Azalea Garden Road #C, Norfolk, VA 23515
MLS# 10656186Listed by: A Better Way Realty Inc. - New
 $689,000Active4 beds 3 baths2,542 sq. ft.
1135 Little Bay Avenue, Norfolk, VA 23503
MLS# 10654145Listed by: Judy Boone Realty Inc. - New
 $240,000Active3 beds 2 baths1,256 sq. ft.
1913 Tulane Rd Road, Norfolk, VA 23518
MLS# 10655650Listed by: Iron Valley Real Est. Prestige - New
 $815,000Active3 beds 3 baths1,734 sq. ft.
4774 Willben Street, Norfolk, VA 23518
MLS# 10655747Listed by: KW Coastal Virginia Chesapeake - New
 $435,500Active3 beds 2 baths1,833 sq. ft.
9606 Selby Place, Norfolk, VA 23503
MLS# 10655764Listed by: Swell Realty Co - New
 $410,000Active4 beds 3 baths2,000 sq. ft.
231 Lenox Avenue, Norfolk, VA 23503
MLS# 10656168Listed by: Keller Williams Town Center - New
 $295,000Active4 beds 2 baths1,431 sq. ft.
2801 Sewells Point Road, Norfolk, VA 23513
MLS# 10655615Listed by: Real Broker LLC - New
 $100,000Active3 beds 2 baths1,480 sq. ft.
7419 Chesapeake Boulevard, Norfolk, VA 23513
MLS# 10656071Listed by: 1st Class Real Estate Flagship


Protect your home and budget from life's surprises with an Assurant Home Warranty, backed by a partner that supports you through every step of homeownership. Explore Plans.
© 2023 - 2026 ERA Franchise Systems LLC. All rights reserved. ERA Franchise Systems LLC fully supports the principles of the Fair Housing Act and the Equal Opportunity Act. ERA, ERA Real Estate powered, and their respective logos are registered service marks of ERA Franchise Systems LLC. Each office is independently owned and operated.