
7077 Kirby Crescent, Norfolk, VA 23505
Local realty services provided by:ERA Real Estate Professionals
Listed by: jacquelyn paolella
Office: keller williams coastal va norfolk
MLS#:10649965
Source:VA_REIN
Price summary
- Price:$545,000
- Price per sq. ft.:$238.2
About this home
Welcome to this charming mid-century ranch style home offering character, modern updates, and an incredible backyard. Own property with a waterfront setting in the heart of Norfolk, where the home itself is not in a flood zone and does not require flood insurance. Inside, you’ll find an updated kitchen, beautiful fireplace, and modern baths. The current owner finished the 502 sq foot detached back house with heating and cooling, which offers tons of possibilities as a workshop, home office, studio, or additional storage. A covered carport with a storage room, spacious closets and shelves adds even more functionality. Major updates include the roof, HVAC, and water heater, all replaced in 2022, and a new dishwasher in 2024. Thoughtful upgrades throughout like a folding glass patio door, pot filler, beverage cooler, and raised washer dryer. Don’t miss this gem of a waterfront home with open space, character, and flexibility!
Contact an agent
Home facts
- Year built:1957
- Listing ID #:10649965
- Updated:August 23, 2026 at 10:58 AM
Rooms and interior
- Bedrooms:3
- Total bathrooms:3
- Full bathrooms:2
- Half bathrooms:1
- Rooms Total:9
- Flooring:Carpet, Ceramic, Terrazzo, Wood
- Kitchen Description:Dishwasher, Disposal, Electric Range, Microwave, Refrigerator
- Bedroom Description:1st Floor Bedroom
- Living area:2,288 sq. ft.
Heating and cooling
- Cooling:Central Air
- Heating:Heat Pump, Natural Gas, Programmable Thermostat
- Central air:Yes
Structure and exterior
- Roof:Asphalt Shingle
- Year built:1957
- Building area:2,288 sq. ft.
- Lot area:0.56 Acres
- Architectural Style:Ranch
- Construction Materials:Brick
- Exterior Features:Deck, Patio
- Foundation Description:Crawl
- Levels:1 Story
Schools
- High school:Granby
- Middle school:Northside Middle School
- Elementary school:Suburban Park Elementary
Utilities
- Water:City/County, Water Heater - Gas
- Sewer:City/County
Finances and disclosures
- Price:$545,000
- Price per sq. ft.:$238.2
- Tax amount:$6,701
Features and amenities
- Appliances:Elec Range, Refrigerator, Washer, Washer Hookup
- Laundry features:Dryer, Dryer Hookup, Fireplace Wood, Pull Down Attic Stairs, Walk-In Closet, Washer, Washer Hookup, Window Treatments
- Amenities:Bar, Pull Down Attic Stairs, Walk-In Closet, Window Treatments
Parking
- Parking description:Carport, Covered, Driveway Space, Street
New listings near 7077 Kirby Crescent
- New
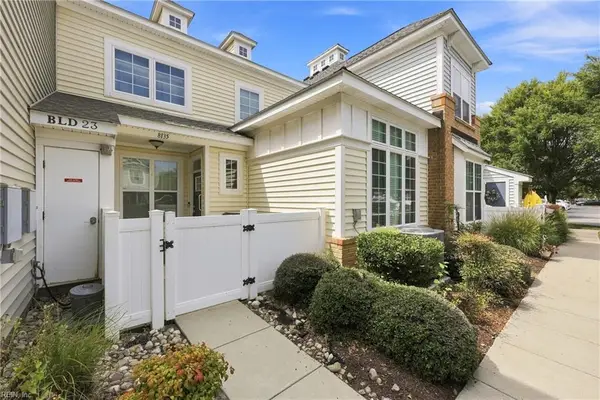 $289,900Active1 beds 2 baths1,206 sq. ft.
8135 Captains Way, Norfolk, VA 23518
MLS# 10650496Listed by: The Bryant Group - New
 $289,000Active4 beds 2 baths1,305 sq. ft.
751 Leonard Road, Norfolk, VA 23518
MLS# 2622916Listed by: UPTON REALTY - New
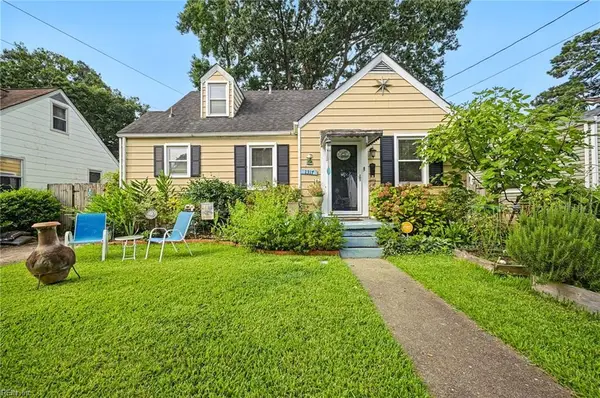 $285,000Active3 beds 1 baths1,371 sq. ft.
1317 Maplewood Avenue, Norfolk, VA 23503
MLS# 10649926Listed by: Realty Source - New
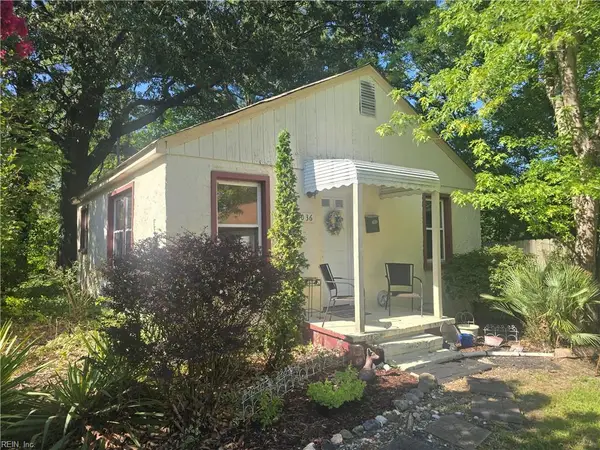 $175,000Active2 beds 1 baths720 sq. ft.
5036 Lesselle Drive, Norfolk, VA 23502
MLS# 10650412Listed by: Long1 & Foster Real Estate Inc. - New
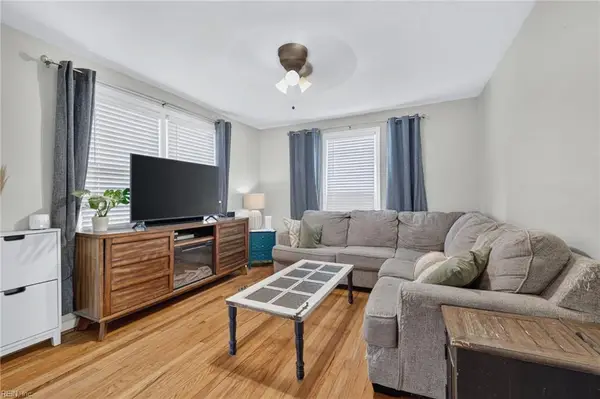 $299,000Active4 beds 2 baths1,511 sq. ft.
416 E Ocean Avenue, Norfolk, VA 23503
MLS# 10650466Listed by: Signature Homes - New
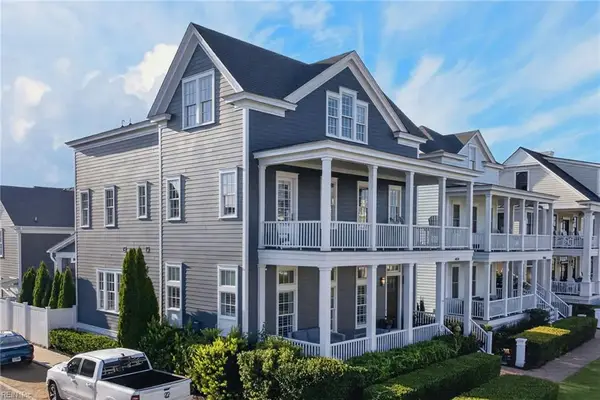 $1,999,500Active5 beds 6 baths4,324 sq. ft.
4850 E Beach Drive, Norfolk, VA 23518
MLS# 10649729Listed by: BHHS RW Towne Realty - New
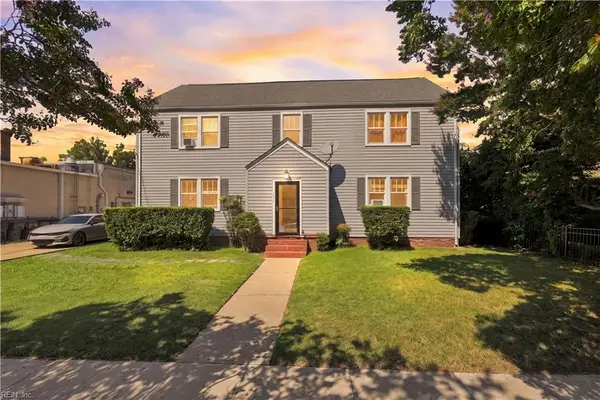 $675,000Active-- beds -- baths4,190 sq. ft.
742 Shirley Avenue Avenue, Norfolk, VA 23517
MLS# 10650359Listed by: The Bryant Group - New
 $539,990Active5 beds 4 baths2,062 sq. ft.
1557 Chela Avenue #A, Norfolk, VA 23503
MLS# 10650375Listed by: Judy Boone Realty Inc. - New
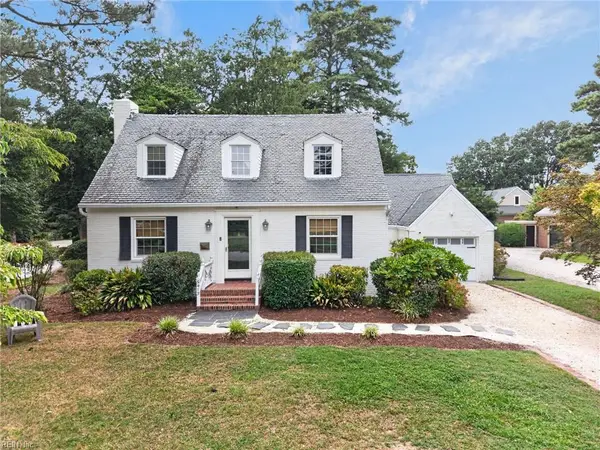 $665,000Active4 beds 3 baths2,341 sq. ft.
5413 Studeley Avenue, Norfolk, VA 23508
MLS# 10650390Listed by: Howard Hanna Real Estate Svcs. - New
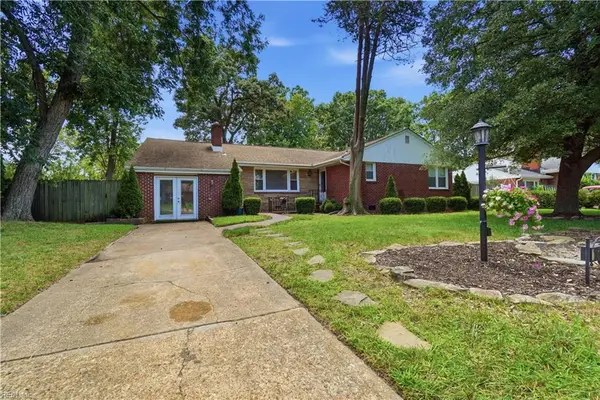 $469,000Active4 beds 2 baths2,305 sq. ft.
1669 Cougar Avenue, Norfolk, VA 23518
MLS# 10650397Listed by: Howard Hanna Real Estate Svcs.


Protect your home and budget from life's surprises with an Assurant Home Warranty, backed by a partner that supports you through every step of homeownership. Explore Plans.
© 2023 - 2026 ERA Franchise Systems LLC. All rights reserved. ERA Franchise Systems LLC fully supports the principles of the Fair Housing Act and the Equal Opportunity Act. ERA, ERA Real Estate powered, and their respective logos are registered service marks of ERA Franchise Systems LLC. Each office is independently owned and operated.