
8059 W Glen Road, Norfolk, VA 23505
Local realty services provided by:ERA Real Estate Professionals
8059 W Glen Road,Norfolk, VA 23505
$410,000
- 3 Beds
- 3 Baths
- 1,832 sq. ft.
- Single family
- Active
Listed by: jonathan shepheard
Office: house goals
MLS#:10644912
Source:VA_REIN
Price summary
- Price:$410,000
- Price per sq. ft.:$223.8
About this home
Move-in ready 3-bedroom, 2.5-bath detached home in Norfolk offering a spacious and functional floor plan. The first floor features an open-concept living area, a large kitchen with abundant cabinet and counter space, a pantry, stainless steel appliances, and a gas range. The first-floor primary suite offers a spacious walk-in closet and an en-suite bathroom with a jetted soaking tub and separate shower. Upstairs, you'll find two additional bedrooms connected by a Jack-and-Jill bathroom, plus a versatile flex space adjoining one of the bedrooms that's great for a home office, playroom, workout area, or additional living space. Enjoy the fully fenced backyard with plenty of room to relax or entertain, along with a rare 3-car detached garage that provides ample parking and storage. An additional storage shed offers extra space to keep lawn equipment, tools, and outdoor essentials organized. Conveniently located near military bases, major highways, shopping, dining, and everyday amenities.
Contact an agent
Home facts
- Year built:1943
- Listing ID #:10644912
- Updated:October 02, 2026 at 09:37 AM
Rooms and interior
- Bedrooms:3
- Total bathrooms:3
- Full bathrooms:2
- Half bathrooms:1
- Rooms Total:8
- Flooring:Carpet, Laminate/LVP
- Bathrooms Description:Jetted Tub
- Kitchen Description:Dishwasher, Disposal, Energy Star Appliance(s), Gas Range, Microwave, Refrigerator
- Bedroom Description:1st Floor Bedroom
- Living area:1,832 sq. ft.
Heating and cooling
- Cooling:Central Air
- Heating:Electric
- Central air:Yes
Structure and exterior
- Roof:Asphalt Shingle
- Year built:1943
- Building area:1,832 sq. ft.
- Lot area:0.34 Acres
- Architectural Style:Transitional
- Construction Materials:Vinyl
- Exterior Features:Inground Sprinkler, Pump
- Foundation Description:Crawl
- Levels:2 Story
Schools
- High school:Granby
- Middle school:Northside Middle School
- Elementary school:Suburban Park Elementary
Utilities
- Water:City/County, Water Heater - Electric
- Sewer:City/County
Finances and disclosures
- Price:$410,000
- Price per sq. ft.:$223.8
- Tax amount:$4,743
Features and amenities
- Appliances:Refrigerator, Washer, Washer Hookup
- Laundry features:Dryer, Dryer Hookup, Walk-In Closet, Washer, Washer Hookup
- Amenities:Ceiling Fan, Jetted Tub, Security System, Walk-In Closet
Parking
- Parking description:3+ Car Detached Garage, Driveway Space, Garage Door Opener
New listings near 8059 W Glen Road
- New
 $689,000Active4 beds 3 baths2,542 sq. ft.
1135 Little Bay Avenue, Norfolk, VA 23503
MLS# 10654145Listed by: Judy Boone Realty Inc. - New
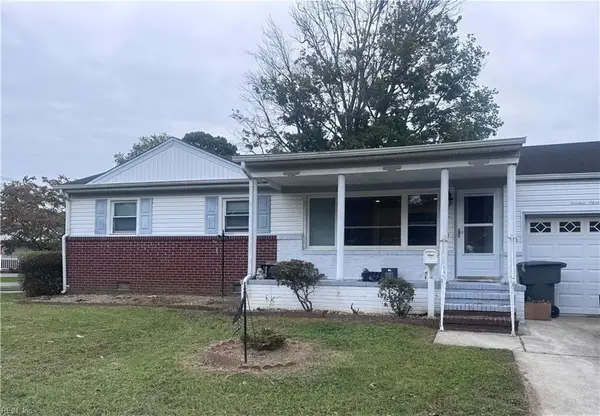 $240,000Active3 beds 2 baths1,256 sq. ft.
1913 Tulane Rd Road, Norfolk, VA 23518
MLS# 10655650Listed by: Iron Valley Real Est. Prestige - New
 $815,000Active3 beds 3 baths1,734 sq. ft.
4774 Willben Street, Norfolk, VA 23518
MLS# 10655747Listed by: KW Coastal Virginia Chesapeake - New
 $435,500Active3 beds 2 baths1,833 sq. ft.
9606 Selby Place, Norfolk, VA 23503
MLS# 10655764Listed by: Swell Realty Co - New
 $410,000Active4 beds 3 baths2,000 sq. ft.
231 Lenox Avenue, Norfolk, VA 23503
MLS# 10656168Listed by: Keller Williams Town Center - New
 $295,000Active4 beds 2 baths1,431 sq. ft.
2801 Sewells Point Road, Norfolk, VA 23513
MLS# 10655615Listed by: Real Broker LLC - New
 $100,000Active3 beds 2 baths1,480 sq. ft.
7419 Chesapeake Boulevard, Norfolk, VA 23513
MLS# 10656071Listed by: 1st Class Real Estate Flagship - New
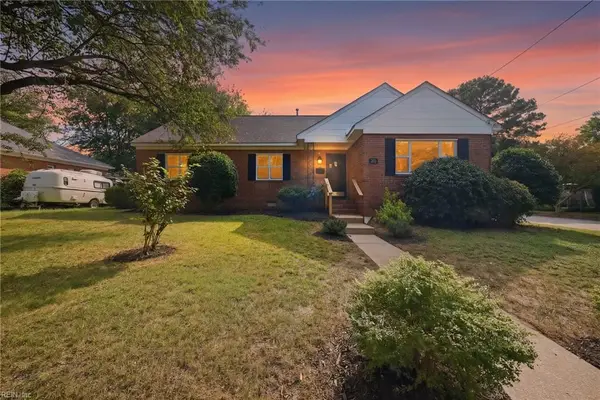 $389,000Active3 beds 2 baths1,887 sq. ft.
201 Forsythe Street, Norfolk, VA 23505
MLS# 10656101Listed by: Keller Williams Coastal VA Norfolk - New
 $725,000Active4 beds 4 baths3,361 sq. ft.
1402 Runnymede Road, Norfolk, VA 23505
MLS# 10655990Listed by: Howard Hanna Real Estate Svcs. - New
 $305,000Active3 beds 2 baths1,077 sq. ft.
2608 Bapaume Avenue, Norfolk, VA 23509
MLS# 10656019Listed by: BHHS RW Towne Realty


Protect your home and budget from life's surprises with an Assurant Home Warranty, backed by a partner that supports you through every step of homeownership. Explore Plans.
© 2023 - 2026 ERA Franchise Systems LLC. All rights reserved. ERA Franchise Systems LLC fully supports the principles of the Fair Housing Act and the Equal Opportunity Act. ERA, ERA Real Estate powered, and their respective logos are registered service marks of ERA Franchise Systems LLC. Each office is independently owned and operated.