
1024 Arch Hill Drive, North Chesterfield, VA 23236
Local realty services provided by:ERA Real Estate Professionals
Listed by: jennifer harned
Office: compass
MLS#:2630977
Source:RV
Price summary
- Price:$374,500
- Price per sq. ft.:$209.45
About this home
WELCOME to 1024 Arch Hill Drive! BEAUTIFULLY UPDATED THROUGHOUT! Step inside to an upper level that feels incredibly BRIGHT & AIRY! The open-concept layout is centered around a large, LIGHT-FILLED LIVING AREA that flows seamlessly into the EAT-IN KITCHEN featuring sleek granite countertops, crisp Shaker cabinets, ceramic backsplash & deep stainless steel farmhouse sink + peninsula seating! It's the heart of the home & includes a NEW dishwasher, oven & microwave! Also on this level are two well-appointed bedrooms, both featuring double closets & updated hall bathroom with a tub-shower & large vanity. An oversized hall linen closet with shelving adds convenient storage. The updates continue throughout the lower level, which offers FANTASTIC FLEXIBILITY. You'll find a SPACIOUS FAMILY ROOM anchored by a cozy wood-burning fireplace & built-ins; Two additional bedrooms, both with ceiling fans (one with double closets), provide plenty of space. A RENOVATED HALL BATH w stand-up shower & 2 large storage closets adds a touch of luxury. The laundry room, complete with washer, dryer & utility sink, offers convenience as well as access to the fully fenced back yard & deck.
From the moment you pull into the paved driveway & head up the concrete path to the covered front stoop, it's clear this home has been meticulously cared for & updated. With NEW LVP flooring & freshly painted throughout, UPDATED ELECTRIC PANEL & lighting, low-maintenance vinyl siding & NEW ROOF in 2026, Modern style meets everyday comfort. Located close to schools, shopping & restaurants, this move-in-ready gem is waiting for you to make it your own. Don't forget to check out the video too!...
Contact an agent
Home facts
- Year built:1976
- Subdivision & Development:Archbrooke
- Listing ID #:2630977
- Added:1 day(s) ago
- Updated:November 21, 2026 at 01:36 PM
Rooms and interior
- Bedrooms:4
- Total bathrooms:2
- Full bathrooms:2
- Rooms Total:7
- Flooring:Vinyl
- Dining Description:Dining Area
- Kitchen Description:Dishwasher, Disposal, Electric Cooking, Microwave, Refrigerator
- Basement:Yes
- Basement Description:Walk-Out Access
- Living area:1,788 sq. ft.
Heating and cooling
- Cooling:Electric
- Heating:Electric
Structure and exterior
- Year built:1976
- Building area:1,788 sq. ft.
- Lot area:0.25 Acres
- Lot Features:Landscaped, Level
- Architectural Style:Split Foyer, Two Story
- Construction Materials:Brick, Drywall, Frame, Vinyl Siding
- Exterior Features:Deck, Rear Porch
- Foundation Description:Slab
- Levels:Multi/Split, Two, Two Story
Schools
- High school:Monacan
- Middle school:Providence
- Elementary school:Providence
Utilities
- Water:Public
- Sewer:Public Sewer
Finances and disclosures
- Price:$374,500
- Price per sq. ft.:$209.45
- Tax amount:$2,352 (2026)
Features and amenities
- Appliances:Dishwasher, Disposal, Dryer, Electric Cooking, Electric Water Heater, Microwave, Refrigerator, Washer
- Laundry features:Dryer, Washer
- Amenities:Ceiling Fans, Granite Counters, Smoke Detectors, Thermal Windows
Parking
- Parking description:Driveway, Off Street, Paved, Paved Driveway
 The information being provided is for consumers' personal, non-commercial use and may not be used for any purpose other than to identify prospective properties for purchasing. All information provided is deemed reliable but is not guaranteed accurate.The multiple listing information is provided by Central Virginia Regional Multiple Listing Service, LLC from a copyrighted compilation of listings. The compilation of listings and each individual listing are © 2026 Central Virginia Regional Multiple Listing Service, LLC. All rights reserved.
New listings near 1024 Arch Hill Drive
- Coming Soon
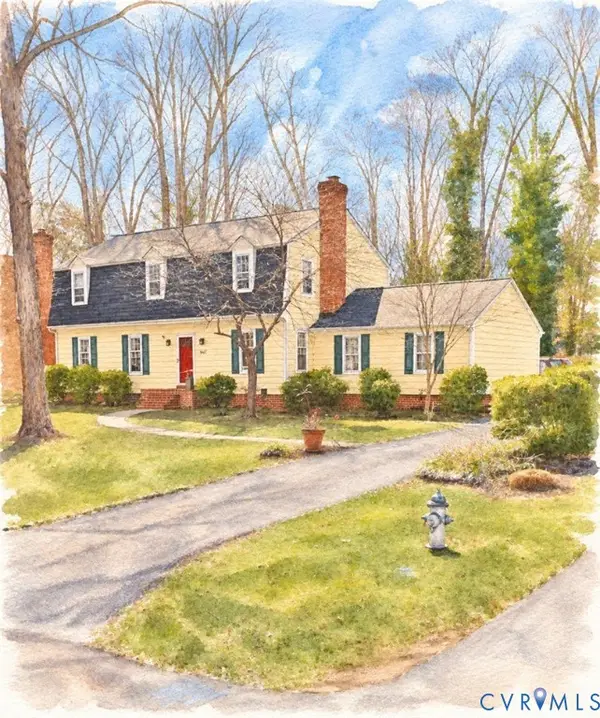 $485,000Coming Soon4 beds 3 baths2,184 sq. ft.
1687 Robindale Road, North Chesterfield, VA 23235
MLS# 2630995Listed by: LONG & FOSTER REALTORS - Coming Soon
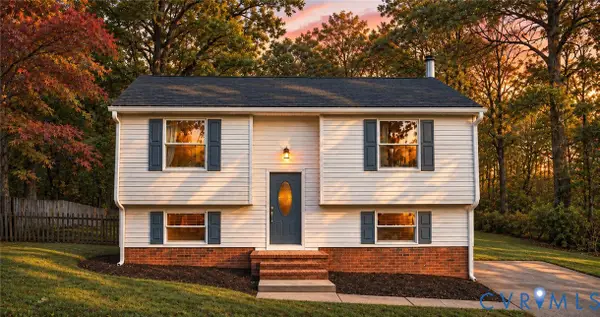 $375,000Coming Soon3 beds 2 baths1,652 sq. ft.
8502 Spruce Pine Drive, North Chesterfield, VA 23235
MLS# 2630815Listed by: REALTY OF AMERICA LLC - Coming Soon
 $495,000Coming Soon4 beds 3 baths2,564 sq. ft.
10009 Farmleigh Drive, North Chesterfield, VA 23235
MLS# 2630644Listed by: LONG & FOSTER REALTORS - Coming Soon
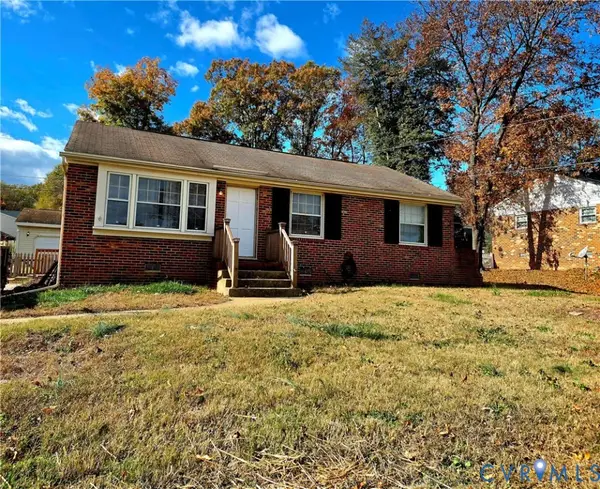 $295,000Coming Soon3 beds 1 baths1,120 sq. ft.
6306 Meadowburm Drive, North Chesterfield, VA 23234
MLS# 2630665Listed by: 1ST CLASS REAL ESTATE RVA - Coming Soon
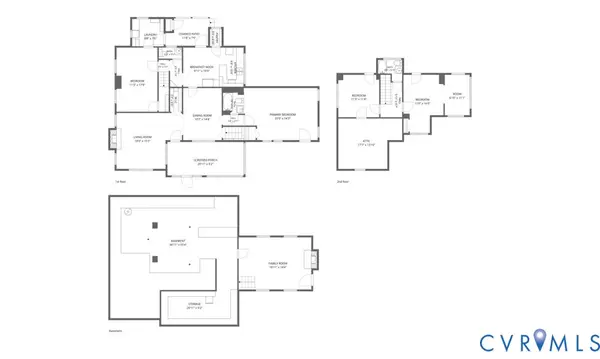 $429,900Coming Soon4 beds 3 baths2,521 sq. ft.
8146 Jahnke Road, North Chesterfield, VA 23235
MLS# 2630123Listed by: LONG & FOSTER REALTORS - Coming Soon
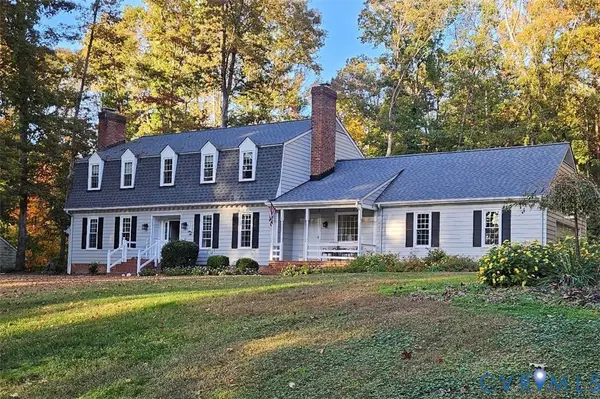 $700,000Coming Soon5 beds 3 baths3,090 sq. ft.
721 Farnham Drive, North Chesterfield, VA 23236
MLS# 2629786Listed by: RE/MAX COMMONWEALTH - Coming Soon
 $275,000Coming Soon3 beds 2 baths1,600 sq. ft.
4156 Laurel Oak Road, North Chesterfield, VA 23237
MLS# 2628843Listed by: SAMSON PROPERTIES 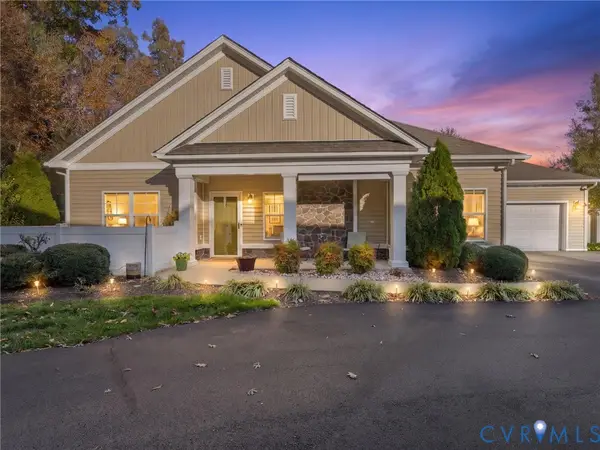 $484,000Pending3 beds 2 baths1,876 sq. ft.
11112 Lantern Way, North Chesterfield, VA 23236
MLS# 2630544Listed by: EXP REALTY, LLC- $484,000Pending3 beds 2 baths1,876 sq. ft.
11112 Lantern Way, North Chesterfield, VA 23236
MLS# 2630544Listed by: EXP REALTY, LLC


Protect your home and budget from life's surprises with an Assurant Home Warranty, backed by a partner that supports you through every step of homeownership. Explore Plans.
© 2023 - 2026 ERA Franchise Systems LLC. All rights reserved. ERA Franchise Systems LLC fully supports the principles of the Fair Housing Act and the Equal Opportunity Act. ERA, ERA Real Estate powered, and their respective logos are registered service marks of ERA Franchise Systems LLC. Each office is independently owned and operated.