
11112 Lantern Way, North Chesterfield, VA 23236
Local realty services provided by:Napier Realtors ERA
11112 Lantern Way,North Chesterfield, VA 23236
$484,000
- 3 Beds
- 2 Baths
- 1,876 sq. ft.
- Condominium
- Pending
Listed by: leslie mcraney
Office: exp realty, llc.
MLS#:2630544
Source:RV
Price summary
- Price:$484,000
- Price per sq. ft.:$258
- Monthly HOA dues:$365
About this home
MAINTENANCE-FREE ONE-LEVEL LIVING IN HIGHLY SOUGHT-AFTER HARVEST GLEN! Enjoy this open-concept end-unit patio home featuring 1868 sq ft, 3 bdrms/2 full baths, wooded views, a heated 2-car garage w custom built-in cabinetry/epoxy flooring, all tucked away in a secluded setting. Abundant natural light adds comfort & charm. The inviting living rm showcases a vaulted ceiling, gleaming wood laminate floors, & a cozy gas FP -perfect for unwinding. Adjacent is a light-filled sunroom ideal for relaxing. The chef's kitchen features LVP flooring, gas cooking w hood vent, recessed/pendant lighting, a pantry, a solar tube, ample cabinet/counter space, SS Appliances & a breakfast bar. The open concept dining area is perfect for gatherings. Just off the kitchen, the laundry rm includes a full-size W/D, utility sink, cabinetry & provides direct access to the finished garage, offering a pull down attic for additional storage. The primary bedroom is the perfect retreat boasting wooded views, HW laminate flooring, 2 W/I closets & a large en-suite bath to include a raised height dual vanity, tile flooring, granite counters, a linen closet & an expansive shower. The main bathroom is in between the 2nd and 3rd bedrooms offering convenience for guests. Additional features include a privacy fenced patio, central vac, alarm system, tankless water heater & custom blinds. Life in Harvest Glen is about so much more than the home itself. Residents enjoy exterior maintenance & landscaping, allowing more time to take advantage of the community's exceptional amenities, including scenic walking trails, the beautiful Harvest House, resort-style pool, fitness center, gazebo, fire pit, pond, & maintained grounds. An active social calendar offers something for everyone with cookouts, book club, travel club, bridge, poker, Bunco, Mahjong & Bingo. Ideally located just minutes from shopping, dining, healthcare, & major interstates, this exceptional home offers an outstanding lifestyle in one of the area's most desirable active adult communities!...
Contact an agent
Home facts
- Year built:2011
- Subdivision & Development:Harvest Glen
- Listing ID #:2630544
- Added:1 day(s) ago
- Updated:November 21, 2026 at 12:02 AM
Rooms and interior
- Bedrooms:3
- Total bathrooms:2
- Full bathrooms:2
- Rooms Total:7
- Flooring:Ceramic Tile, Laminate, Partially Carpeted, Vinyl
- Dining Description:Dining Area
- Bathrooms Description:Double Vanity
- Kitchen Description:Dishwasher, Disposal, Gas Cooking, Pantry, Range Hood, Refrigerator
- Bedroom Description:Main Level Primary
- Living area:1,876 sq. ft.
Heating and cooling
- Cooling:Central Air
- Heating:Forced Air, Natural Gas
- Central air:Yes
Structure and exterior
- Roof:Composition, Shingle
- Year built:2011
- Building area:1,876 sq. ft.
- Lot Features:Landscaped, Level, Wooded
- Architectural Style:Patio Home
- Construction Materials:Drywall, Frame, Vinyl Siding
- Exterior Features:Front Porch, Patio
- Foundation Description:Slab
- Levels:One
Schools
- High school:Monacan
- Middle school:Midlothian
- Elementary school:Gordon
Utilities
- Water:Public
- Sewer:Public Sewer
Finances and disclosures
- Price:$484,000
- Price per sq. ft.:$258
- Tax amount:$3,977 (2026)
Features and amenities
- Appliances:Dishwasher, Disposal, Dryer, Gas Cooking, Gas Water Heater, Range Hood, Refrigerator, Tankless Water Heater, Washer
- Laundry features:Dryer, Washer
- Amenities:Cathedral Ceilings, Ceiling Fans, Central Vacuum, Granite Counters, High Ceilings, Landscaping, Management, Recessed Lighting, Security System, Walk-In Closets
- Pool features:Community
Parking
- Parking description:Attached, Direct Access, Driveway, Finished Garage, Garage, Garage Door Opener, Heated Garage, Oversized, Paved, Paved Driveway, Storage
- Garage:Yes
- Garage spaces:2
 The information being provided is for consumers' personal, non-commercial use and may not be used for any purpose other than to identify prospective properties for purchasing. All information provided is deemed reliable but is not guaranteed accurate.The multiple listing information is provided by Central Virginia Regional Multiple Listing Service, LLC from a copyrighted compilation of listings. The compilation of listings and each individual listing are © 2026 Central Virginia Regional Multiple Listing Service, LLC. All rights reserved.
New listings near 11112 Lantern Way
- Coming Soon
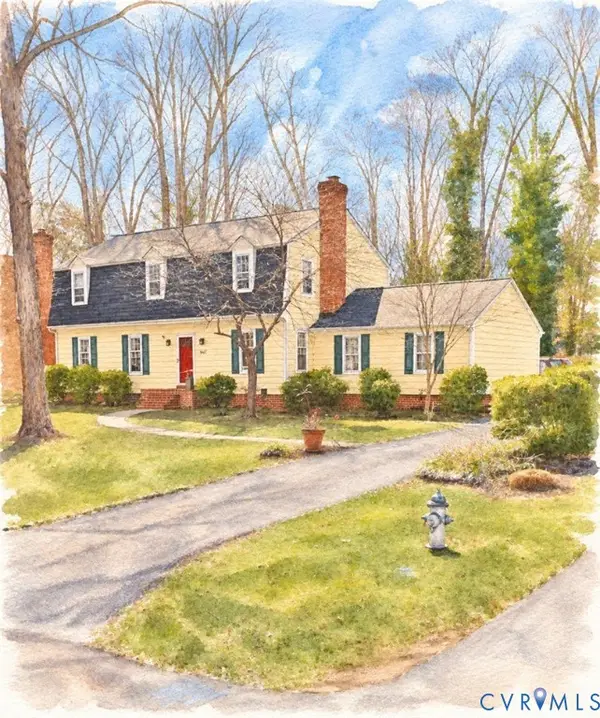 $485,000Coming Soon4 beds 3 baths2,184 sq. ft.
1687 Robindale Road, North Chesterfield, VA 23235
MLS# 2630995Listed by: LONG & FOSTER REALTORS - Coming Soon
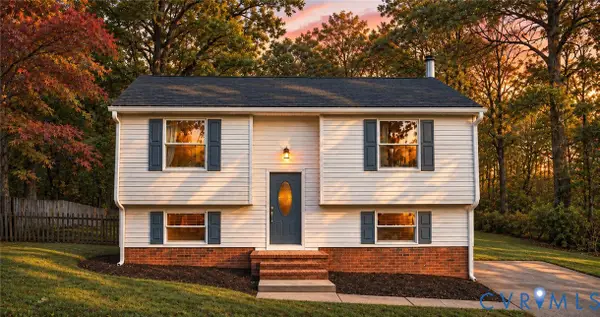 $375,000Coming Soon3 beds 2 baths1,652 sq. ft.
8502 Spruce Pine Drive, North Chesterfield, VA 23235
MLS# 2630815Listed by: REALTY OF AMERICA LLC - Coming Soon
 $495,000Coming Soon4 beds 3 baths2,564 sq. ft.
10009 Farmleigh Drive, North Chesterfield, VA 23235
MLS# 2630644Listed by: LONG & FOSTER REALTORS - Coming Soon
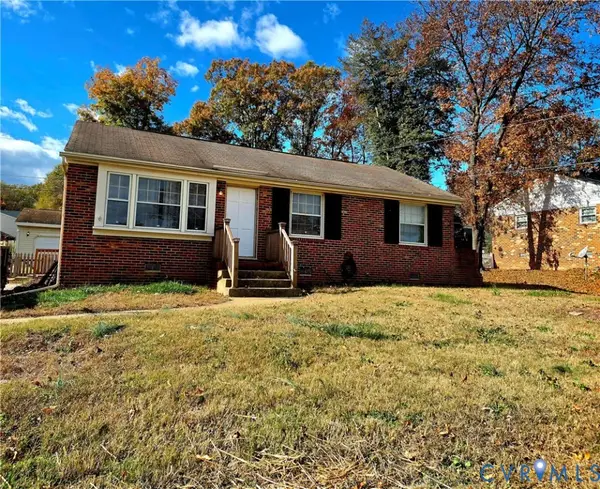 $295,000Coming Soon3 beds 1 baths1,120 sq. ft.
6306 Meadowburm Drive, North Chesterfield, VA 23234
MLS# 2630665Listed by: 1ST CLASS REAL ESTATE RVA - Coming Soon
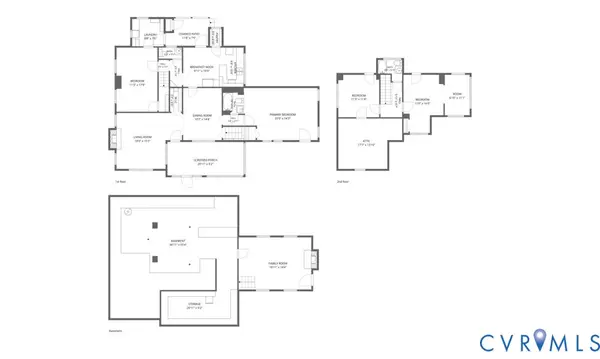 $429,900Coming Soon4 beds 3 baths2,521 sq. ft.
8146 Jahnke Road, North Chesterfield, VA 23235
MLS# 2630123Listed by: LONG & FOSTER REALTORS - Coming Soon
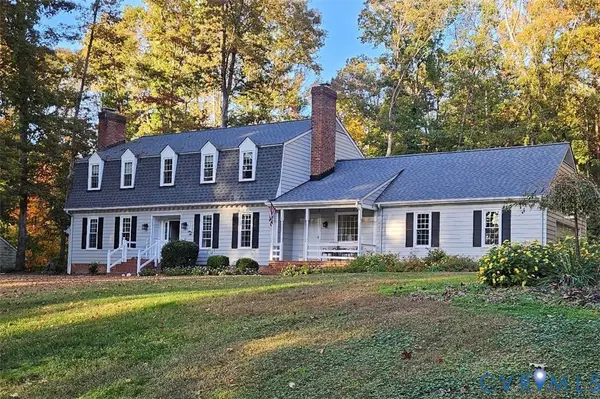 $700,000Coming Soon5 beds 3 baths3,090 sq. ft.
721 Farnham Drive, North Chesterfield, VA 23236
MLS# 2629786Listed by: RE/MAX COMMONWEALTH - Coming Soon
 $275,000Coming Soon3 beds 2 baths1,600 sq. ft.
4156 Laurel Oak Road, North Chesterfield, VA 23237
MLS# 2628843Listed by: SAMSON PROPERTIES - New
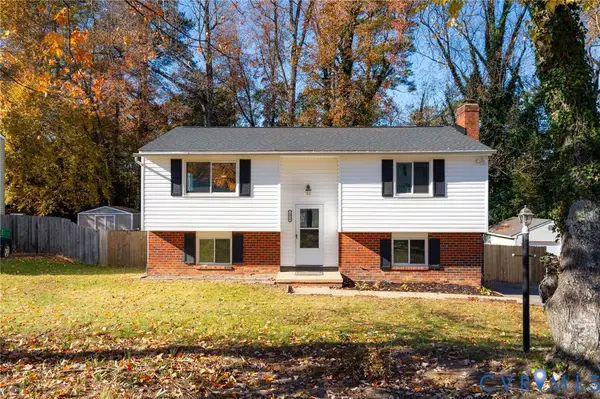 $374,500Active4 beds 2 baths1,788 sq. ft.
1024 Arch Hill Drive, North Chesterfield, VA 23236
MLS# 2630977Listed by: COMPASS - Open Sun, 1 to 3pmNew
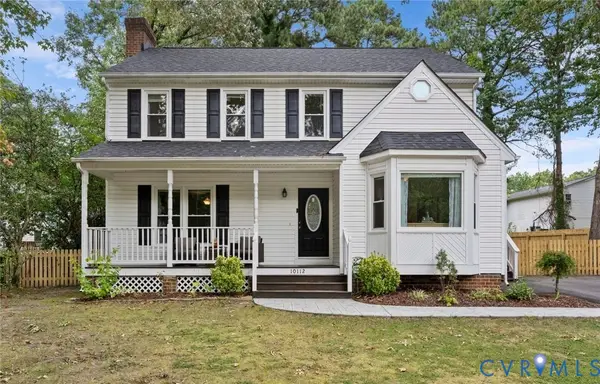 $410,000Active3 beds 3 baths1,787 sq. ft.
10112 Huntersdell Lane, North Chesterfield, VA 23235
MLS# 2630847Listed by: REDFIN CORPORATION - New
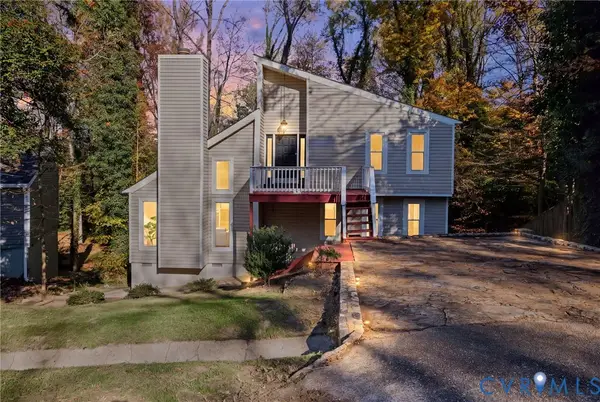 $384,500Active4 beds 2 baths2,233 sq. ft.
9818 Mosswood Road, North Chesterfield, VA 23236
MLS# 2630961Listed by: LONG & FOSTER REALTORS


Protect your home and budget from life's surprises with an Assurant Home Warranty, backed by a partner that supports you through every step of homeownership. Explore Plans.
© 2023 - 2026 ERA Franchise Systems LLC. All rights reserved. ERA Franchise Systems LLC fully supports the principles of the Fair Housing Act and the Equal Opportunity Act. ERA, ERA Real Estate powered, and their respective logos are registered service marks of ERA Franchise Systems LLC. Each office is independently owned and operated.