
11013 Smoketree Drive, North Chesterfield, VA 23236
Local realty services provided by:Napier Realtors ERA
11013 Smoketree Drive,North Chesterfield, VA 23236
$525,000
- 4 Beds
- 3 Baths
- 2,243 sq. ft.
- Single family
- Active
Listed by: tina mccabe
Office: exp realty llc.
MLS#:2616730
Source:RV
Price summary
- Price:$525,000
- Price per sq. ft.:$234.06
- Monthly HOA dues:$4.58
About this home
Welcome to this exquisite 4-bedroom, 2.5-bath home located in the Smoketree subdivision. This property showcases a well-designed layout that emphasizes both functionality and comfort. As you enter, you are greeted by an open foyer that features a stunning balcony, offering an immediate sense of spaciousness. The first floor boasts 9-foot ceilings and hardwood flooring throughout, contributing to an elegant and inviting atmosphere. The formal dining area, enhanced by intricate two-member crown molding and a classic chair rail, sets the stage for memorable gatherings. Adjacent to this space is the family room, which also features a stylish two-member crown molding along with a gas fireplace, complete with a slate hearth and custom mantle, making it a perfect spot for relaxation. The kitchen transition seamlessly into the living areas, equipped with modern appliances and ample cabinetry for storage. Its open design facilitates easy interactions during both everyday living and entertaining. The spacious primary suite is a true retreat, featuring a luxurious bath equipped with a garden tub and a separate shower—ideal for unwinding after a long day. Each additional bedroom is generously sized, ensuring ample space for family and guests. Outdoor spaces are equally impressive; the brick front porch and steps invite you to enjoy the exterior, while the landscaped front and side yards are enhanced by an irrigation system for easy maintenance. At the rear, there’s a deck that offers a perfect venue for al fresco dining or peaceful relaxation, providing views of the spacious backyard. This home is a wonderful blend of modern amenities and classic architectural details, making it an exceptional choice for those seeking a comfortable and stylish living experience in Smoketree. Don’t miss the opportunity to make it your own....
Contact an agent
Home facts
- Year built:2005
- Subdivision & Development:Smoketree
- Listing ID #:2616730
- Added:110 day(s) ago
- Updated:October 06, 2026 at 09:02 PM
Rooms and interior
- Bedrooms:4
- Total bathrooms:3
- Full bathrooms:2
- Half bathrooms:1
- Rooms Total:7
- Basement:Yes
- Basement Description:Crawl Space
- Living area:2,243 sq. ft.
Heating and cooling
- Cooling:Zoned
- Heating:Electric, Zoned
Structure and exterior
- Roof:Composition, Shingle
- Year built:2005
- Building area:2,243 sq. ft.
- Lot area:0.23 Acres
- Architectural Style:Two Story
- Construction Materials:Drywall, Frame, Vinyl Siding
- Levels:Two, Two Story
Schools
- High school:Monacan
- Middle school:Midlothian
- Elementary school:Gordon
Utilities
- Water:Public
- Sewer:Public Sewer
Finances and disclosures
- Price:$525,000
- Price per sq. ft.:$234.06
- Tax amount:$4,696 (2025)
Parking
- Parking description:Attached, Garage
- Garage:Yes
- Garage spaces:2
 The information being provided is for consumers' personal, non-commercial use and may not be used for any purpose other than to identify prospective properties for purchasing. All information provided is deemed reliable but is not guaranteed accurate.The multiple listing information is provided by Central Virginia Regional Multiple Listing Service, LLC from a copyrighted compilation of listings. The compilation of listings and each individual listing are © 2026 Central Virginia Regional Multiple Listing Service, LLC. All rights reserved.
New listings near 11013 Smoketree Drive
- Coming Soon
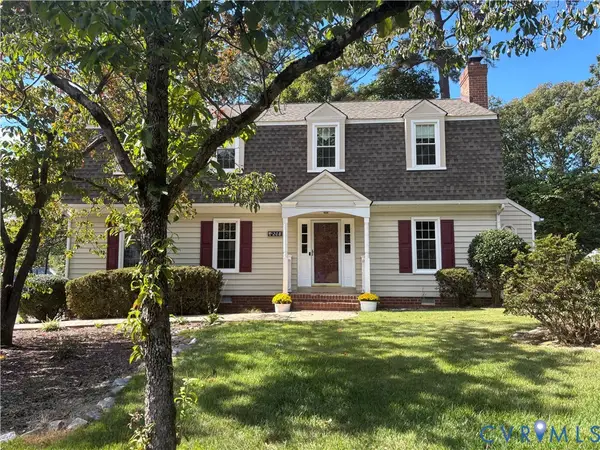 $440,000Coming Soon4 beds 3 baths2,347 sq. ft.
208 Aldersmead Road, North Chesterfield, VA 23236
MLS# 2627188Listed by: SHAHEEN RUTH MARTIN & FONVILLE - Coming Soon
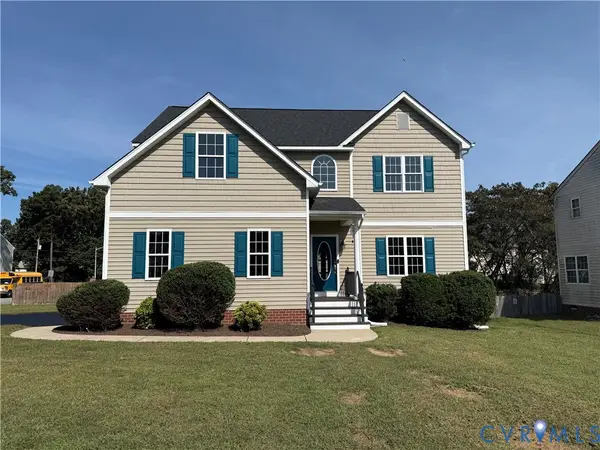 Listed by ERA$449,950Coming Soon4 beds 3 baths2,816 sq. ft.
8507 Proctors Run Drive, North Chesterfield, VA 23237
MLS# 2626842Listed by: ERA WOODY HOGG & ASSOC - Coming Soon
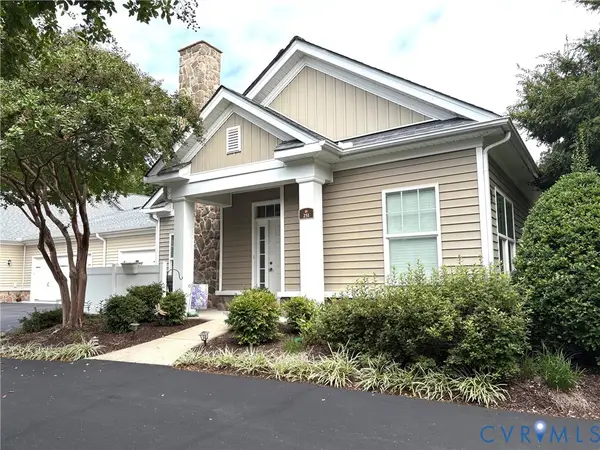 $389,000Coming Soon2 beds 2 baths1,322 sq. ft.
251 Pumpkin Place, North Chesterfield, VA 23236
MLS# 2626741Listed by: ASSIST2SELL BUYERS AND SELLERS - Coming Soon
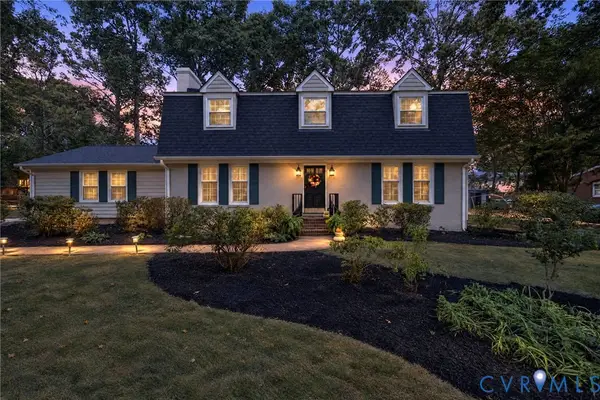 $488,000Coming Soon4 beds 3 baths2,100 sq. ft.
10134 Farmleigh Drive, North Chesterfield, VA 23235
MLS# 2626558Listed by: SHAHEEN RUTH MARTIN & FONVILLE - Coming Soon
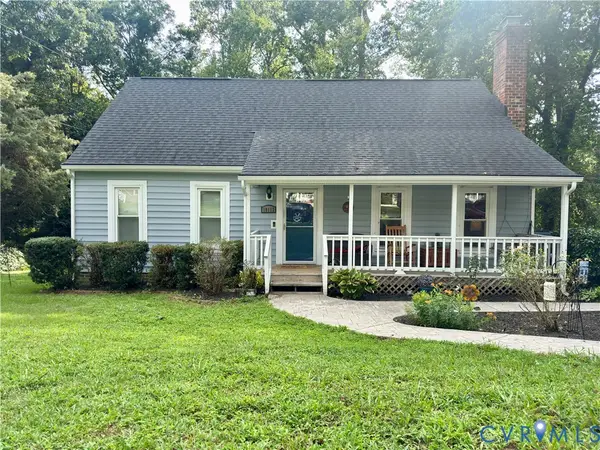 $350,000Coming Soon4 beds 2 baths1,574 sq. ft.
10112 Brittonwood Drive, North Chesterfield, VA 23237
MLS# 2626615Listed by: REDFIN CORPORATION - Coming Soon
 $350,000Coming Soon3 beds 2 baths1,640 sq. ft.
160 Arkwright Road, North Chesterfield, VA 23236
MLS# 2626475Listed by: EXP REALTY LLC - Coming Soon
 $209,999Coming Soon2 beds 2 baths950 sq. ft.
4624 Ayton Court, North Chesterfield, VA 23234
MLS# 2625972Listed by: EXP REALTY, LLC - Coming Soon
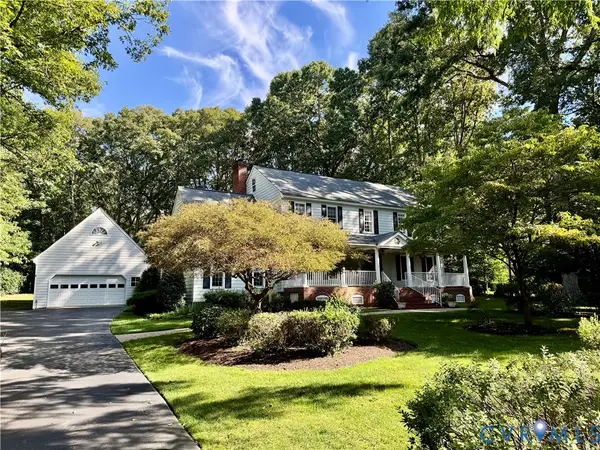 $769,900Coming Soon4 beds 3 baths3,180 sq. ft.
11640 Rexmoor Drive, North Chesterfield, VA 23236
MLS# 2625057Listed by: REAL BROKER LLC - Coming Soon
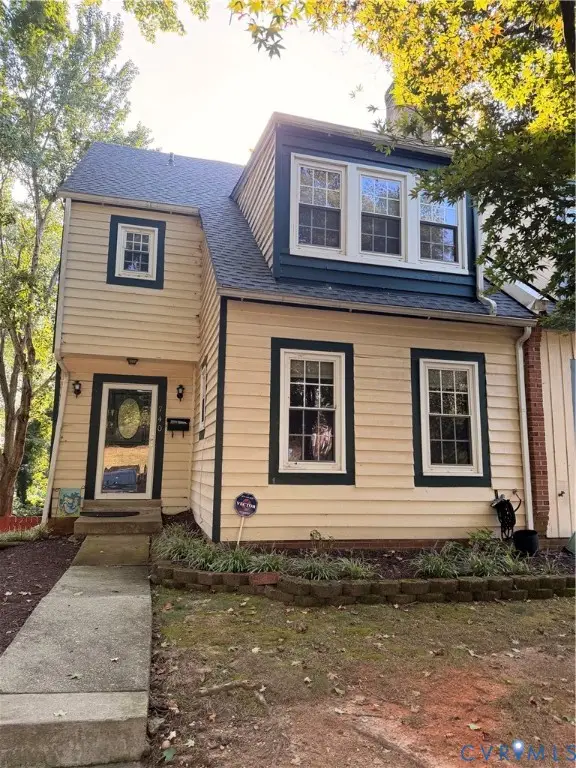 $285,000Coming Soon4 beds 4 baths2,158 sq. ft.
740 S Hyannis Drive, North Chesterfield, VA 23236
MLS# 2625725Listed by: LONG & FOSTER REALTORS - Coming Soon
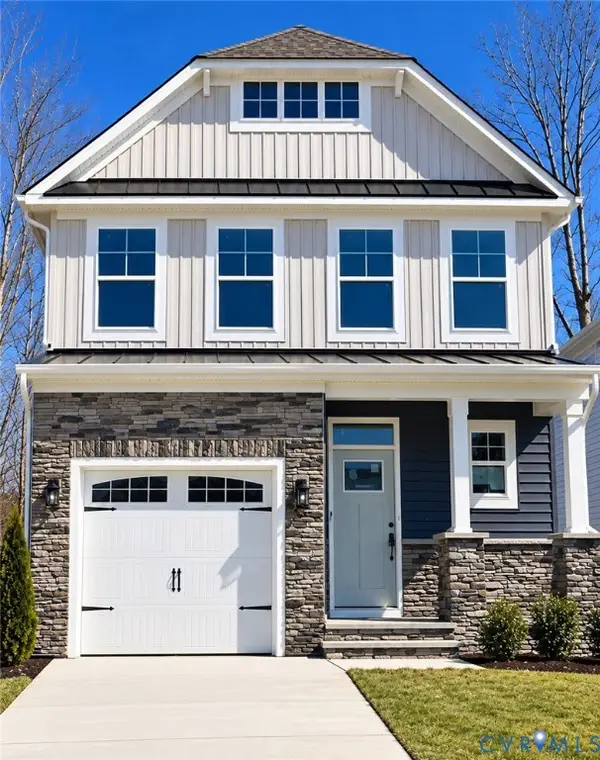 $485,000Coming Soon4 beds 3 baths2,131 sq. ft.
8806 Bethany Creek Avenue, North Chesterfield, VA 23236
MLS# 2625519Listed by: PROVIDENCE HILL REAL ESTATE


Protect your home and budget from life's surprises with an Assurant Home Warranty, backed by a partner that supports you through every step of homeownership. Explore Plans.
© 2023 - 2026 ERA Franchise Systems LLC. All rights reserved. ERA Franchise Systems LLC fully supports the principles of the Fair Housing Act and the Equal Opportunity Act. ERA, ERA Real Estate powered, and their respective logos are registered service marks of ERA Franchise Systems LLC. Each office is independently owned and operated.