
205 Pumpkin Place, North Chesterfield, VA 23236
Local realty services provided by:ERA Woody Hogg & Assoc.
205 Pumpkin Place,North Chesterfield, VA 23236
$375,000
- 2 Beds
- 2 Baths
- - sq. ft.
- Condominium
- Sold
Listed by: thomas hennerty
Office: netrealtynow.com
MLS#:2619364
Source:RV
Sorry, we are unable to map this address
Price summary
- Price:$375,000
- Monthly HOA dues:$318
About this home
Welcome to 205 Pumpkin Place in Harvest Glen. Conveniently located off Courthouse Road in North Chesterfield, this beautiful condo is close to Powhite Parkway, shopping along Midlothian Turnpike, and about 15 minutes to downtown. You enter the home into a large Greatroom (22x19) with a vaulted ceiling, ceiling fan, and gas fireplace. The great room opens to the kitchen with recessed lighting, granite counter tops, stainless appliances, and a pantry. Adjacent is the laundry room with full washer and dryer, and access to the 2 car garage. Off the great room is a guest room (with built ins) and a guest bathroom. The master bedroom (15x12) has a large bathroom and walk-in closet. Gas oven and bedroom floors replaced 2021, new furnace in 2019. Check out the Harvest Glen community clubhouse with party room, kitchen, and pool to beat the heat!
Contact an agent
Home facts
- Year built:2010
- Subdivision & Development:Harvest Glen
- Listing ID #:2619364
- Added:58 day(s) ago
- Updated:September 13, 2026 at 06:59 AM
Rooms and interior
- Bedrooms:2
- Total bathrooms:2
- Full bathrooms:2
- Rooms Total:4
- Flooring:Ceramic Tile, Wood
- Dining Description:Dining Area
- Kitchen Description:Dishwasher, Disposal, Gas Cooking, Microwave, Oven, Pantry, Refrigerator
- Bedroom Description:Main Level Primary
Heating and cooling
- Cooling:Central Air
- Heating:Forced Air, Natural Gas
- Central air:Yes
Structure and exterior
- Roof:Asphalt, Shingle
- Year built:2010
- Architectural Style:Contemporary
- Construction Materials:Drywall, Frame, Vinyl Siding
- Exterior Features:Front Porch
- Foundation Description:Slab
- Levels:One
Schools
- High school:Monacan
- Middle school:Midlothian
- Elementary school:Gordon
Utilities
- Water:Public
- Sewer:Public Sewer
Finances and disclosures
- Price:$375,000
- Tax amount:$3,116 (2026)
Features and amenities
- Appliances:Dishwasher, Disposal, Dryer, Gas Cooking, Microwave, Oven, Refrigerator, Washer
- Laundry features:Dryer, Washer
- Amenities:Cathedral Ceilings, Ceiling Fans, Granite Counters, High Ceilings, Landscaping, Management, Recessed Lighting, Walk-In Closets
- Pool features:Community
Parking
- Parking description:Attached, Direct Access, Driveway, Garage, Off Street, Paved, Paved Driveway
- Garage:Yes
- Garage spaces:2
 The information being provided is for consumers' personal, non-commercial use and may not be used for any purpose other than to identify prospective properties for purchasing. All information provided is deemed reliable but is not guaranteed accurate.The multiple listing information is provided by Central Virginia Regional Multiple Listing Service, LLC from a copyrighted compilation of listings. The compilation of listings and each individual listing are © 2026 Central Virginia Regional Multiple Listing Service, LLC. All rights reserved.
New listings near 205 Pumpkin Place
- Coming Soon
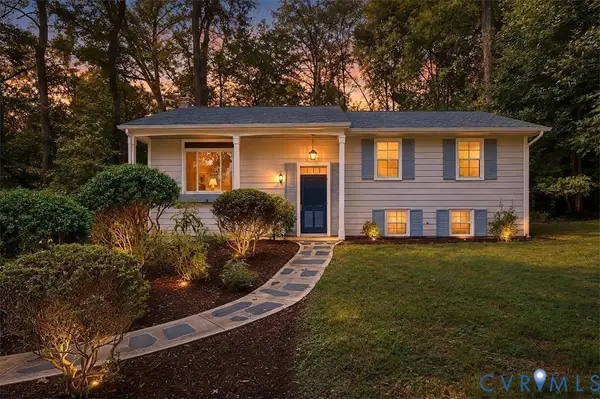 Listed by ERA$499,900Coming Soon4 beds 2 baths2,322 sq. ft.
2220 Tuscora Road, North Chesterfield, VA 23235
MLS# 2624643Listed by: ICON REALTY GROUP, ERA POWERED - Coming Soon
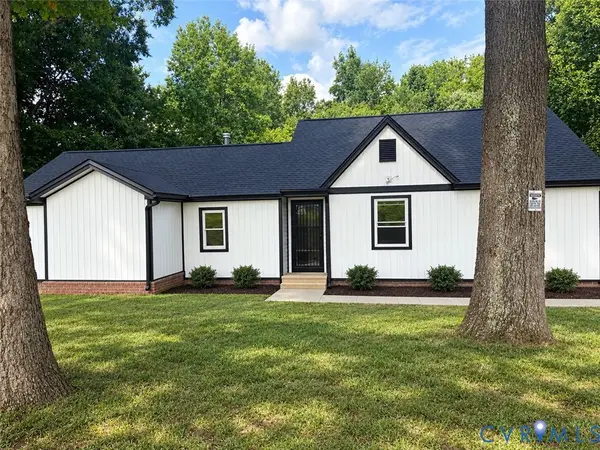 $385,000Coming Soon3 beds 2 baths1,874 sq. ft.
8409 Hopkins Road, North Chesterfield, VA 23237
MLS# 2624411Listed by: REAL BROKER LLC - Coming Soon
 $800,000Coming Soon4 beds 4 baths4,862 sq. ft.
9301 Walhala Point, North Chesterfield, VA 23236
MLS# 2622102Listed by: JOYNER FINE PROPERTIES - Coming Soon
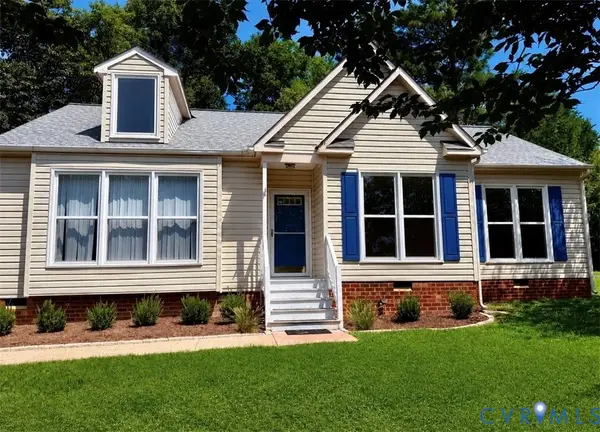 $345,000Coming Soon2 beds 2 baths1,310 sq. ft.
2900 Providence Creek Road, North Chesterfield, VA 23236
MLS# 2623166Listed by: VIRGINIA CAPITAL REALTY - Coming Soon
 $450,000Coming Soon3 beds 3 baths2,022 sq. ft.
1617 Hybla Road, North Chesterfield, VA 23236
MLS# 2622561Listed by: IVY LEAGUE REALTY LLC - Coming Soon
 $309,900Coming Soon3 beds 1 baths1,064 sq. ft.
9716 Telstar Drive, North Chesterfield, VA 23237
MLS# 2622183Listed by: FIRST CHOICE REALTY - Open Sun, 12 to 2pmNew
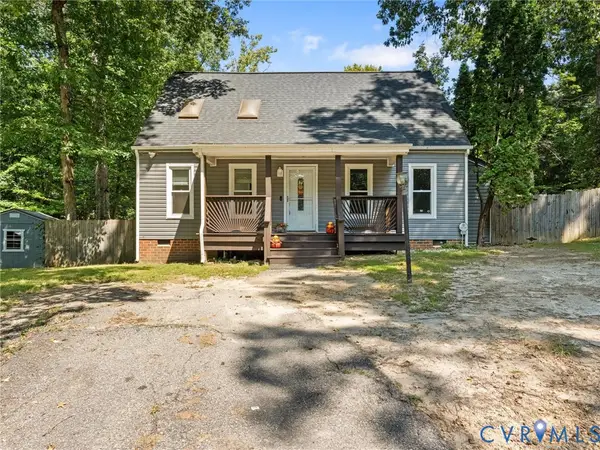 $319,500Active3 beds 2 baths1,458 sq. ft.
4606 Mason Run Court, North Chesterfield, VA 23234
MLS# 2624988Listed by: SAMSON PROPERTIES - New
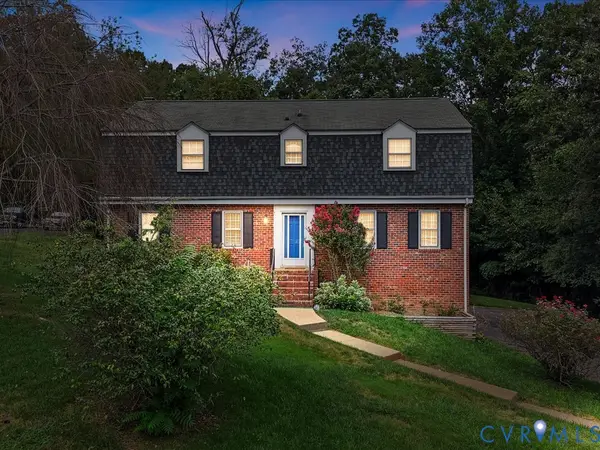 $465,000Active4 beds 3 baths3,105 sq. ft.
4630 Melody Court, North Chesterfield, VA 23234
MLS# 2624606Listed by: RE/MAX COMMONWEALTH - Open Sun, 11am to 1pmNew
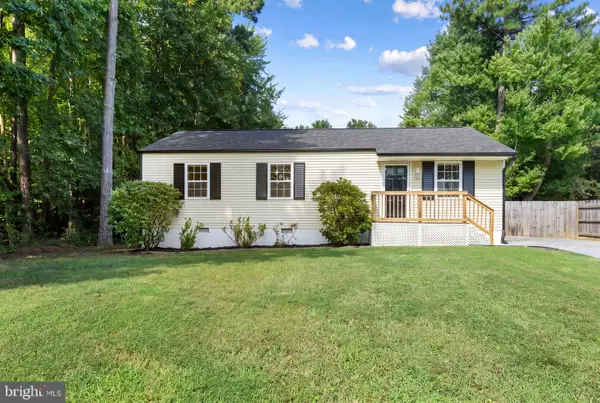 $299,000Active3 beds 2 baths1,050 sq. ft.
418 Marbleridge Rd, NORTH CHESTERFIELD, VA 23236
MLS# VACF2001640Listed by: ENGEL & VOLKERS RICHMOND - New
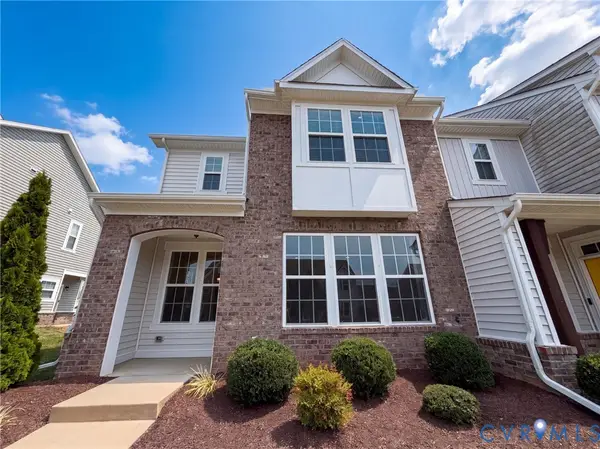 $341,000Active3 beds 3 baths1,725 sq. ft.
7825 Old Guild Road, North Chesterfield, VA 23237
MLS# 2624884Listed by: OPENDOOR BROKERAGE LLC


Protect your home and budget from life's surprises with an Assurant Home Warranty, backed by a partner that supports you through every step of homeownership. Explore Plans.
© 2023 - 2026 ERA Franchise Systems LLC. All rights reserved. ERA Franchise Systems LLC fully supports the principles of the Fair Housing Act and the Equal Opportunity Act. ERA, ERA Real Estate powered, and their respective logos are registered service marks of ERA Franchise Systems LLC. Each office is independently owned and operated.