
2412 Grey Oak Drive, North Chesterfield, VA 23236
Local realty services provided by:ERA Real Estate Professionals
Listed by: pat hogan
Office: nexthome advantage
MLS#:2630422
Source:RV
Price summary
- Price:$425,000
- Price per sq. ft.:$209.77
About this home
Welcome to 2412 Grey Oak Drive! Tucked away on a cul-de-sac, this beautifully maintained 4-bedroom, 2.5-bath home offers comfort, charm, & thoughtful updates! The inviting covered front porch is an ideal spot to enjoy your morning coffee or unwind at the end of the day. Step inside to discover a freshly painted interior, beautiful new luxury vinyl plank flooring in the foyer, living room, dining room, and kitchen, and a spacious floor plan designed for everyday living & entertaining. The formal dining room is filled with natural light, while the comfortable, carpeted family room features a cozy fireplace and direct access to the rear deck, creating a wonderful connection between indoor & outdoor living. The kitchen offers a pantry, updated appliances including a new stove (2026), dishwasher (2025), and microwave (2023), along with a charming breakfast area featuring a bay window overlooking the backyard. Upstairs, the spacious primary suite provides a relaxing retreat, complete with walk-in closet, double closet & private ensuite bath featuring a jetted tub, separate walk-in shower, and double vanity. 3 additional bedrooms offer flexibility for guests, a home office, or whatever suits your lifestyle. Step outside and discover your own private backyard retreat! Surrounded by mature trees that provide a beautiful, natural backdrop, this peaceful outdoor setting offers a wonderful sense of privacy. The privacy fence, installed in 2023, adds to the charm and functionality of the outdoor space, while the deck provides the perfect spot for outdoor dining, entertaining, or simply relaxing and enjoying the scenery. Conveniently located near shopping, restaurants, and Rockwood Park, with easy access to Powhite Parkway and Route 288, this home offers the perfect balance of a peaceful neighborhood setting and everyday convenience. Beautifully maintained, thoughtfully updated, and nestled in a cul-de-sac setting, 2412 Grey Oak Drive is ready to welcome its next owner. Come see everything this wonderful home has to offer!...
Contact an agent
Home facts
- Year built:2003
- Subdivision & Development:Oak Hill
- Listing ID #:2630422
- Added:3 day(s) ago
- Updated:November 18, 2026 at 03:51 PM
Rooms and interior
- Bedrooms:4
- Total bathrooms:3
- Full bathrooms:2
- Half bathrooms:1
- Rooms Total:7
- Flooring:Partially Carpeted, Vinyl
- Dining Description:Breakfast Area, Dining Area, Separate/Formal Dining Room
- Bathrooms Description:Double Vanity
- Kitchen Description:Dishwasher, Disposal, Electric Cooking, Microwave, Oven, Pantry
- Basement:Yes
- Basement Description:Crawl Space
- Living area:2,026 sq. ft.
Heating and cooling
- Cooling:Central Air, Heat Pump
- Heating:Electric, Heat Pump
- Central air:Yes
Structure and exterior
- Year built:2003
- Building area:2,026 sq. ft.
- Lot area:0.38 Acres
- Lot Features:Cul-de-sac
- Architectural Style:Colonial, Two Story
- Construction Materials:Drywall, Frame, Vinyl Siding
- Exterior Features:Deck, Front Porch, Rear Porch
- Levels:Two, Two Story
Schools
- High school:Monacan
- Middle school:Providence
- Elementary school:Providence
Utilities
- Water:Public
- Sewer:Public Sewer
Finances and disclosures
- Price:$425,000
- Price per sq. ft.:$209.77
- Tax amount:$3,248 (2026)
Features and amenities
- Appliances:Dishwasher, Disposal, Electric Cooking, Electric Water Heater, Microwave, Oven
- Laundry features:Dryer Hookup, Washer Hookup
- Amenities:Laminate Counters, Smoke Detectors, Walk-In Closets, Window Treatments
Parking
- Parking description:Direct Access, Driveway, Oversized, Paved, Paved Driveway
- Garage:Yes
- Garage spaces:2
 The information being provided is for consumers' personal, non-commercial use and may not be used for any purpose other than to identify prospective properties for purchasing. All information provided is deemed reliable but is not guaranteed accurate.The multiple listing information is provided by Central Virginia Regional Multiple Listing Service, LLC from a copyrighted compilation of listings. The compilation of listings and each individual listing are © 2026 Central Virginia Regional Multiple Listing Service, LLC. All rights reserved.
New listings near 2412 Grey Oak Drive
- Coming Soon
 $495,000Coming Soon4 beds 3 baths2,564 sq. ft.
10009 Farmleigh Drive, North Chesterfield, VA 23235
MLS# 2630644Listed by: LONG & FOSTER REALTORS - Coming Soon
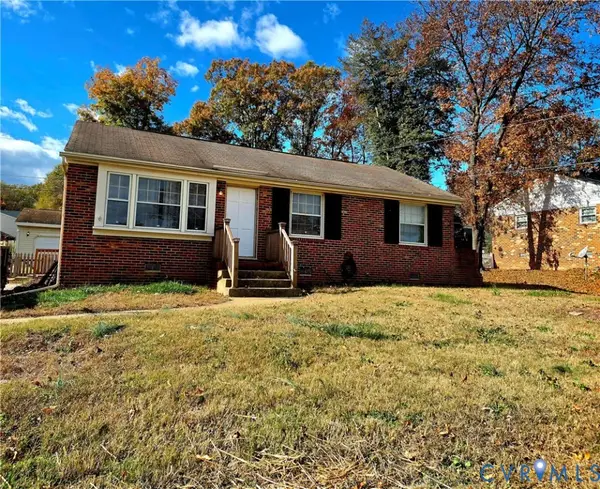 $295,000Coming Soon3 beds 1 baths1,120 sq. ft.
6306 Meadowburm Drive, North Chesterfield, VA 23234
MLS# 2630665Listed by: 1ST CLASS REAL ESTATE RVA - Coming Soon
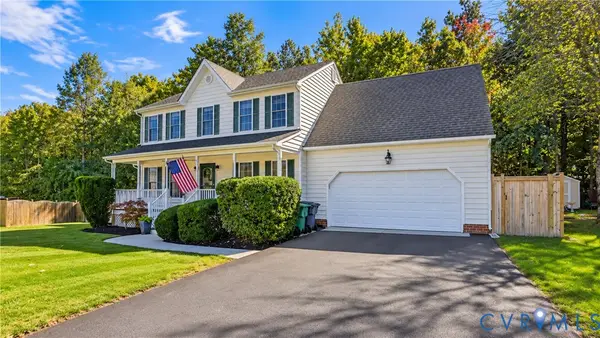 $449,500Coming Soon4 beds 3 baths2,238 sq. ft.
2013 Upshur Court, North Chesterfield, VA 23236
MLS# 2630278Listed by: SHAHEEN RUTH MARTIN & FONVILLE - Coming Soon
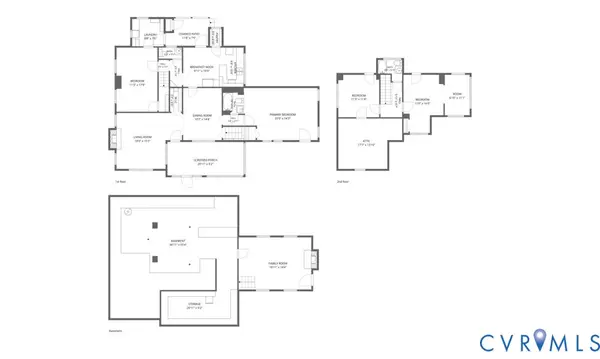 $429,900Coming Soon4 beds 3 baths2,521 sq. ft.
8146 Jahnke Road, North Chesterfield, VA 23235
MLS# 2630123Listed by: LONG & FOSTER REALTORS - Coming Soon
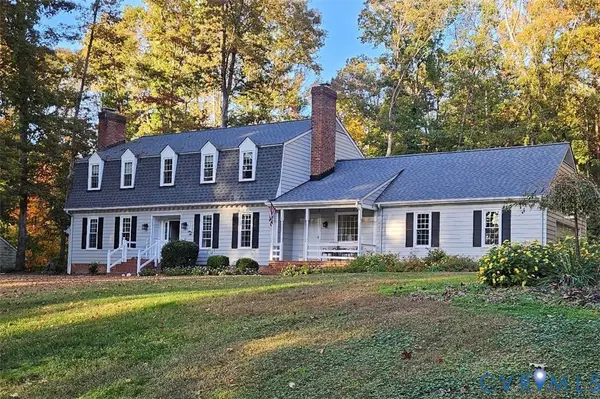 $700,000Coming Soon5 beds 3 baths3,090 sq. ft.
721 Farnham Drive, North Chesterfield, VA 23236
MLS# 2629786Listed by: RE/MAX COMMONWEALTH - Coming Soon
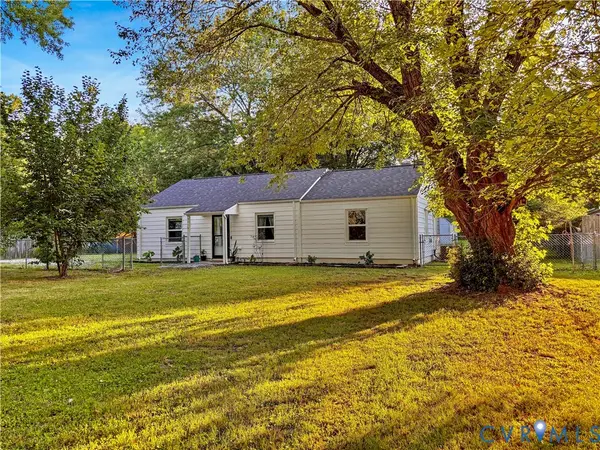 $309,900Coming Soon3 beds 1 baths1,064 sq. ft.
9716 Telstar Drive, North Chesterfield, VA 23237
MLS# 2629653Listed by: FIRST CHOICE REALTY - Coming Soon
 $275,000Coming Soon3 beds 2 baths1,600 sq. ft.
4156 Laurel Oak Road, North Chesterfield, VA 23237
MLS# 2628843Listed by: SAMSON PROPERTIES - New
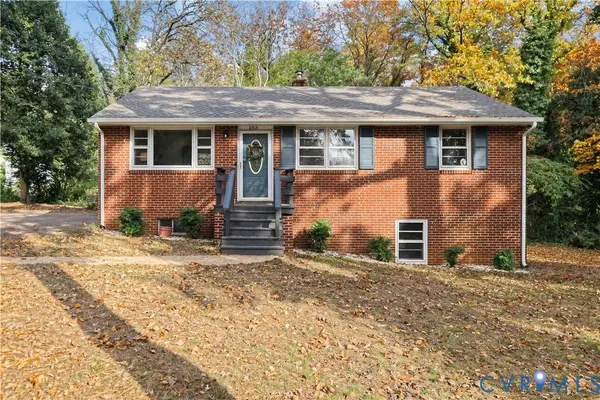 $374,950Active3 beds 2 baths1,080 sq. ft.
8515 Gem Street, North Chesterfield, VA 23235
MLS# 2630078Listed by: REAL BROKER LLC - New
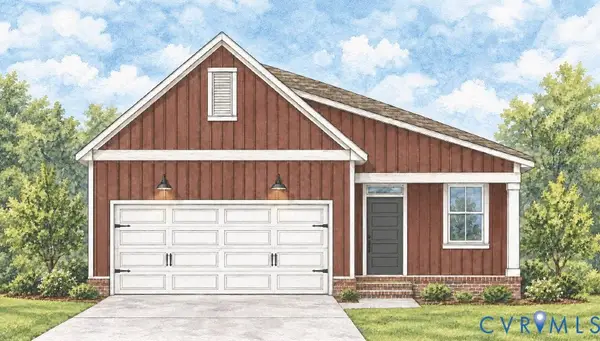 $454,950Active3 beds 2 baths1,560 sq. ft.
3947 Wyntredale Court, North Chesterfield, VA 23235
MLS# 2630575Listed by: DALTON REALTY - New
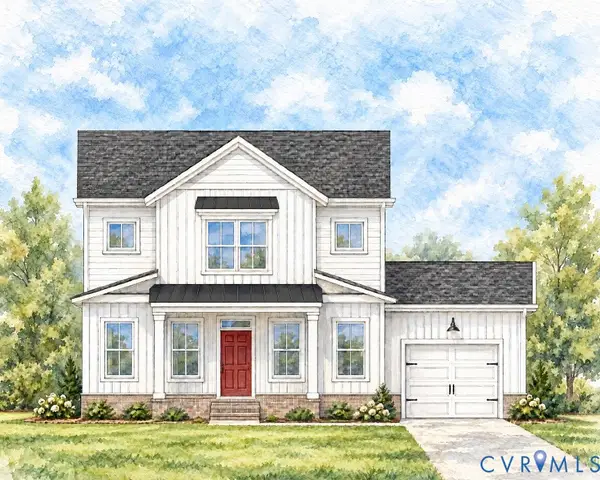 $459,950Active3 beds 3 baths1,537 sq. ft.
3913 Wyntredale Court, North Chesterfield, VA 23235
MLS# 2630577Listed by: DALTON REALTY


Protect your home and budget from life's surprises with an Assurant Home Warranty, backed by a partner that supports you through every step of homeownership. Explore Plans.
© 2023 - 2026 ERA Franchise Systems LLC. All rights reserved. ERA Franchise Systems LLC fully supports the principles of the Fair Housing Act and the Equal Opportunity Act. ERA, ERA Real Estate powered, and their respective logos are registered service marks of ERA Franchise Systems LLC. Each office is independently owned and operated.