
8106 Lyndale Drive, North Chesterfield, VA 23235
Local realty services provided by:ERA Real Estate Professionals
8106 Lyndale Drive,North Chesterfield, VA 23235
$450,000
- 3 Beds
- 3 Baths
- - sq. ft.
- Single family
- Sold
Listed by: brittany shields
Office: hometown realty
MLS#:2619616
Source:RV
Sorry, we are unable to map this address
Price summary
- Price:$450,000
- Monthly HOA dues:$68
About this home
The Covington is a two-story single family house plan with 3 bedrooms, 2.5 baths, and 1,802 sq ft of thoughtfully designed space. A welcoming covered front porch leads into an open main floor where the family room, dining area, and kitchen connect with ease. The kitchen includes a large island with sink, and walk-in pantry.
Upstairs, a loft creates space for play, study, or relaxation. Two bedrooms with walk-in closets share a full bath, while a convenient laundry room keeps chores simple. The primary suite offers a private retreat with a large closet and bath with double sinks and an upgraded deluxe shower for spa-like comfort.
Seamlessly blending nature and modern convenience, Wyntrebrooke Village features walking trails, a pocket park, and a
central patio area for community gatherings. Located near a grocery store and the YMCA, it offers easy access to daily
essentials and is designed for a balanced and connected lifestyle.
Contact an agent
Home facts
- Year built:2025
- Subdivision & Development:Wyntrebrooke
- Listing ID #:2619616
- Added:56 day(s) ago
- Updated:September 13, 2026 at 06:59 AM
Rooms and interior
- Bedrooms:3
- Total bathrooms:3
- Full bathrooms:2
- Half bathrooms:1
- Rooms Total:8
- Flooring:Partially Carpeted, Vinyl
- Dining Description:Dining Area
- Bathrooms Description:Double Vanity
- Kitchen Description:Dishwasher, Kitchen Island, Microwave, Pantry, Range
- Basement:Yes
- Basement Description:Crawl Space
Heating and cooling
- Cooling:Electric, Zoned
- Heating:Electric, Zoned
Structure and exterior
- Roof:Shingle
- Year built:2025
- Lot Features:Cleared
- Architectural Style:Two Story
- Construction Materials:Drywall, Frame, Vinyl Siding
- Exterior Features:Deck, Porch, Rear Porch
- Levels:Two, Two Story
Schools
- High school:Clover Hill
- Middle school:Manchester
- Elementary school:Jacobs Road
Utilities
- Water:Public
- Sewer:Public Sewer
Finances and disclosures
- Price:$450,000
- Tax amount:$596 (2025)
Features and amenities
- Appliances:Dishwasher, Electric Water Heater, Microwave, Range, Water Heater
- Laundry features:Dryer Hookup, Washer Hookup
- Amenities:Granite Counters, High Ceilings, Recessed Lighting, Smoke Detectors, Walk-In Closets
Parking
- Parking description:Driveway, No Garage, Paved, Paved Driveway
 The information being provided is for consumers' personal, non-commercial use and may not be used for any purpose other than to identify prospective properties for purchasing. All information provided is deemed reliable but is not guaranteed accurate.The multiple listing information is provided by Central Virginia Regional Multiple Listing Service, LLC from a copyrighted compilation of listings. The compilation of listings and each individual listing are © 2026 Central Virginia Regional Multiple Listing Service, LLC. All rights reserved.
New listings near 8106 Lyndale Drive
- Coming Soon
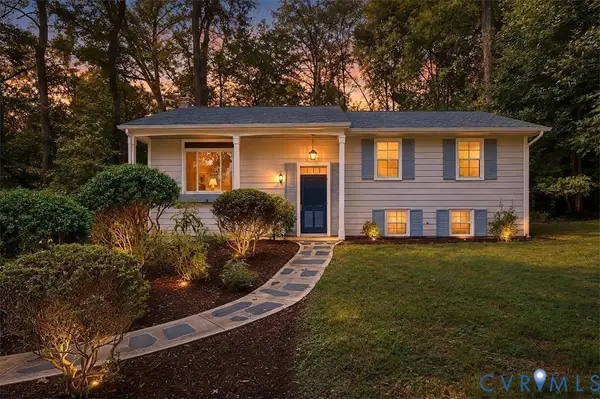 Listed by ERA$499,900Coming Soon4 beds 2 baths2,322 sq. ft.
2220 Tuscora Road, North Chesterfield, VA 23235
MLS# 2624643Listed by: ICON REALTY GROUP, ERA POWERED - Coming Soon
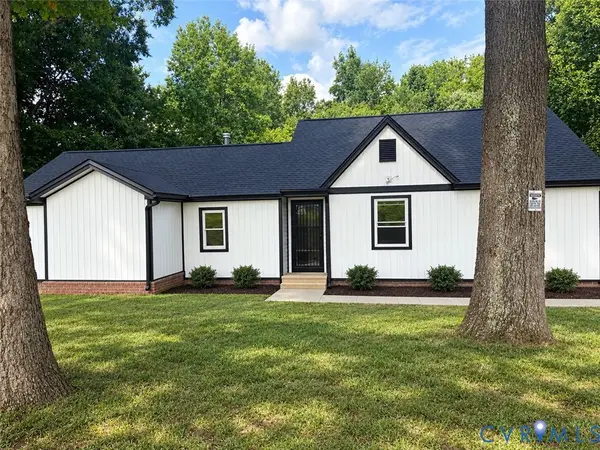 $385,000Coming Soon3 beds 2 baths1,874 sq. ft.
8409 Hopkins Road, North Chesterfield, VA 23237
MLS# 2624411Listed by: REAL BROKER LLC - Coming Soon
 $800,000Coming Soon4 beds 4 baths4,862 sq. ft.
9301 Walhala Point, North Chesterfield, VA 23236
MLS# 2622102Listed by: JOYNER FINE PROPERTIES - Coming Soon
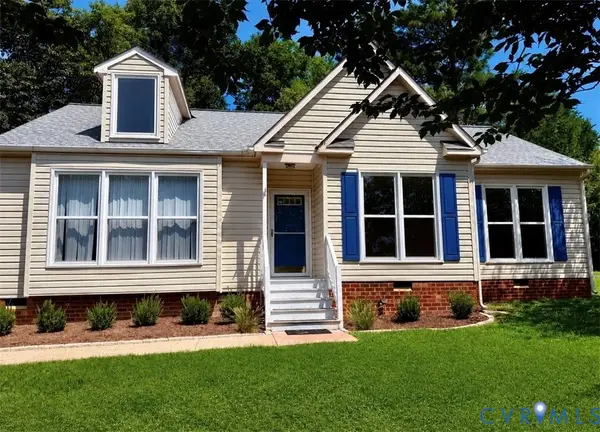 $345,000Coming Soon2 beds 2 baths1,310 sq. ft.
2900 Providence Creek Road, North Chesterfield, VA 23236
MLS# 2623166Listed by: VIRGINIA CAPITAL REALTY - Coming Soon
 $450,000Coming Soon3 beds 3 baths2,022 sq. ft.
1617 Hybla Road, North Chesterfield, VA 23236
MLS# 2622561Listed by: IVY LEAGUE REALTY LLC - Coming Soon
 $309,900Coming Soon3 beds 1 baths1,064 sq. ft.
9716 Telstar Drive, North Chesterfield, VA 23237
MLS# 2622183Listed by: FIRST CHOICE REALTY - Open Sun, 12 to 2pmNew
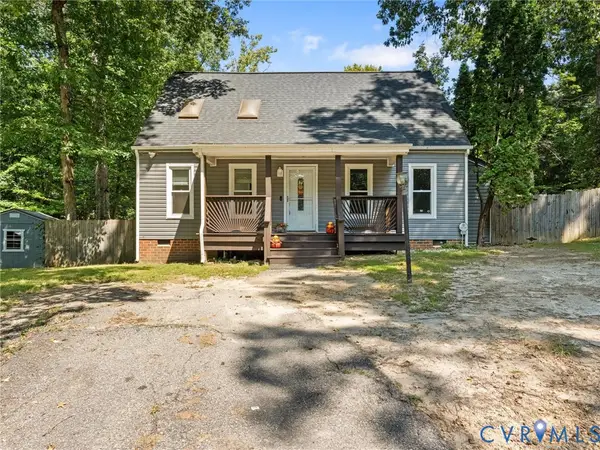 $319,500Active3 beds 2 baths1,458 sq. ft.
4606 Mason Run Court, North Chesterfield, VA 23234
MLS# 2624988Listed by: SAMSON PROPERTIES - New
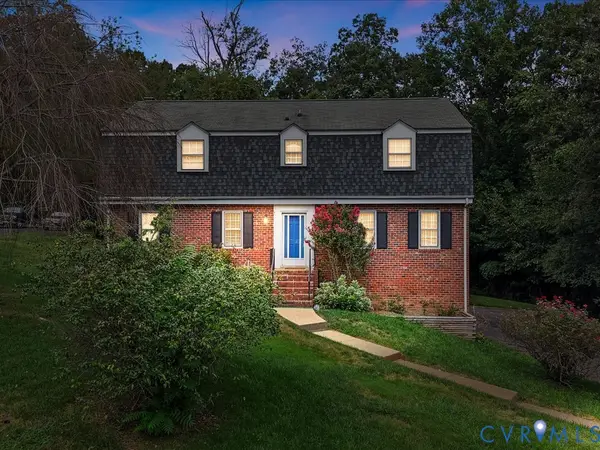 $465,000Active4 beds 3 baths3,105 sq. ft.
4630 Melody Court, North Chesterfield, VA 23234
MLS# 2624606Listed by: RE/MAX COMMONWEALTH - Open Sun, 11am to 1pmNew
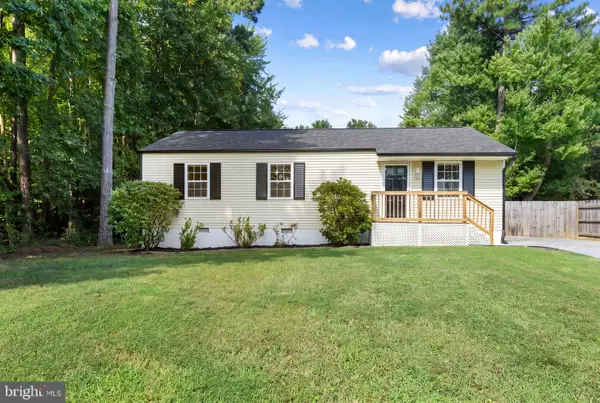 $299,000Active3 beds 2 baths1,050 sq. ft.
418 Marbleridge Rd, NORTH CHESTERFIELD, VA 23236
MLS# VACF2001640Listed by: ENGEL & VOLKERS RICHMOND - New
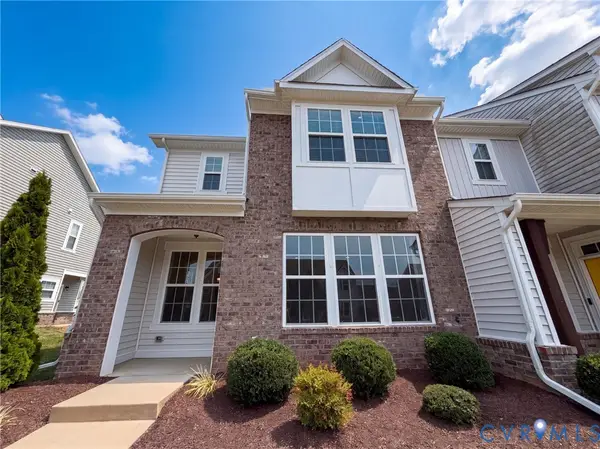 $341,000Active3 beds 3 baths1,725 sq. ft.
7825 Old Guild Road, North Chesterfield, VA 23237
MLS# 2624884Listed by: OPENDOOR BROKERAGE LLC


Protect your home and budget from life's surprises with an Assurant Home Warranty, backed by a partner that supports you through every step of homeownership. Explore Plans.
© 2023 - 2026 ERA Franchise Systems LLC. All rights reserved. ERA Franchise Systems LLC fully supports the principles of the Fair Housing Act and the Equal Opportunity Act. ERA, ERA Real Estate powered, and their respective logos are registered service marks of ERA Franchise Systems LLC. Each office is independently owned and operated.