
9329 Edington Drive, North Chesterfield, VA 23237
Local realty services provided by:Napier Realtors ERA
9329 Edington Drive,North Chesterfield, VA 23237
$284,000
- 3 Beds
- 2 Baths
- 1,266 sq. ft.
- Single family
- Active
Upcoming open houses
- Sun, Aug 2301:00 pm - 03:00 pm
Listed by: chris douglas
Office: long & foster realtors
MLS#:2622469
Source:RV
Price summary
- Price:$284,000
- Price per sq. ft.:$224.33
About this home
Welcome to 9329 Edington Drive! Located in a prime Chesterfield location, this inviting ranch-style home offers comfortable living spaces, great outdoor areas, and convenient access to nearby amenities. Upon entry, you’ll be greeted by the vaulted family room featuring laminate wood flooring, a brick fireplace with gas logs, and a ceiling fan. The dining room offers two skylights (2 years old), laminate flooring, and a convenient breakfast bar overlooking the kitchen, which features solid cabinetry and a laundry and storage room with a new stackable washer and dryer (1 year old). Off the dining room, enjoy the spacious Florida room with vinyl flooring and an additional pass-through window to the kitchen—perfect for relaxing or entertaining. Down the hallway, the spacious owner’s suite features a ceiling fan, large closet, and en-suite bath with handicap accessible shower with a built-in seat. Two additional bedrooms and a hall bath complete the interior. Enjoy your morning coffee on the welcoming front porch or entertain guests on the rear deck. Additional features include an attached outside storage room, huge detached shed with electricity, fenced rear yard, pull-down attic, newer hot water heater (4 years old), and electric heat pump with central air (less than 2 years old). Just minutes from Harry G. Daniel Park at Iron Bridge, offering an abundance of recreational opportunities including baseball and softball fields, basketball courts, football and soccer fields, tennis, pickleball, volleyball, playgrounds, picnic shelters, and walking trails. Conveniently located near Route 288, shopping, dining, and more. Don’t miss this opportunity—call today to schedule your showing!...
Contact an agent
Home facts
- Year built:1985
- Subdivision & Development:Afton
- Listing ID #:2622469
- Added:2 day(s) ago
- Updated:August 22, 2026 at 04:56 PM
Rooms and interior
- Bedrooms:3
- Total bathrooms:2
- Full bathrooms:2
- Rooms Total:6
- Flooring:Carpet, Laminate, Vinyl
- Dining Description:Dining Area
- Kitchen Description:Dishwasher, Oven, Range Hood, Refrigerator, Stove
- Bedroom Description:Main Level Primary
- Basement:Yes
- Basement Description:Crawl Space
- Living area:1,266 sq. ft.
Heating and cooling
- Cooling:Central Air
- Heating:Electric, Heat Pump
- Central air:Yes
Structure and exterior
- Roof:Composition, Shingle
- Year built:1985
- Building area:1,266 sq. ft.
- Lot area:0.21 Acres
- Architectural Style:Ranch
- Construction Materials:Frame, Wood Siding
- Exterior Features:Deck, Front Porch, Porch
- Levels:One
Schools
- High school:Bird
- Middle school:Salem
- Elementary school:Salem
Utilities
- Water:Public
- Sewer:Public Sewer
Finances and disclosures
- Price:$284,000
- Price per sq. ft.:$224.33
- Tax amount:$2,556 (2026)
Features and amenities
- Appliances:Dishwasher, Electric Water Heater, Oven, Range Hood, Refrigerator, Stove, Washer/Dryer Stacked
- Laundry features:Dryer Hookup, Stacked, Washer Hookup, Washer/Dryer Stacked
- Amenities:Ceiling Fans, Skylights
Parking
- Parking description:Driveway, Off Street, Paved, Paved Driveway
 The information being provided is for consumers' personal, non-commercial use and may not be used for any purpose other than to identify prospective properties for purchasing. All information provided is deemed reliable but is not guaranteed accurate.The multiple listing information is provided by Central Virginia Regional Multiple Listing Service, LLC from a copyrighted compilation of listings. The compilation of listings and each individual listing are © 2026 Central Virginia Regional Multiple Listing Service, LLC. All rights reserved.
New listings near 9329 Edington Drive
- Coming Soon
 $590,000Coming Soon4 beds 4 baths3,242 sq. ft.
9700 Stemwell Court, North Chesterfield, VA 23236
MLS# 2622648Listed by: SHAHEEN RUTH MARTIN & FONVILLE - Coming Soon
 $330,000Coming Soon4 beds 1 baths1,416 sq. ft.
9925 S Wagstaff Circle, North Chesterfield, VA 23236
MLS# 2622558Listed by: VIRGINIA CAPITAL REALTY - Coming Soon
 $450,000Coming Soon3 beds 3 baths2,022 sq. ft.
1617 Hybla Road, North Chesterfield, VA 23236
MLS# 2622561Listed by: IVY LEAGUE REALTY LLC - Coming Soon
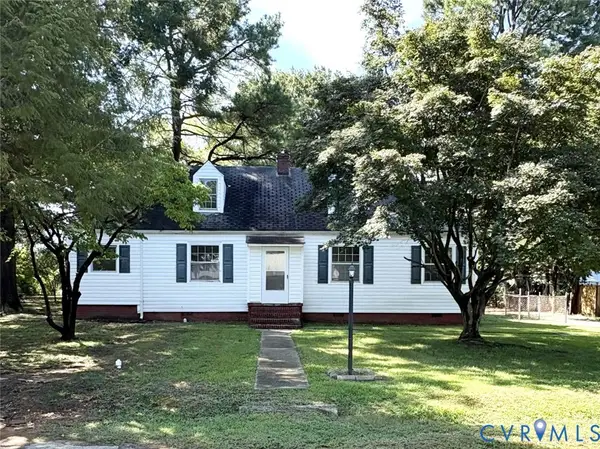 $175,000Coming Soon4 beds 1 baths1,440 sq. ft.
4211 Briarwood Drive, North Chesterfield, VA 23234
MLS# 2622437Listed by: SHAHEEN RUTH MARTIN & FONVILLE - Coming Soon
 $379,900Coming Soon4 beds 3 baths1,876 sq. ft.
4106 Gloucestershire Street, North Chesterfield, VA 23236
MLS# 2622251Listed by: EXP REALTY, LLC - Coming Soon
 $309,900Coming Soon3 beds 1 baths1,064 sq. ft.
9716 Telstar Drive, North Chesterfield, VA 23237
MLS# 2622183Listed by: FIRST CHOICE REALTY - Coming Soon
 $515,000Coming Soon4 beds 3 baths2,498 sq. ft.
2424 Early Settlers Road, North Chesterfield, VA 23235
MLS# 2622029Listed by: PROVIDENCE HILL REAL ESTATE - Coming Soon
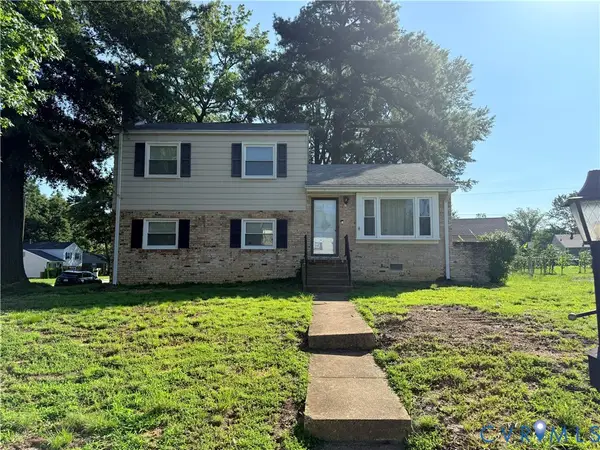 $299,900Coming Soon3 beds 2 baths1,544 sq. ft.
6401 Lythgoe Avenue, North Chesterfield, VA 23234
MLS# 2620980Listed by: REAL BROKER LLC - New
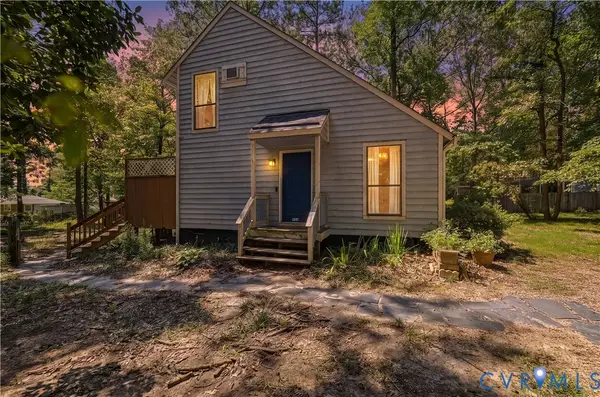 $315,000Active3 beds 2 baths1,448 sq. ft.
926 Marblethorpe Road, North Chesterfield, VA 23236
MLS# 2620493Listed by: JOYNER FINE PROPERTIES - New
 $189,000Active2 beds 2 baths971 sq. ft.
10154 Iron Mill Road, North Chesterfield, VA 23235
MLS# 2622803Listed by: REAL BROKER LLC


Protect your home and budget from life's surprises with an Assurant Home Warranty, backed by a partner that supports you through every step of homeownership. Explore Plans.
© 2023 - 2026 ERA Franchise Systems LLC. All rights reserved. ERA Franchise Systems LLC fully supports the principles of the Fair Housing Act and the Equal Opportunity Act. ERA, ERA Real Estate powered, and their respective logos are registered service marks of ERA Franchise Systems LLC. Each office is independently owned and operated.