
11198 Tidewater Trail, North, VA 22438
Local realty services provided by:ERA Woody Hogg & Assoc.
11198 Tidewater Trail,Champlain, VA 22438
$314,900
- 3 Beds
- 2 Baths
- 1,300 sq. ft.
- Single family
- Active
Listed by: brandon prince
Office: oakstone properties
MLS#:2617699
Source:RV
Price summary
- Price:$314,900
- Price per sq. ft.:$242.23
About this home
Well maintained brick rancher located in Champlain with excellent road frontage and future potential. Home has hardwood floors, spacious eat-in kitchen, dining room, living room and sunroom. There is a full unfinished basement that has been waterproofed along with a sump pump(2021). Other upgrades include new roof, windows, gutters, HVAC and water heater all in 2021. There is a detached 30x40 unfinished shop along with a detached storage shed. Nestled on an open +/-2.5ac.
Contact an agent
Home facts
- Year built:1976
- Subdivision & Development:None
- Listing ID #:2617699
- Added:95 day(s) ago
- Updated:October 02, 2026 at 06:59 PM
Rooms and interior
- Bedrooms:3
- Total bathrooms:2
- Full bathrooms:1
- Half bathrooms:1
- Rooms Total:7
- Flooring:Partially Carpeted, Wood
- Dining Description:Separate/Formal Dining Room
- Kitchen Description:Oven, Refrigerator
- Bedroom Description:Main Level Primary
- Basement:Yes
- Basement Description:Full
- Living area:1,300 sq. ft.
Heating and cooling
- Cooling:Central Air
- Heating:Heat Pump
- Central air:Yes
Structure and exterior
- Roof:Composition
- Year built:1976
- Building area:1,300 sq. ft.
- Lot Features:Level
- Architectural Style:Ranch
- Construction Materials:Brick, Drywall
- Exterior Features:Out Buildings, Porch, Rear Porch
- Levels:One
Schools
- High school:Essex
- Middle school:Essex
- Elementary school:Tappahannock
Utilities
- Water:Well
- Sewer:Septic Tank
Finances and disclosures
- Price:$314,900
- Price per sq. ft.:$242.23
- Tax amount:$1,625 (2026)
Features and amenities
- Appliances:Electric Water Heater, Oven, Refrigerator
- Laundry features:Dryer Hookup, Washer Hookup
- Amenities:Ceiling Fans, Laminate Counters, Workshop
Parking
- Parking description:Detached, Garage, Oversized
- Garage:Yes
- Garage spaces:4
 The information being provided is for consumers' personal, non-commercial use and may not be used for any purpose other than to identify prospective properties for purchasing. All information provided is deemed reliable but is not guaranteed accurate.The multiple listing information is provided by Central Virginia Regional Multiple Listing Service, LLC from a copyrighted compilation of listings. The compilation of listings and each individual listing are © 2026 Central Virginia Regional Multiple Listing Service, LLC. All rights reserved.
New listings near 11198 Tidewater Trail
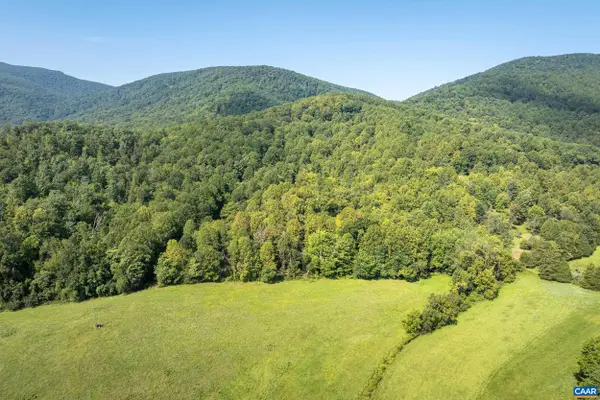 $325,000Active13.35 Acres
LOT C Carlton Ln, Afton, VA 22920
MLS# 681619Listed by: HOWARD HANNA ROY WHEELER REALTY CO.- CHARLOTTESVILLE- New
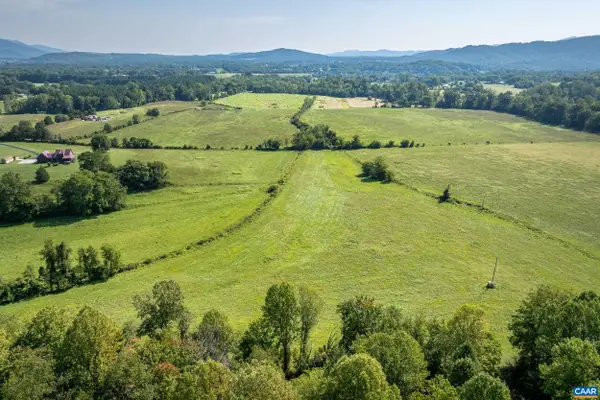 $325,000Active20.05 Acres
LOT B Carlton Ln, Afton, VA 22920
MLS# 682500Listed by: HOWARD HANNA ROY WHEELER REALTY CO.- CHARLOTTESVILLE 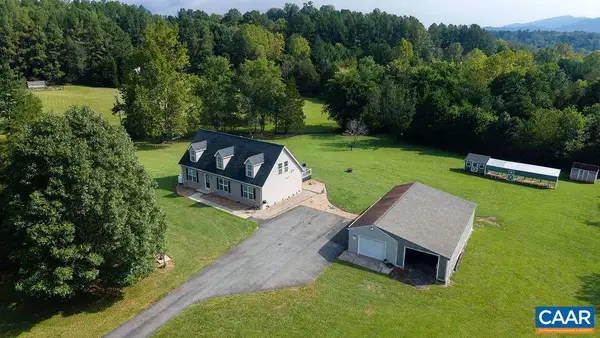 $569,000Active3 beds 2 baths2,746 sq. ft.
676 Rockfish School Ln, Afton, VA 22920
MLS# 682179Listed by: MOUNTAIN AREA NEST REALTY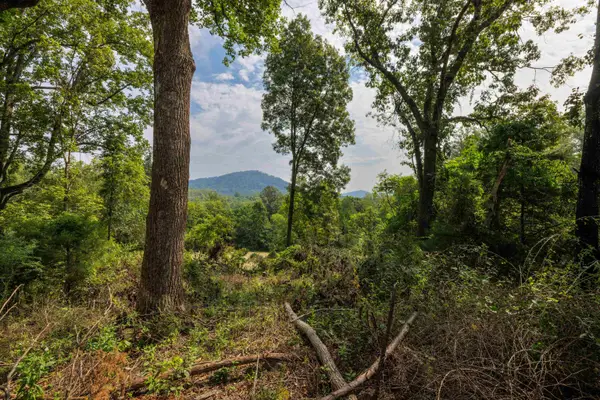 $220,000Active4.65 Acres
TBD Pounding Branch Rd, Afton, VA 22920
MLS# 681833Listed by: OLD DOMINION REALTY INC - AUGUSTA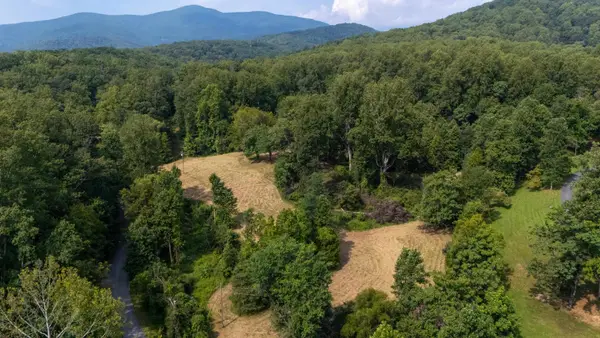 $289,900Active5.68 Acres
188 Pounding Branch Rd, Afton, VA 22920
MLS# 681610Listed by: OLD DOMINION REALTY INC - AUGUSTA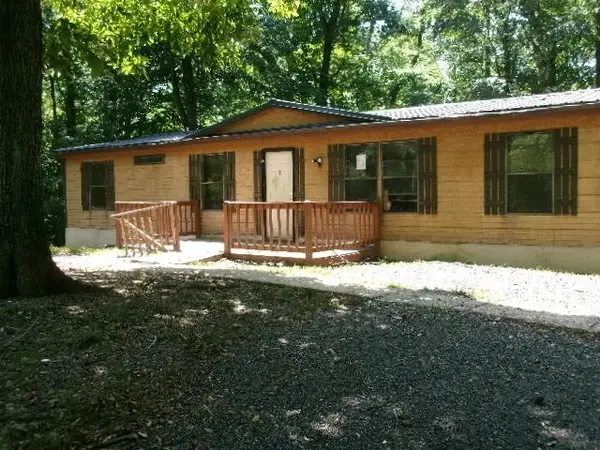 $59,000Pending3 beds 2 baths1,786 sq. ft.
1041 Blundell Hollow Rd, Afton, VA 22920
MLS# 681438Listed by: 1ST CHOICE REAL ESTATE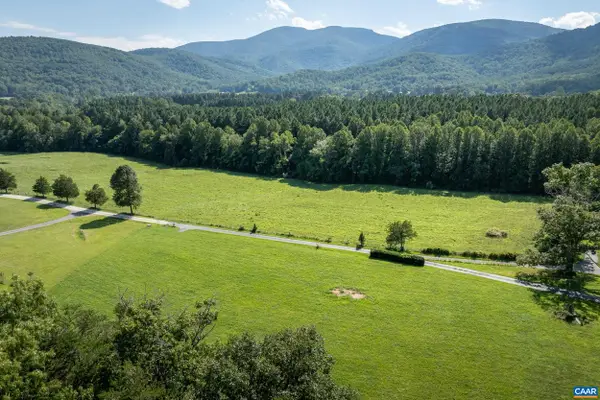 $239,000Pending2.01 Acres
TBD Hatties Ln, Afton, VA 22920
MLS# 681156Listed by: HOWARD HANNA ROY WHEELER REALTY CO.- CHARLOTTESVILLE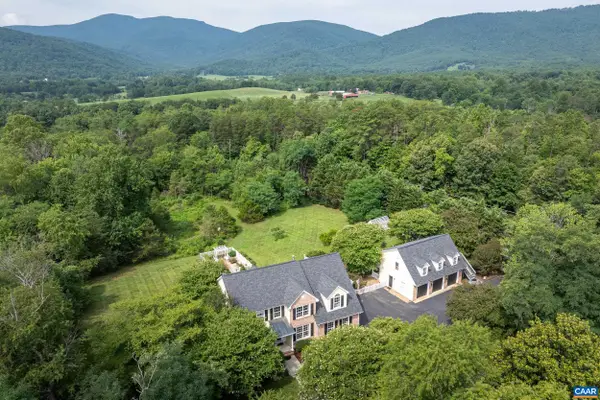 $959,000Active5 beds 5 baths4,847 sq. ft.
267 Tanbark Dr, Afton, VA 22920
MLS# 680772Listed by: HOWARD HANNA ROY WHEELER REALTY CO.- CHARLOTTESVILLE $89,000Active2.08 Acres
TBD Pauls Creek Rd, AFTON, VA 22920
MLS# 679063Listed by: TOWN REALTY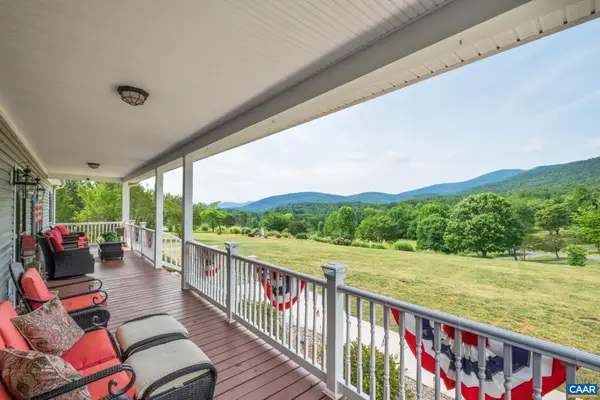 $980,000Active3 beds 2 baths2,892 sq. ft.
158 Apple Ln, Afton, VA 22920
MLS# 678990Listed by: MOUNTAIN AREA NEST REALTY


Protect your home and budget from life's surprises with an Assurant Home Warranty, backed by a partner that supports you through every step of homeownership. Explore Plans.
© 2023 - 2026 ERA Franchise Systems LLC. All rights reserved. ERA Franchise Systems LLC fully supports the principles of the Fair Housing Act and the Equal Opportunity Act. ERA, ERA Real Estate powered, and their respective logos are registered service marks of ERA Franchise Systems LLC. Each office is independently owned and operated.