
138 Hickory Hill Road, North, VA 23148
Local realty services provided by:ERA Real Estate Professionals
138 Hickory Hill Road,King & Queen, VA 23148
$160,000
- 3 Beds
- 2 Baths
- 1,188 sq. ft.
- Single family
- Active
Listed by: rohshawn young
Office: cr8tive realty llc.
MLS#:2626944
Source:RV
Price summary
- Price:$160,000
- Price per sq. ft.:$134.68
About this home
Investment opportunity! One-level home situated on a spacious, level lot with room for outdoor use and future improvement potential. Features vinyl siding, a functional floor plan, peaceful setting, and a detached well structure on the property. Property is being sold as-is; buyer to perform all due diligence and verify all information, including schools. Lockbox is located at the front door. Seller plans to repair the termite issue and water leak under the primary bathroom sink prior to closing.
Contact an agent
Home facts
- Year built:1996
- Subdivision & Development:Indian Neck
- Listing ID #:2626944
- Added:4 day(s) ago
- Updated:October 07, 2026 at 05:01 AM
Rooms and interior
- Bedrooms:3
- Total bathrooms:2
- Full bathrooms:2
- Rooms Total:5
- Flooring:Partially Carpeted
- Kitchen Description:Dishwasher, Gas Cooking
- Basement:Yes
- Basement Description:Crawl Space, Dirt Floor
- Living area:1,188 sq. ft.
Heating and cooling
- Cooling:Central Air
- Heating:Electric, Forced Air, Propane
- Central air:Yes
Structure and exterior
- Roof:Composition
- Year built:1996
- Building area:1,188 sq. ft.
- Lot area:1.5 Acres
- Architectural Style:Manufactured Home
- Construction Materials:Block, Vinyl Siding
- Exterior Features:Out Buildings
- Levels:One
Schools
- High school:Essex
- Middle school:Essex
- Elementary school:Tappahannock
Utilities
- Water:Well
- Sewer:Septic Tank
Finances and disclosures
- Price:$160,000
- Price per sq. ft.:$134.68
- Tax amount:$483 (2026)
Features and amenities
- Appliances:Dishwasher, Gas Cooking
- Laundry features:Dryer Hookup
 The information being provided is for consumers' personal, non-commercial use and may not be used for any purpose other than to identify prospective properties for purchasing. All information provided is deemed reliable but is not guaranteed accurate.The multiple listing information is provided by Central Virginia Regional Multiple Listing Service, LLC from a copyrighted compilation of listings. The compilation of listings and each individual listing are © 2026 Central Virginia Regional Multiple Listing Service, LLC. All rights reserved.
New listings near 138 Hickory Hill Road
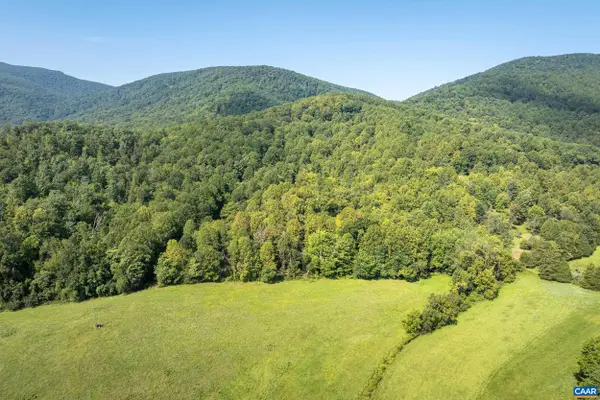 $325,000Active13.35 Acres
LOT C Carlton Ln, Afton, VA 22920
MLS# 681619Listed by: HOWARD HANNA ROY WHEELER REALTY CO.- CHARLOTTESVILLE- New
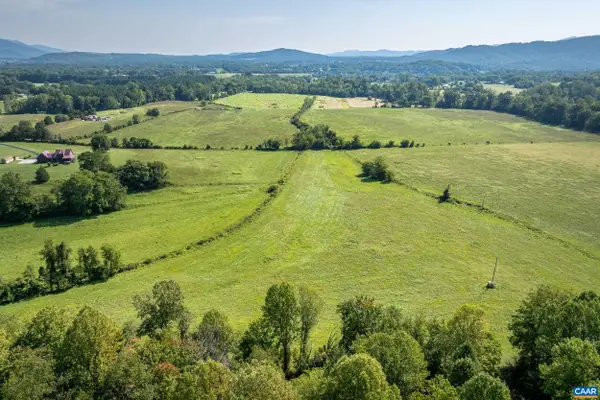 $325,000Active20.05 Acres
LOT B Carlton Ln, Afton, VA 22920
MLS# 682500Listed by: HOWARD HANNA ROY WHEELER REALTY CO.- CHARLOTTESVILLE 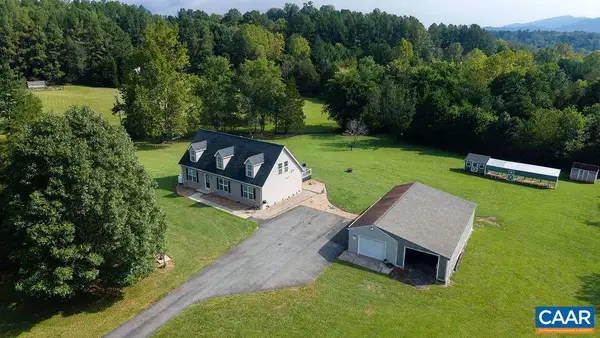 $569,000Active3 beds 2 baths2,746 sq. ft.
676 Rockfish School Ln, Afton, VA 22920
MLS# 682179Listed by: MOUNTAIN AREA NEST REALTY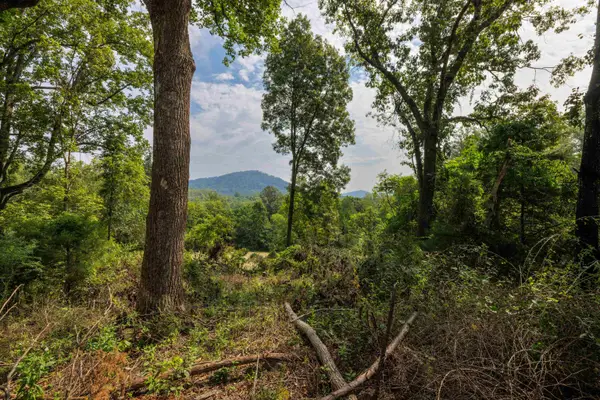 $220,000Active4.65 Acres
TBD Pounding Branch Rd, Afton, VA 22920
MLS# 681833Listed by: OLD DOMINION REALTY INC - AUGUSTA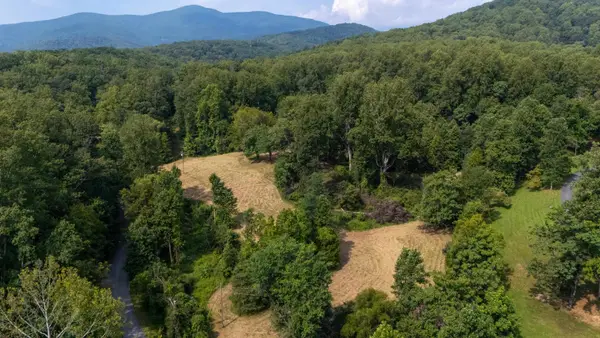 $289,900Active5.68 Acres
188 Pounding Branch Rd, Afton, VA 22920
MLS# 681610Listed by: OLD DOMINION REALTY INC - AUGUSTA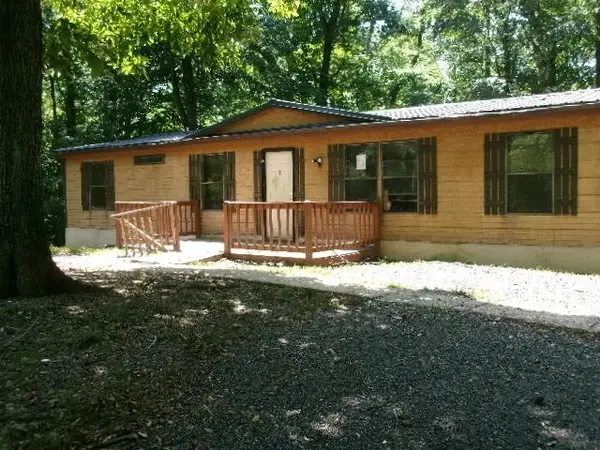 $59,000Pending3 beds 2 baths1,786 sq. ft.
1041 Blundell Hollow Rd, Afton, VA 22920
MLS# 681438Listed by: 1ST CHOICE REAL ESTATE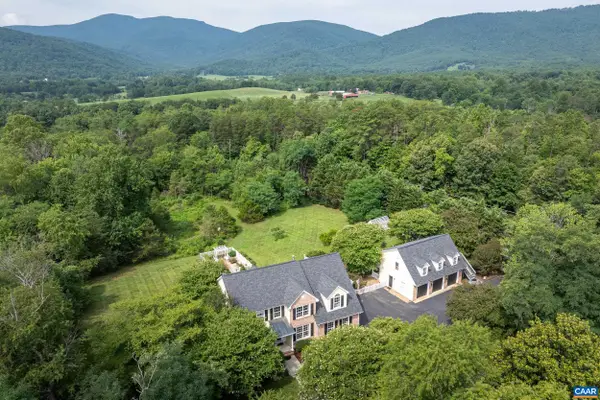 $959,000Active5 beds 5 baths4,847 sq. ft.
267 Tanbark Dr, Afton, VA 22920
MLS# 680772Listed by: HOWARD HANNA ROY WHEELER REALTY CO.- CHARLOTTESVILLE $89,000Active2.08 Acres
TBD Pauls Creek Rd, AFTON, VA 22920
MLS# 679063Listed by: TOWN REALTY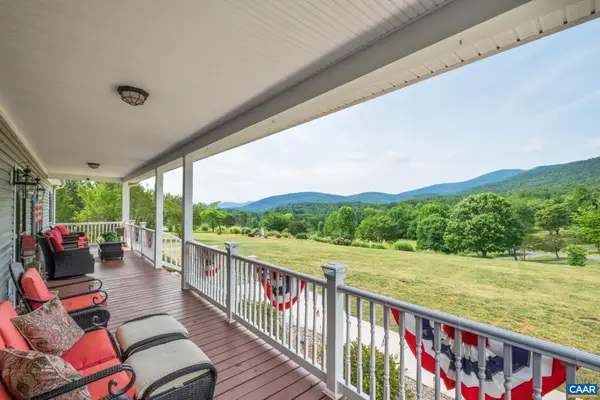 $930,000Active3 beds 2 baths2,892 sq. ft.
158 Apple Ln, Afton, VA 22920
MLS# 678990Listed by: MOUNTAIN AREA NEST REALTY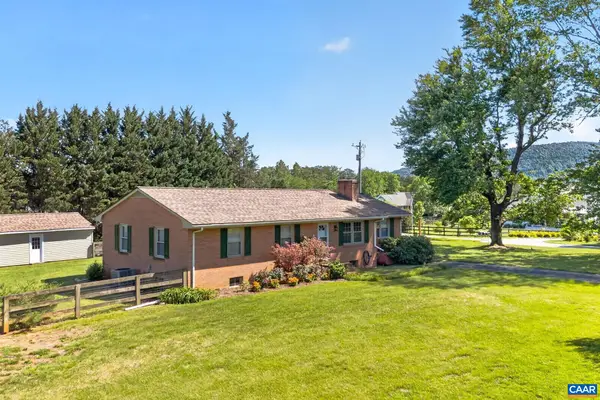 $499,999Active3 beds 2 baths1,500 sq. ft.
18 Windy Acres Cir, AFTON, VA 22920
MLS# 678154Listed by: MOUNTAIN AREA NEST REALTY


Protect your home and budget from life's surprises with an Assurant Home Warranty, backed by a partner that supports you through every step of homeownership. Explore Plans.
© 2023 - 2026 ERA Franchise Systems LLC. All rights reserved. ERA Franchise Systems LLC fully supports the principles of the Fair Housing Act and the Equal Opportunity Act. ERA, ERA Real Estate powered, and their respective logos are registered service marks of ERA Franchise Systems LLC. Each office is independently owned and operated.