
10300 Appalachian Cir #7-106, Oakton, VA 22124
Local realty services provided by:ERA Valley Realty
10300 Appalachian Cir #7-106,Oakton, VA 22124
$275,000
- 1 Beds
- 1 Baths
- 870 sq. ft.
- Condominium
- Pending
Listed by: lenwood a johnson
Office: exp realty, llc.
MLS#:VAFX2316258
Source:BRIGHTMLS
Price summary
- Price:$275,000
- Price per sq. ft.:$316.09
About this home
Welcome to Four Winds at Oakton! This beautifully updated main-level 1-bedroom, 1-bath condominium offers the perfect combination of comfort, convenience, and low-maintenance living. Whether you're a first-time buyer, busy professional, downsizing, or someone simply looking to avoid stairs, this move-in-ready home provides easy, single-level living in one of Northern Virginia's most desirable commuter locations.
Step inside to discover luxury vinyl plank flooring throughout, creating a seamless and modern feel. The bright, open floor plan is filled with natural light and features a versatile sunroom that is perfect for a home office, reading nook, or additional living space. The updated kitchen boasts granite countertops, brand-new stainless steel appliances, and ample cabinet space, while updated fixtures throughout the home provide a fresh, contemporary look. A newer washer and dryer add everyday convenience, and the spacious bedroom offers generous closet space and abundant natural light. Unwind in the bathroom featuring a relaxing jetted soaking tub.
Enjoy your private patio overlooking mature landscaping, offering a peaceful outdoor retreat. Residents of Four Winds at Oakton enjoy exceptional community amenities including a swimming pool, fitness center, clubhouse, walking paths, and a dog park. The condo fee includes water and sewer, helping simplify monthly expenses, while electric service is provided by Dominion Energy.
Located just minutes from the Vienna Metro, I-66, Route 123, Tysons, Fairfax, and the Mosaic District, this home is ideal for commuters who want quick access to work and everything Northern Virginia has to offer. Offering the ease of one-level living, modern updates, and outstanding community amenities, this home is the perfect fit for buyers seeking comfort, convenience, and a lock-and-leave lifestyle....
Contact an agent
Home facts
- Year built:1986
- Subdivision & Development:FOUR WINDS AT OAKTON
- Listing ID #:VAFX2316258
- Added:50 day(s) ago
- Updated:September 06, 2026 at 07:38 AM
Rooms and interior
- Bedrooms:1
- Total bathrooms:1
- Full bathrooms:1
- Flooring:Luxury Vinyl Plank
- Kitchen Description:Built-In Microwave, Dishwasher, Disposal, Icemaker, Oven/Range - Electric, Refrigerator, Stove
- Living area:870 sq. ft.
Heating and cooling
- Cooling:Central A/C
- Heating:Electric, Forced Air
Structure and exterior
- Year built:1986
- Building area:870 sq. ft.
- Architectural Style:Colonial
- Construction Materials:Vinyl Siding
- Levels:1 Story
Schools
- High school:OAKTON
- Middle school:THOREAU
- Elementary school:OAKTON
Utilities
- Water:Public
- Sewer:Public Sewer
Finances and disclosures
- Price:$275,000
- Price per sq. ft.:$316.09
- Tax amount:$3,176 (2025)
Features and amenities
- Laundry features:Dryer, Washer
Parking
- Parking description:Unassigned
New listings near 10300 Appalachian Cir #7-106
- Coming Soon
 $400,000Coming Soon2 beds 1 baths1,242 sq. ft.
10107 Oakton Terrace Rd, OAKTON, VA 22124
MLS# VAFX2339382Listed by: COMPASS - Coming Soon
 $1,300,000Coming Soon4 beds 4 baths3,335 sq. ft.
9828 Fox Rest Ln, VIENNA, VA 22181
MLS# VAFX2339352Listed by: KELLER WILLIAMS REALTY - Coming Soon
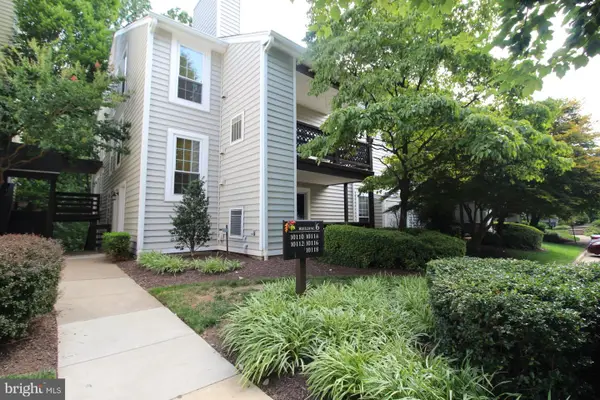 $319,900Coming Soon1 beds 1 baths1,003 sq. ft.
10118 Oakton Terrace Rd #10118, OAKTON, VA 22124
MLS# VAFX2339594Listed by: PEABODY REAL ESTATE LLC - Coming Soon
 $649,000Coming Soon3 beds 3 baths1,280 sq. ft.
2957 Tipperary Pass, VIENNA, VA 22181
MLS# VAFX2339288Listed by: TTR SOTHEBYS INTERNATIONAL REALTY - Coming Soon
 $315,000Coming Soon2 beds 2 baths1,081 sq. ft.
9728 Kingsbridge Dr #302, FAIRFAX, VA 22031
MLS# VAFX2338524Listed by: EXP REALTY, LLC - Coming Soon
 $1,250,000Coming Soon4 beds 3 baths1,796 sq. ft.
10027 Glenoak Ct, VIENNA, VA 22181
MLS# VAFX2337160Listed by: WEICHERT, REALTORS - Coming Soon
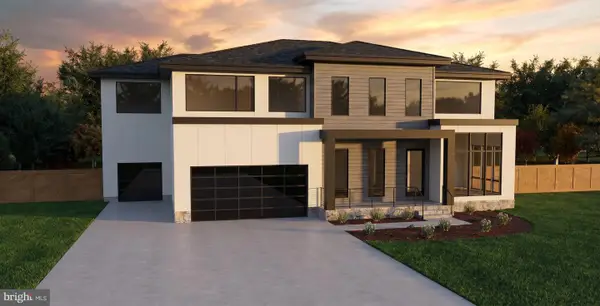 $2,975,000Coming Soon6 beds 7 baths7,591 sq. ft.
9903 Dale Ridge Ct, VIENNA, VA 22181
MLS# VAFX2337002Listed by: EXP REALTY, LLC - Coming SoonOpen Sat, 1 to 3pm
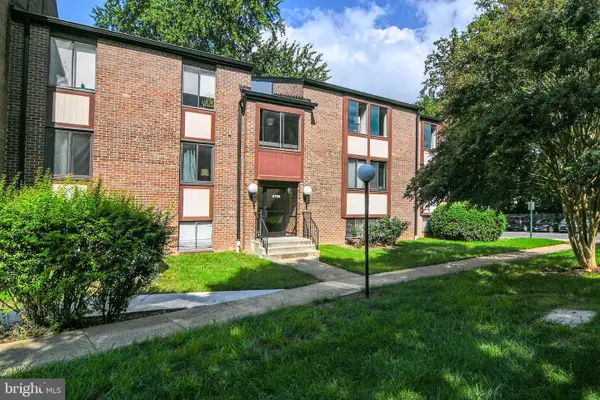 $365,000Coming Soon3 beds 2 baths1,417 sq. ft.
9700 Kingsbridge Dr #202, FAIRFAX, VA 22031
MLS# VAFX2336188Listed by: EXP REALTY, LLC - Coming Soon
 $439,900Coming Soon2 beds 2 baths1,324 sq. ft.
9925 Oakton Terrace Rd, OAKTON, VA 22124
MLS# VAFX2333180Listed by: EXP REALTY, LLC - Coming Soon
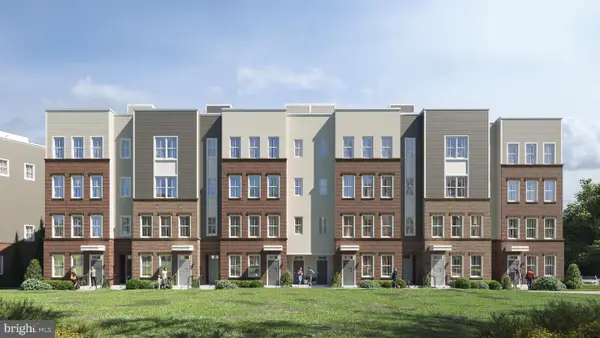 $744,900Coming Soon3 beds 3 baths1,870 sq. ft.
10401 White Granite Dr #7, OAKTON, VA 22124
MLS# VAFX2305572Listed by: SAMSON PROPERTIES


Protect your home and budget from life's surprises with an Assurant Home Warranty, backed by a partner that supports you through every step of homeownership. Explore Plans.
© 2023 - 2026 ERA Franchise Systems LLC. All rights reserved. ERA Franchise Systems LLC fully supports the principles of the Fair Housing Act and the Equal Opportunity Act. ERA, ERA Real Estate powered, and their respective logos are registered service marks of ERA Franchise Systems LLC. Each office is independently owned and operated.