
10622 Vale Rd, Oakton, VA 22124
Local realty services provided by:ERA Martin Associates
10622 Vale Rd,Oakton, VA 22124
$1,200,000
- 3 Beds
- 3 Baths
- - sq. ft.
- Single family
- Sold
Listed by: deanna gee
Office: re/max gateway
MLS#:VAFX2319756
Source:BRIGHTMLS
Sorry, we are unable to map this address
Price summary
- Price:$1,200,000
About this home
Home is owner occupied - please do not go onto the property without an appointment!
A rare opportunity to reimagine this exceptional 2.16 acre property in Fairfax County. The existing residence is being offered as-is, with the true value being in the land and it's potential for the new owner to design and build a spectacular custom estate.
The lot is mostly level with trees along the perimeter affording privacy. The lot cannot be subdivided and is large enough to allow horses, chickens and other farm animals. The current septic is for a 3 bedroom and it has a private well. The existing home was built in 1945 and has 3 bedrooms, 2.5 bathrooms and a bonus loft area over the current family room. There is no central air conditioning in the home.
Shown by appointment only.
Contact an agent
Home facts
- Year built:1945
- Subdivision & Development:NONE AVAILABLE
- Listing ID #:VAFX2319756
- Added:32 day(s) ago
- Updated:August 20, 2026 at 06:04 AM
Rooms and interior
- Bedrooms:3
- Total bathrooms:3
- Full bathrooms:2
- Half bathrooms:1
Heating and cooling
- Cooling:Window Unit(s)
- Heating:Baseboard - Hot Water, Oil
Structure and exterior
- Year built:1945
- Architectural Style:Cape Cod
- Construction Materials:Brick
- Foundation Description:Slab
- Levels:1 1/2 Story
Utilities
- Water:Well
Finances and disclosures
- Price:$1,200,000
- Tax amount:$12,141 (2026)
Parking
- Parking description:Attached Carport, Gravel Driveway
New listings near 10622 Vale Rd
- Coming Soon
 $1,250,000Coming Soon4 beds 3 baths
11300 Timberline Dr, OAKTON, VA 22124
MLS# VAFX2335874Listed by: TTR SOTHEBY'S INTERNATIONAL REALTY - Coming Soon
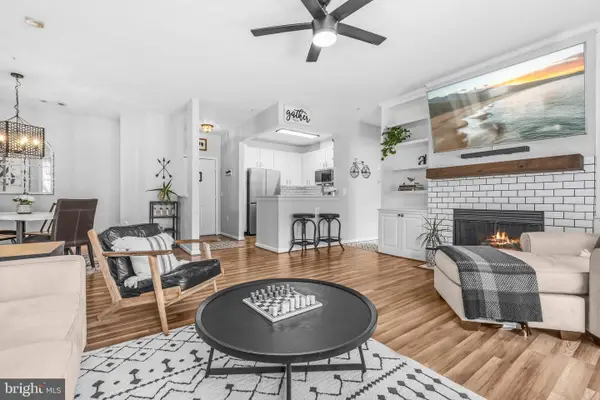 $499,000Coming Soon2 beds 2 baths
2931 Deer Hollow Way #201, FAIRFAX, VA 22031
MLS# VAFX2334286Listed by: REDFIN CORPORATION - Coming SoonOpen Thu, 5:30 to 7:30pm
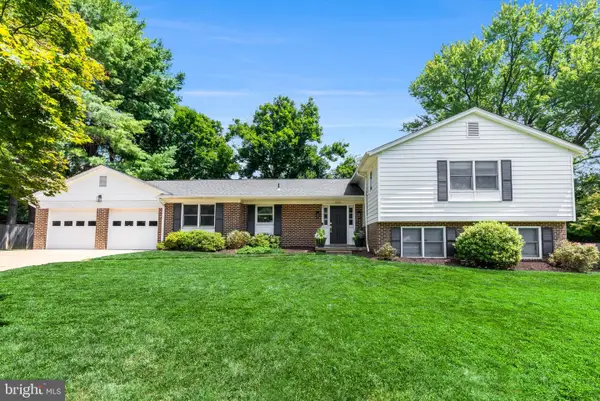 $1,385,000Coming Soon6 beds 4 baths
10105 Nadine Dr, VIENNA, VA 22181
MLS# VAFX2335240Listed by: COMPASS - Coming Soon
 $1,295,000Coming Soon4 beds 5 baths
12009 Vale Rd, OAKTON, VA 22124
MLS# VAFX2319276Listed by: FAIRFAX REALTY OF TYSONS - Coming Soon
 $850,000Coming Soon4 beds 3 baths
9703 Water Oak Dr, FAIRFAX, VA 22031
MLS# VAFX2334464Listed by: SAMSON PROPERTIES - Coming Soon
 $439,900Coming Soon2 beds 2 baths
9925 Oakton Terrace Rd, OAKTON, VA 22124
MLS# VAFX2333180Listed by: EXP REALTY, LLC - Coming Soon
 $500,000Coming Soon3 beds 3 baths
2467 Glengyle Dr #183, VIENNA, VA 22181
MLS# VAFX2332318Listed by: CRANFORD & ASSOCIATES - Coming Soon
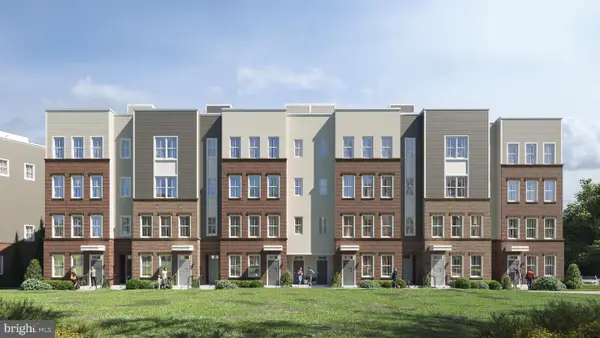 $744,900Coming Soon3 beds 3 baths
10401 White Granite Dr #7, OAKTON, VA 22124
MLS# VAFX2305572Listed by: SAMSON PROPERTIES - Coming Soon
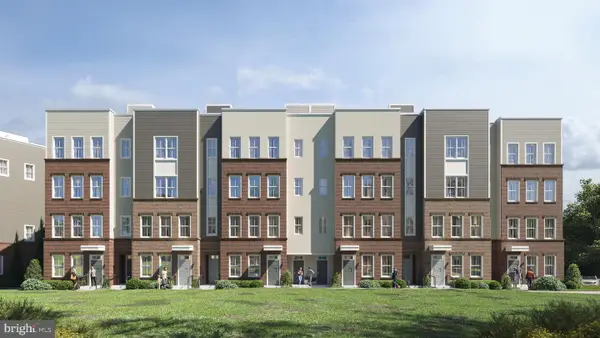 $944,900Coming Soon3 beds 3 baths
10401 White Granite Dr #8, OAKTON, VA 22124
MLS# VAFX2305582Listed by: SAMSON PROPERTIES - Coming Soon
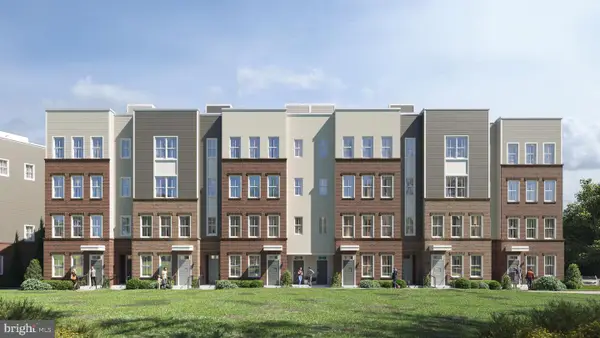 $724,900Coming Soon3 beds 3 baths
10401 White Granite Dr #9, OAKTON, VA 22124
MLS# VAFX2305584Listed by: SAMSON PROPERTIES


Protect your home and budget from life's surprises with an Assurant Home Warranty, backed by a partner that supports you through every step of homeownership. Explore Plans.
© 2023 - 2026 ERA Franchise Systems LLC. All rights reserved. ERA Franchise Systems LLC fully supports the principles of the Fair Housing Act and the Equal Opportunity Act. ERA, ERA Real Estate powered, and their respective logos are registered service marks of ERA Franchise Systems LLC. Each office is independently owned and operated.