
11300 Timberline Dr, Oakton, VA 22124
Local realty services provided by:ERA Byrne Realty
11300 Timberline Dr,Oakton, VA 22124
$1,250,000
- 4 Beds
- 3 Baths
- 3,460 sq. ft.
- Single family
- Active
Listed by: kelly basheer garrett
Office: ttr sotheby's international realty
MLS#:VAFX2335874
Source:BRIGHTMLS
Price summary
- Price:$1,250,000
- Price per sq. ft.:$361.27
About this home
A Private Parkside Retreat in the Heart of Oakton
Nestled on a private half-acre wooded lot in the sought-after Clarkes Landing neighborhood, this beautifully updated four-bedroom, two-and-a-half-bath colonial offers timeless style, thoughtful renovations, and an exceptional connection to nature. Backing directly to protected parkland with a peaceful creek and miles of scenic walking trails, the setting feels tranquil and secluded while remaining just minutes from everything Oakton has to offer.
A freshly painted white exterior, striking new black French front doors with glass panes, refreshed landscaping, and a newly fenced backyard create outstanding curb appeal and a warm welcome. Inside, the home has been extensively renovated with fresh paint throughout, rich hardwood flooring on both the main and upper levels, elegant new stair runners, all-new designer lighting and updated hardware, and abundant natural light that fills every room.
The main level offers an ideal balance of everyday living and entertaining. The spacious living and dining rooms flow seamlessly into the renovated kitchen, where stunning Taj Mahal quartzite countertops, a new farmhouse sink, updated cabinetry, and stainless steel appliances create a space that is as beautiful as it is functional. A newly added picture window in the dining room perfectly frames the peaceful wooded views, bringing the outdoors in, while a custom window seat in the kitchen creates the perfect spot to enjoy morning coffee or simply enjoy the surrounding nature. The adjoining family room features a easy access to the rear deck through new French doors. A stunning wall of custom white shaker built-ins adds both elegance and abundant storage to the living room, while plantation shutters provide timeless style throughout the main level.
Upstairs, the generous primary suite offers two walk-in closets and an updated ensuite bath, creating a comfortable private retreat. Three additional bedrooms provide flexible space for family, guests, or a home office. Both full bathrooms have been refreshed with reglazed tubs, updated fixtures, and a new shower enclosure in the primary bath.
The finished walkout lower level expands the home's living space with a large recreation room featuring a freshly updated fireplace with painted brick surround, decorative wood beam, and new French doors opening to the backyard. An additional flex room is perfect for a home office, gym, or guest space, while the oversized utility and workshop area provides exceptional storage and workspace.
Significant recent improvements by the current owners provide peace of mind, including a new furnace (2024), a new five-zone HVAC system providing exceptional comfort with individualized climate control throughout the home, a new electrical panel, a beautifully renovated laundry and mudroom with new flooring, a new washer and dryer, and a dog washing station, a whole-home Aprilaire humidifier, upgraded garage door openers, a new dishwasher (March 2026), and a comprehensive ADT security system.
The private backyard is truly special, recently cleared additional space and surrounded by mature trees, enhanced with newly planted privacy landscaping, and backing directly to the creek trail system, an ideal setting for outdoor entertaining, morning coffee, or evening walks immersed in nature.
Perfectly situated in the heart of Oakton, this home offers easy access to Routes 66 and 267, the Vienna Metro, Reston Town Center, downtown Vienna, shopping, dining, and parks
Every improvement has been thoughtfully completed, creating a home that blends timeless architecture with the comfort, style, and functionality today's buyers are looking for. Set in one of Oakton's most desirable neighborhoods, this exceptional home offers the perfect combination of modern comfort, timeless elegance, privacy, and convenience....
Contact an agent
Home facts
- Year built:1977
- Subdivision & Development:CLARKES LANDING
- Listing ID #:VAFX2335874
- Added:3 day(s) ago
- Updated:August 22, 2026 at 02:48 AM
Rooms and interior
- Bedrooms:4
- Total bathrooms:3
- Full bathrooms:2
- Half bathrooms:1
- Flooring:Hardwood
- Dining Description:Dining Room, Formal/Separate Dining Room
- Bathrooms Description:Bathroom 2, Bathroom 3, Half Bath, Primary Bathroom
- Kitchen Description:Built-In Microwave, Carpet, Dishwasher, Pantry, Recessed Lighting, Refrigerator, Stove, Upgraded Countertops
- Bedroom Description:Carpet, Primary Bedroom, Walk In Closet(s)
- Basement:Yes
- Basement Description:Daylight, Full, Fully Finished, Walkout Level
- Living area:3,460 sq. ft.
Heating and cooling
- Cooling:Ceiling Fan(s), Central A/C
- Heating:Electric, Forced Air
Structure and exterior
- Roof:Composite, Shingle
- Year built:1977
- Building area:3,460 sq. ft.
- Lot area:0.47 Acres
- Lot Features:Adjoins - Public Land, Backs - Parkland, Backs to Trees, Stream/Creek, Trees/Wooded
- Architectural Style:Colonial
- Construction Materials:Aluminum Siding
- Foundation Description:Block, Concrete Perimeter, Slab
- Levels:3 Story
Utilities
- Sewer:No Sewer System
Finances and disclosures
- Price:$1,250,000
- Price per sq. ft.:$361.27
- Tax amount:$11,940 (2025)
Features and amenities
- Laundry features:Dryer, Washer
- Amenities:Attic, Carpet, Recessed Lighting, Smoke Detector
Parking
- Parking description:Attached Garage, Garage - Front Entry
- Garage:Yes
- Garage spaces:2
New listings near 11300 Timberline Dr
- Coming Soon
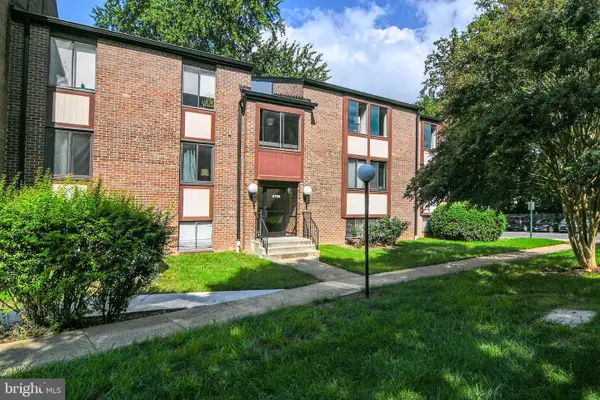 $365,000Coming Soon3 beds 2 baths1,417 sq. ft.
9700 Kingsbridge Dr #202, FAIRFAX, VA 22031
MLS# VAFX2336188Listed by: EXP REALTY, LLC - Coming Soon
 $1,100,000Coming Soon5 beds 3 baths3,200 sq. ft.
11600 Helmont Dr, OAKTON, VA 22124
MLS# VAFX2336310Listed by: SAMSON PROPERTIES - Coming Soon
 $2,195,000Coming Soon6 beds 6 baths7,000 sq. ft.
2785 Marshall Lake Dr, OAKTON, VA 22124
MLS# VAFX2334696Listed by: LONG & FOSTER REAL ESTATE, INC. - Coming SoonOpen Thu, 5 to 7pm
 $2,000,000Coming Soon5 beds 5 baths5,083 sq. ft.
2755 Oakton Plantation Ln, VIENNA, VA 22181
MLS# VAFX2330720Listed by: CORCORAN MCENEARNEY - Coming Soon
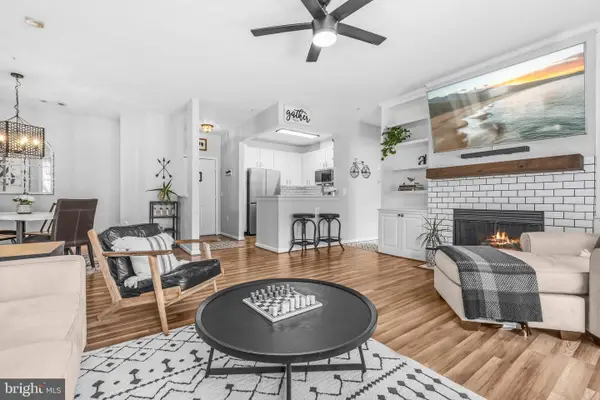 $499,000Coming Soon2 beds 2 baths1,274 sq. ft.
2931 Deer Hollow Way #201, FAIRFAX, VA 22031
MLS# VAFX2334286Listed by: REDFIN CORPORATION - Coming SoonOpen Thu, 5:30 to 7:30pm
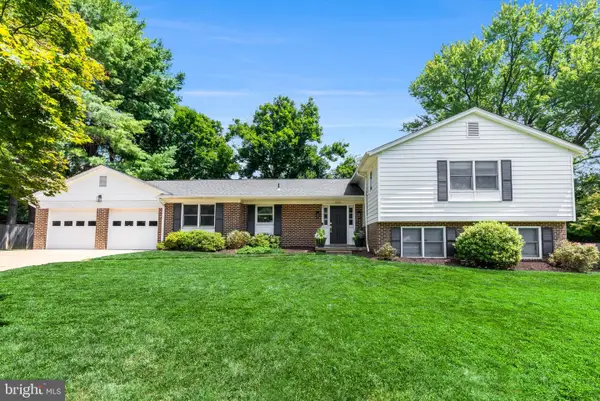 $1,385,000Coming Soon6 beds 4 baths3,629 sq. ft.
10105 Nadine Dr, VIENNA, VA 22181
MLS# VAFX2335240Listed by: COMPASS - Coming Soon
 $1,295,000Coming Soon4 beds 5 baths3,357 sq. ft.
12009 Vale Rd, OAKTON, VA 22124
MLS# VAFX2319276Listed by: FAIRFAX REALTY OF TYSONS - Coming Soon
 $850,000Coming Soon4 beds 3 baths2,352 sq. ft.
9703 Water Oak Dr, FAIRFAX, VA 22031
MLS# VAFX2334464Listed by: SAMSON PROPERTIES - Coming Soon
 $439,900Coming Soon2 beds 2 baths1,324 sq. ft.
9925 Oakton Terrace Rd, OAKTON, VA 22124
MLS# VAFX2333180Listed by: EXP REALTY, LLC - Coming Soon
 $500,000Coming Soon3 beds 3 baths1,362 sq. ft.
2467 Glengyle Dr #183, VIENNA, VA 22181
MLS# VAFX2332318Listed by: CRANFORD & ASSOCIATES


Protect your home and budget from life's surprises with an Assurant Home Warranty, backed by a partner that supports you through every step of homeownership. Explore Plans.
© 2023 - 2026 ERA Franchise Systems LLC. All rights reserved. ERA Franchise Systems LLC fully supports the principles of the Fair Housing Act and the Equal Opportunity Act. ERA, ERA Real Estate powered, and their respective logos are registered service marks of ERA Franchise Systems LLC. Each office is independently owned and operated.