
11600 Helmont Dr, Oakton, VA 22124
Local realty services provided by:ERA Byrne Realty
11600 Helmont Dr,Oakton, VA 22124
$1,190,000
- 5 Beds
- 3 Baths
- - sq. ft.
- Single family
- Sold
Listed by: dustin fox, devon fox
Office: samson properties
MLS#:VAFX2336310
Source:BRIGHTMLS
Sorry, we are unable to map this address
Price summary
- Price:$1,190,000
- Monthly HOA dues:$11.67
About this home
It feels good to have this much privacy. Tucked near the end of a cul-de-sac in Oakton, backing to protected parkland, this classic brick home settles into nearly half an acre of lawn, mature trees and leafy backyard views. It is the kind of setting that lets the day exhale as soon as you pull in.
Inside, approximately 3,078 measured finished square feet span two completely finished levels, with five bedrooms, three full baths and an attached two-car garage. The layout is generous without wasting space, ready for quiet mornings, company or a work-from-home day behind a closed door.
The main level opens wide and bright, pairing hardwood floors with a vaulted ceiling, recessed lighting, a broad bay window and a gas fireplace as the living room focal point. The fireplace is fueled by natural gas, and there is no propane at the property. The kitchen is made for real use, with richly toned cabinetry, marble-patterned counters, stainless appliances, a gas range, abundant prep space and a wraparound peninsula for easy conversation. A window over the sink frames the green beyond, while the deck just outside makes coffee, grilling and sunset downtime easy. The refrigerator was replaced in 2020 and the dishwasher in 2024, and newer kitchen and laundry faucets add everyday polish.
Three bedrooms share this level, including a spacious primary retreat with a walk-in closet and an en suite that feels far from builder basic. Dual sinks, marble-look counters, dark large-format tile, a frameless glass shower and a graphic mosaic accent create a crisp finish. Bathroom faucets and grout have been refreshed, two toilets replaced, and safety rails added in the lower-level walk-in shower.
The completely finished basement is where the flexibility really shows. A sprawling recreation room offers space for movie nights, games, hobbies, fitness or a second lounge. The lower-level bar, complete with its own refrigerator, warm wood counters, pendant lighting and a sink, makes hosting easy. Two additional bedrooms, a full bath, direct garage access and doors to the patio make this level feel like a true extension of the home rather than an afterthought.
The gas-fireplace starter was replaced in 2021, and the unit has been inspected annually, providing the glow without the ash cleanup. The separate wood-burning fireplace has remained unused by the current owner.
Outside, the deck steps down to a paver patio, broad fenced lawn and artificial-turf recreation area installed in 2021. Two wood gates, a backyard shed added in 2024 and a retaining wall completed in 2023 keep the yard practical. The chimney and wood-facing repairs were completed in 2025.
Out front, the driveway was widened for two-car access and paved in 2021, while a gently graded walkway was added in 2023. Handrails at the front entry and garage stairs were installed in 2021, and a screened storm door arrived in 2022.
The behind-the-scenes work matters just as much: a new well bladder tank and electrical-panel surge protector in 2022, new attic insulation in 2023, a water-tank flush in 2024 and a new air-conditioning system in 2026. The side garage door was upgraded, and new garage-door springs and hinges followed in 2025. In 2026, the washer hose was replaced and the drain cleared. All interior rooms were painted or touched up through 2025 and 2026, so the home feels cared for rather than merely prepared for market.
Life here also puts Oakton’s best extras within easy reach. Oakmont Rec Center brings indoor aquatics, fitness facilities and courts into the mix. The Difficult Run and Cross County Trail network offers a greenway escape when fresh air is the plan.
What are you waiting for?...
Contact an agent
Home facts
- Year built:1975
- Subdivision & Development:GILMAR ESTATES
- Listing ID #:VAFX2336310
- Added:47 day(s) ago
- Updated:October 08, 2026 at 06:02 AM
Rooms and interior
- Bedrooms:5
- Total bathrooms:3
- Full bathrooms:3
- Dining Description:Combination Kitchen/Dining
- Bathrooms Description:Primary Bath(s)
- Kitchen Description:Breakfast Area, Built-In Microwave, Combination Kitchen/Living, Cooktop, Dishwasher, Kitchen - Eat-In, Kitchen - Island, Kitchen - Table Space, Recessed Lighting, Refrigerator
- Bedroom Description:Entry Level Bedroom
- Basement:Yes
- Basement Description:Daylight, Fully Finished, Improved, Partial, Walkout Level
Heating and cooling
- Cooling:Ceiling Fan(s), Central A/C
- Heating:Forced Air, Natural Gas
Structure and exterior
- Roof:Architectural Shingle
- Year built:1975
- Architectural Style:Colonial
- Construction Materials:Brick
- Exterior Features:Deck(s), Patio(s)
- Foundation Description:Permanent
- Levels:2 Stories
Schools
- High school:OAKTON
- Middle school:FRANKLIN
- Elementary school:WAPLES MILL
Utilities
- Water:Well
- Sewer:Septic Exists
Finances and disclosures
- Price:$1,190,000
- Tax amount:$9,760 (2026)
Features and amenities
- Laundry features:Dryer, Washer, Washer In Unit
- Amenities:Cable TV, Ceiling Fan(s), Natural Gas Available, Recessed Lighting
Parking
- Parking description:Additional Storage Area, Attached Garage, Built In, On Street
- Garage:Yes
- Garage spaces:2
New listings near 11600 Helmont Dr
- Coming Soon
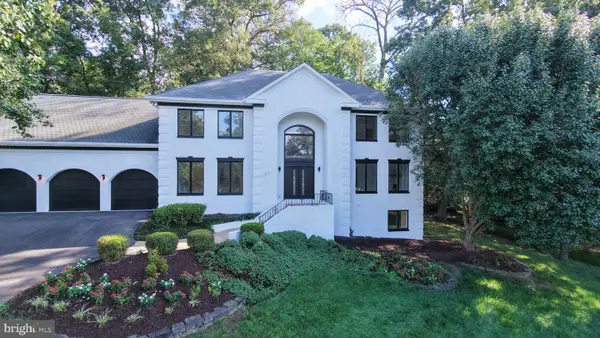 $2,499,000Coming Soon7 beds 8 baths7,244 sq. ft.
2713 Silkwood Ct, OAKTON, VA 22124
MLS# VAFX2344770Listed by: KELLER WILLIAMS REALTY - Coming Soon
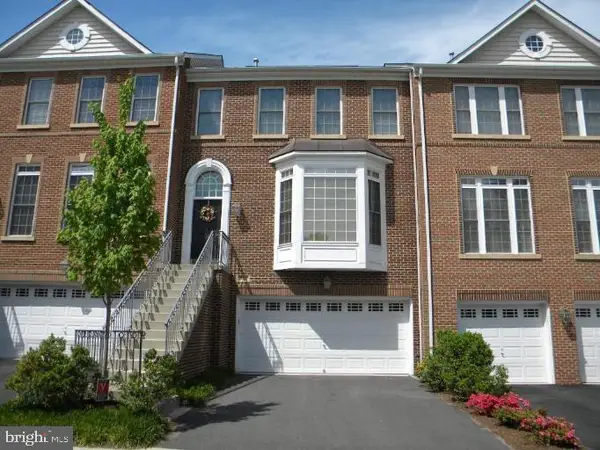 $996,000Coming Soon3 beds 4 baths2,206 sq. ft.
9982 Cyrandall Dr, OAKTON, VA 22124
MLS# VAFX2344324Listed by: UNIONPLUS REALTY, INC. - Coming SoonOpen Sat, 12 to 2pm
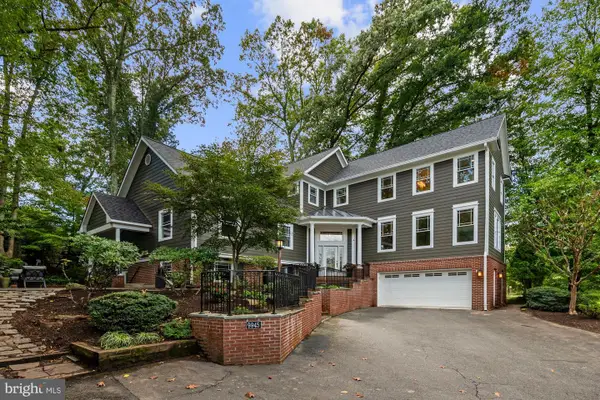 $1,799,000Coming Soon5 beds 5 baths4,517 sq. ft.
9945 Woodrow St, VIENNA, VA 22181
MLS# VAFX2344344Listed by: SAMSON PROPERTIES - Coming Soon
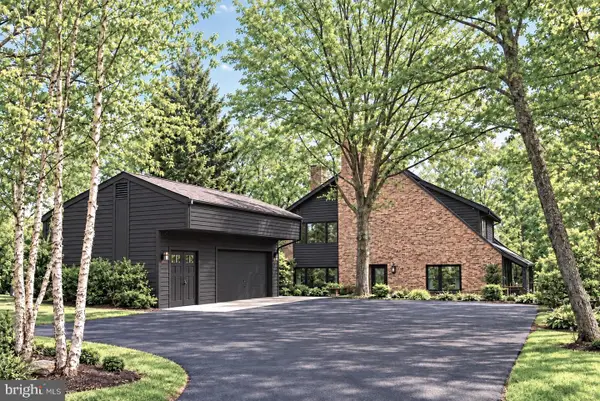 $1,499,999Coming Soon4 beds 4 baths3,715 sq. ft.
2249 Hunter Mill Rd, VIENNA, VA 22181
MLS# VAFX2341970Listed by: RE/MAX REAL ESTATE CONNECTIONS - Coming Soon
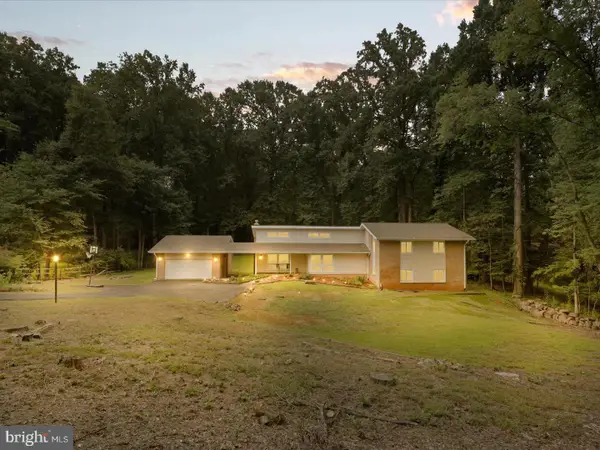 $1,395,000Coming Soon5 beds 4 baths4,133 sq. ft.
11709 Vale Rd, OAKTON, VA 22124
MLS# VAFX2340962Listed by: MARAM REALTY, LLC - Coming Soon
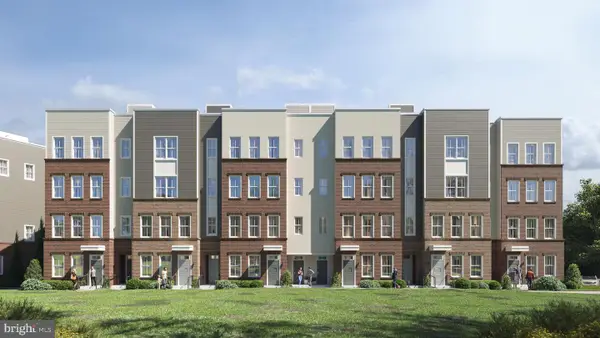 $949,900Coming Soon3 beds 3 baths3,252 sq. ft.
10516 White Granite Dr #10, OAKTON, VA 22124
MLS# VAFX2305586Listed by: SAMSON PROPERTIES - Coming Soon
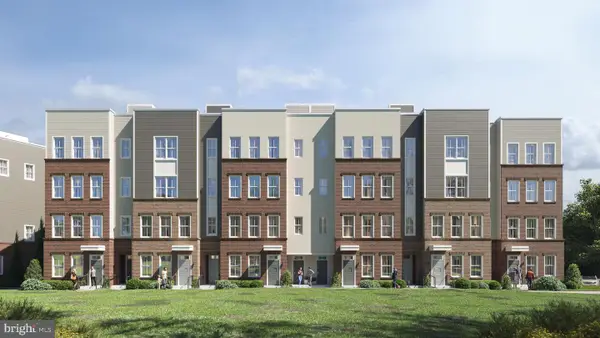 $699,900Coming Soon3 beds 3 baths1,870 sq. ft.
10514 White Granite Dr #11, OAKTON, VA 22124
MLS# VAFX2305588Listed by: SAMSON PROPERTIES - Coming Soon
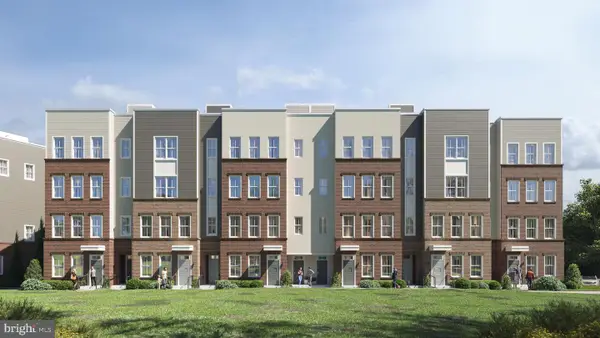 $949,900Coming Soon3 beds 3 baths3,252 sq. ft.
10512 White Granite Dr #12, OAKTON, VA 22124
MLS# VAFX2305596Listed by: SAMSON PROPERTIES - Coming Soon
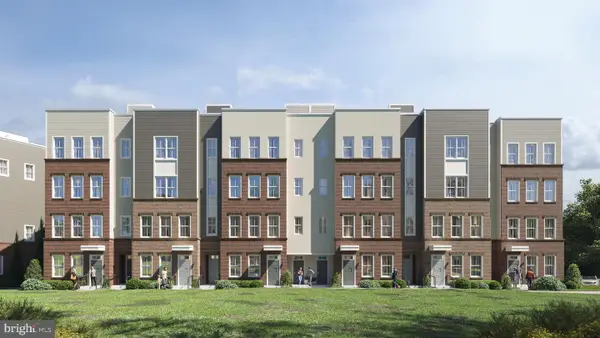 $949,900Coming Soon3 beds 3 baths3,252 sq. ft.
10510 White Granite Dr #13, OAKTON, VA 22124
MLS# VAFX2305598Listed by: SAMSON PROPERTIES - Coming Soon
 $699,900Coming Soon3 beds 3 baths1,870 sq. ft.
10508 White Granite Dr #14, OAKTON, VA 22124
MLS# VAFX2305600Listed by: SAMSON PROPERTIES


Protect your home and budget from life's surprises with an Assurant Home Warranty, backed by a partner that supports you through every step of homeownership. Explore Plans.
© 2023 - 2026 ERA Franchise Systems LLC. All rights reserved. ERA Franchise Systems LLC fully supports the principles of the Fair Housing Act and the Equal Opportunity Act. ERA, ERA Real Estate powered, and their respective logos are registered service marks of ERA Franchise Systems LLC. Each office is independently owned and operated.