
9982 Cyrandall Dr, Oakton, VA 22124
Local realty services provided by:ERA Central Realty Group
9982 Cyrandall Dr,Oakton, VA 22124
$996,000
- 3 Beds
- 4 Baths
- 2,206 sq. ft.
- Townhouse
- Coming Soon
Listed by: jing he
Office: unionplus realty, inc.
MLS#:VAFX2344324
Source:BRIGHTMLS
Price summary
- Price:$996,000
- Price per sq. ft.:$451.5
- Monthly HOA dues:$155
About this home
Beautiful 3BR, 2.5BA interior brick townhome in sought-after Cyrandall Valley! Open floor plan with gleaming hardwood floors, high ceilings, and abundant natural light. Spacious gourmet eat-in kitchen features wood cabinetry, granite counters, large island with gas cooktop, and double wall ovens. Sunroom opens to a private deck and fenced rear yard. Expansive primary suite with vaulted ceiling, walk-in closet, and spa-like bath with soaking tub. All bedrooms feature vaulted ceilings and ceiling fans. Lower-level recreation room with garage access. Oversized 2-car garage plus driveway parking. Fantastic location—walk to Vienna Metro and Blake Lane Park, with easy I-66 access.
Contact an agent
Home facts
- Year built:2003
- Subdivision & Development:CYRANDALL VALLEY
- Listing ID #:VAFX2344324
- Updated:October 06, 2026 at 05:43 AM
Rooms and interior
- Bedrooms:3
- Total bathrooms:4
- Full bathrooms:3
- Half bathrooms:1
- Flooring:Hardwood
- Dining Description:Dining Area
- Bathrooms Description:Primary Bath(s)
- Kitchen Description:Cooktop, Dishwasher, Disposal, Exhaust Fan, Icemaker, Microwave, Oven - Wall, Refrigerator, Upgraded Countertops
- Basement:Yes
- Basement Description:Connecting Stairway, Front Entrance, Fully Finished, Outside Entrance, Rear Entrance, Walkout Level
- Living area:2,206 sq. ft.
Heating and cooling
- Cooling:Central A/C
- Heating:Forced Air, Natural Gas
Structure and exterior
- Roof:Asphalt
- Year built:2003
- Building area:2,206 sq. ft.
- Lot area:0.05 Acres
- Architectural Style:Colonial
- Construction Materials:Brick, Brick Front, Combination
- Exterior Features:Deck(s)
- Foundation Description:Permanent
- Levels:3 Story
Schools
- High school:OAKTON
- Middle school:THOREAU
- Elementary school:OAKTON
Utilities
- Water:Public
- Sewer:Public Sewer
Finances and disclosures
- Price:$996,000
- Price per sq. ft.:$451.5
- Tax amount:$10,323 (2026)
Features and amenities
- Laundry features:Dryer, Washer
- Amenities:Bay/Bow Windows, Cable TV Available, Double Pane Windows, Electric Alarm, Multiple Phone Lines, Phone, Window Treatments
Parking
- Parking description:Attached Garage, Garage Door Opener
- Garage:Yes
- Garage spaces:2
New listings near 9982 Cyrandall Dr
- Coming Soon
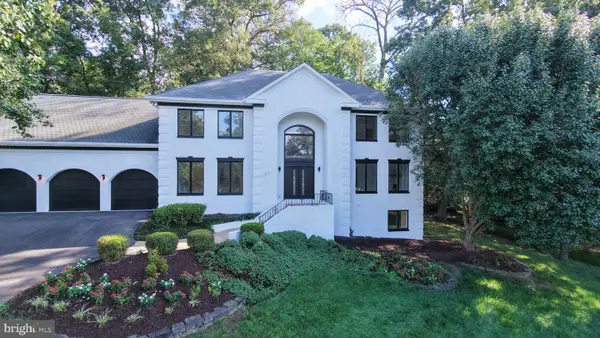 $2,499,000Coming Soon7 beds 8 baths7,244 sq. ft.
2713 Silkwood Ct, OAKTON, VA 22124
MLS# VAFX2344770Listed by: KELLER WILLIAMS REALTY - Coming SoonOpen Sat, 12 to 2pm
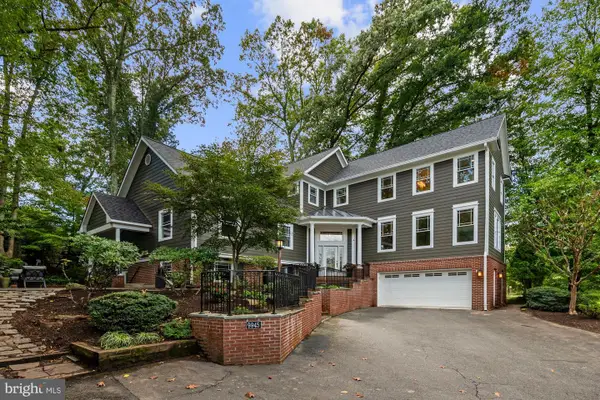 $1,799,000Coming Soon5 beds 5 baths4,517 sq. ft.
9945 Woodrow St, VIENNA, VA 22181
MLS# VAFX2344344Listed by: SAMSON PROPERTIES - Coming SoonOpen Sat, 12 to 2pm
 $809,900Coming Soon3 beds 4 baths2,048 sq. ft.
9678 Cedar Farm Cir, FAIRFAX, VA 22031
MLS# VAFX2344058Listed by: RLAH @PROPERTIES - Coming Soon
 $449,000Coming Soon2 beds 2 baths1,098 sq. ft.
2791 Centerboro Dr #387, VIENNA, VA 22181
MLS# VAFX2342840Listed by: PROPERTY COLLECTIVE - Coming Soon
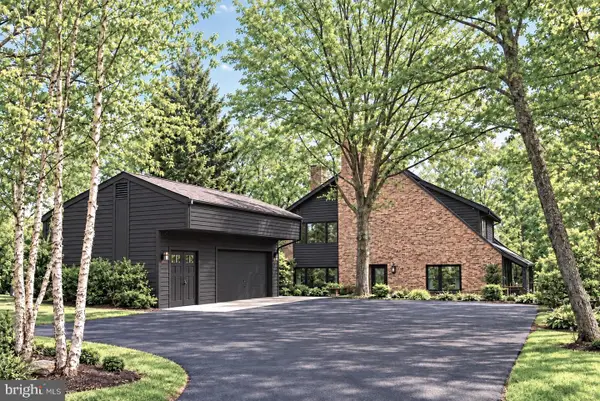 $1,499,999Coming Soon4 beds 4 baths3,715 sq. ft.
2249 Hunter Mill Rd, VIENNA, VA 22181
MLS# VAFX2341970Listed by: RE/MAX REAL ESTATE CONNECTIONS - Coming Soon
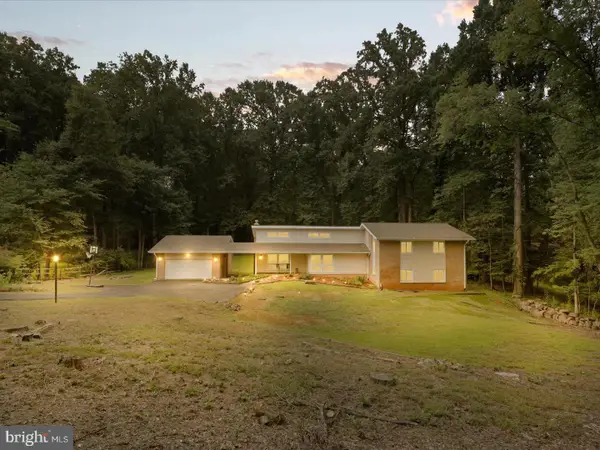 $1,395,000Coming Soon5 beds 4 baths4,133 sq. ft.
11709 Vale Rd, OAKTON, VA 22124
MLS# VAFX2340962Listed by: MARAM REALTY, LLC - Coming Soon
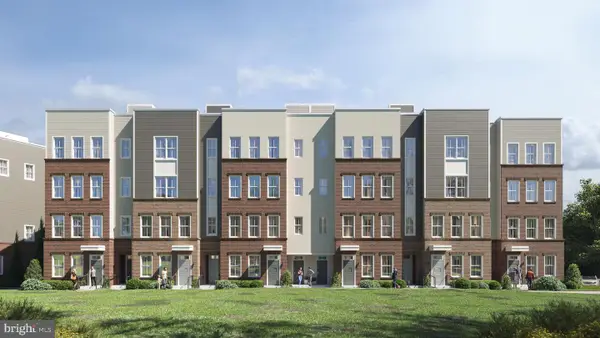 $949,900Coming Soon3 beds 3 baths3,252 sq. ft.
10516 White Granite Dr #10, OAKTON, VA 22124
MLS# VAFX2305586Listed by: SAMSON PROPERTIES - Coming Soon
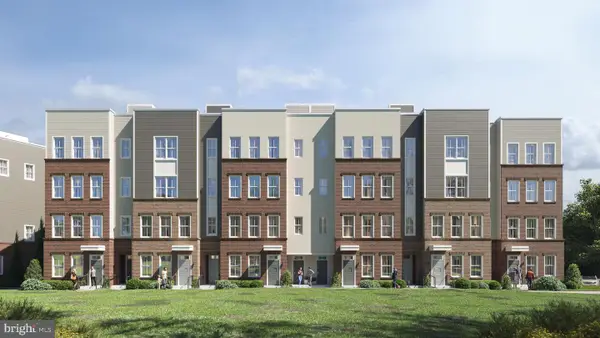 $729,900Coming Soon3 beds 3 baths1,870 sq. ft.
10514 White Granite Dr #11, OAKTON, VA 22124
MLS# VAFX2305588Listed by: SAMSON PROPERTIES - Coming Soon
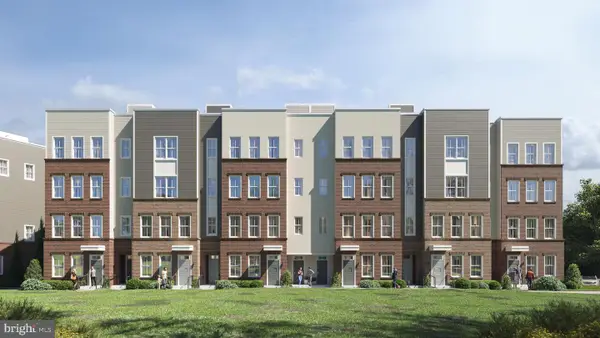 $949,900Coming Soon3 beds 3 baths3,252 sq. ft.
10512 White Granite Dr #12, OAKTON, VA 22124
MLS# VAFX2305596Listed by: SAMSON PROPERTIES


Protect your home and budget from life's surprises with an Assurant Home Warranty, backed by a partner that supports you through every step of homeownership. Explore Plans.
© 2023 - 2026 ERA Franchise Systems LLC. All rights reserved. ERA Franchise Systems LLC fully supports the principles of the Fair Housing Act and the Equal Opportunity Act. ERA, ERA Real Estate powered, and their respective logos are registered service marks of ERA Franchise Systems LLC. Each office is independently owned and operated.