
11715 Lariat Ln, Oakton, VA 22124
Local realty services provided by:Mountain Realty ERA Powered
Listed by: byron j hudtloff
Office: re/max executives
MLS#:VAFX2301062
Source:BRIGHTMLS
Price summary
- Price:$1,079,000
- Price per sq. ft.:$455.27
- Monthly HOA dues:$10
About this home
PRICE REDUCED!! Summer is here and the pool is open! Just bring your bathing suit and try out your own in-ground swimming pool when you come see this home in person! Welcome to Vale Park West and 11715 Lariat Lane — a beautifully updated colonial set on a premium ¾‑acre professionally landscaped lot with a rear Trex covered porch with skylights and ceiling fans which overlooks the stunning swimming pool with water feature. At night, you can light up the pool making this an ideal spot to grill out with friends or dine outside under the stars while others play in the pool. This property delivers the ideal combination of space, comfort, and outdoor living, all in one of Oakton’s most desirable neighborhoods. Freshly painted throughout, this home is truly move‑in ready. You’ll appreciate the peace of mind that comes with updated roof, vinyl windows, and vinyl siding, along with the timeless appeal of hardwood floors on both the main and upper levels. The main level offers a bright, spacious family room with a wood‑burning fireplace and cathedral ceiling, perfect for gatherings or quiet evenings at home. The kitchen is well‑appointed with plentiful cabinets, under-cabinet lighting, granite countertops and stainless steel appliances including a gas cooktop, wall oven, dishwasher, and a refrigerator with ice maker. Upstairs, you’ll find four bedrooms and two full bathrooms. The primary suite includes a huge walk‑in closet and a renovated bathroom with a stand‑up shower. Three additional bedrooms feature hardwood flooring, fresh paint, and share a beautifully renovated hall bathroom with ceramic tile flooring, a new vanity, and updated plumbing and light fixtures. There's plenty of room to entertain your dinner guests in the dining room that overlooks the rear yard and pool. The walk-out lower level features brand‑new plush neutral carpet, creating a warm and inviting space to relax and watch TV. A door leads you to the side and rear yard. Hurry to see this home and be sure to bring your bathing suit!...
Contact an agent
Home facts
- Year built:1976
- Listing ID #:VAFX2301062
- Added:51 day(s) ago
- Updated:May 27, 2026 at 07:36 AM
Rooms and interior
- Bedrooms:4
- Total bathrooms:3
- Full bathrooms:2
- Half bathrooms:1
- Rooms Total:14
- Dining Description:Dining Room
- Bathrooms Description:Bathroom 1, Bathroom 2, Half Bath
- Kitchen Description:Cooktop, Dishwasher, Disposal, Icemaker, Oven - Wall, Refrigerator
- Bedroom Description:Primary Bedroom
- Basement:Yes
- Basement Description:Fully Finished
- Living area:2,370 sq. ft.
Heating and cooling
- Cooling:Central A/C
- Heating:Forced Air, Natural Gas
Structure and exterior
- Roof:Architectural Shingle
- Year built:1976
- Building area:2,370 sq. ft.
- Lot area:0.71 Acres
- Architectural Style:Colonial
- Construction Materials:Stone, Vinyl Siding
- Exterior Features:Deck(s)
- Foundation Description:Crawl Space
- Levels:3 Story
Schools
- High school:OAKTON
- Middle school:FRANKLIN
- Elementary school:WAPLES MILL
Utilities
- Water:Public
Finances and disclosures
- Price:$1,079,000
- Price per sq. ft.:$455.27
- Tax amount:$9,816 (2025)
Features and amenities
- Laundry features:Dryer, Dryer In Unit, Washer, Washer In Unit
- Amenities:Cable TV Available, Electric Available, Natural Gas Available
- Pool features:Fenced, In Ground
Parking
- Parking description:Attached Garage, Garage - Front Entry
- Garage:Yes
- Garage spaces:2
New listings near 11715 Lariat Ln
- Coming Soon
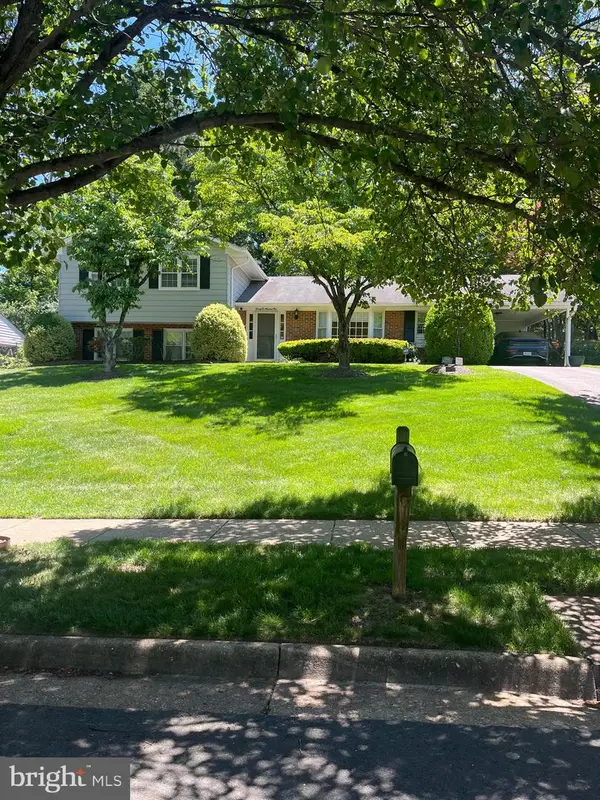 $995,000Coming Soon4 beds 3 baths
2205 Abbotsford, VIENNA, VA 22181
MLS# VAFX2313360Listed by: PEARSON SMITH REALTY LLC - New
 $299,900Active1 beds 1 baths870 sq. ft.
3176 Summit Square Dr #4-a3, OAKTON, VA 22124
MLS# VAFX2315208Listed by: BH INVESTMENT REALTY. INC. - Coming SoonOpen Sun, 1 to 3pm
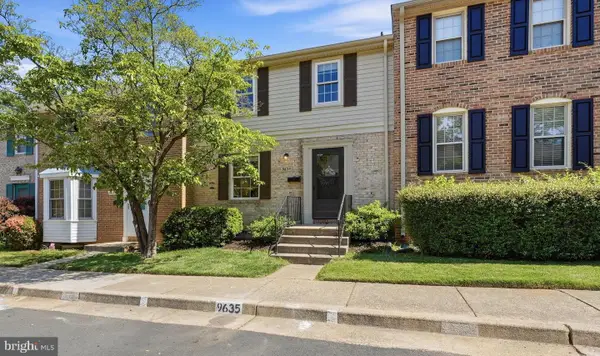 $659,900Coming Soon3 beds 4 baths
9635 Lindenbrook St, FAIRFAX, VA 22031
MLS# VAFX2310348Listed by: CENTURY 21 NEW MILLENNIUM - Coming Soon
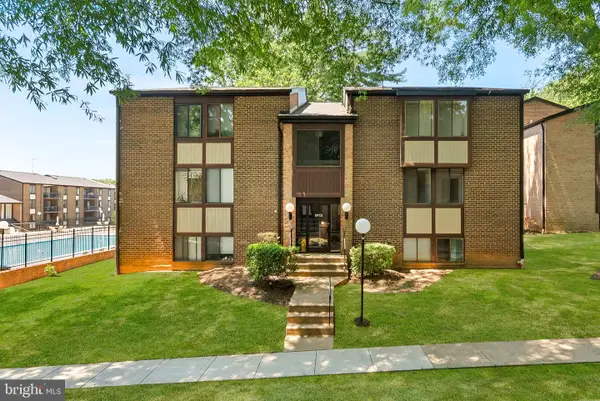 $272,500Coming Soon1 beds 1 baths
9713 Kings Crown Ct #2, FAIRFAX, VA 22031
MLS# VAFX2313514Listed by: PEARSON SMITH REALTY, LLC - New
 $330,000Active1 beds 1 baths779 sq. ft.
9490 Virginia Center Blvd #327, VIENNA, VA 22181
MLS# VAFX2313064Listed by: KELLER WILLIAMS REALTY - Coming SoonOpen Sat, 12 to 2pm
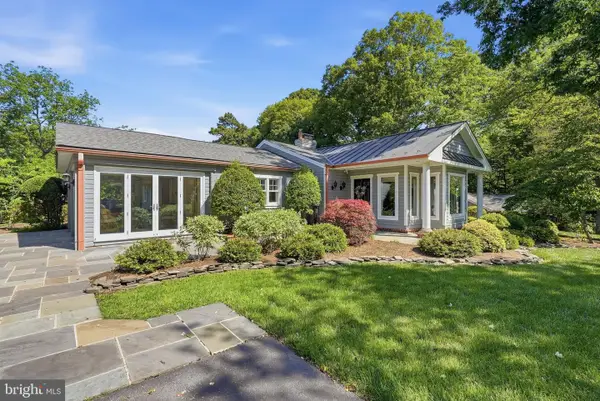 $1,389,000Coming Soon4 beds 3 baths
11744 Stuart Mill Rd, OAKTON, VA 22124
MLS# VAFX2314836Listed by: REAL BROKER, LLC - New
 $700,990Active2 beds 2 baths1,364 sq. ft.
9540 Bastille St #503, FAIRFAX, VA 22031
MLS# VAFX2314772Listed by: MONUMENT SOTHEBY'S INTERNATIONAL REALTY - New
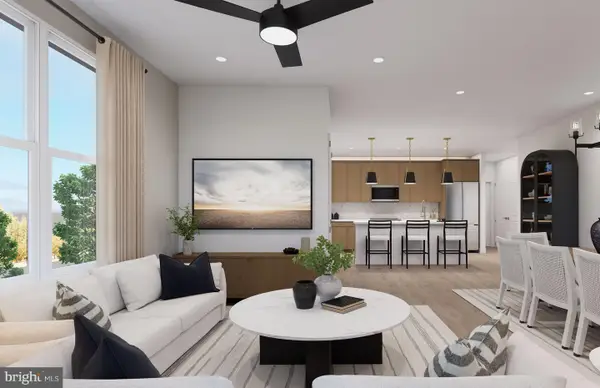 $753,990Active2 beds 2 baths1,479 sq. ft.
9475 Sprague Ave #313, FAIRFAX, VA 22031
MLS# VAFX2314742Listed by: MONUMENT SOTHEBY'S INTERNATIONAL REALTY - Coming Soon
 $475,000Coming Soon2 beds 2 baths
9480 Virginia Center Blvd #424, VIENNA, VA 22181
MLS# VAFX2314696Listed by: REDFIN CORPORATION - Coming Soon
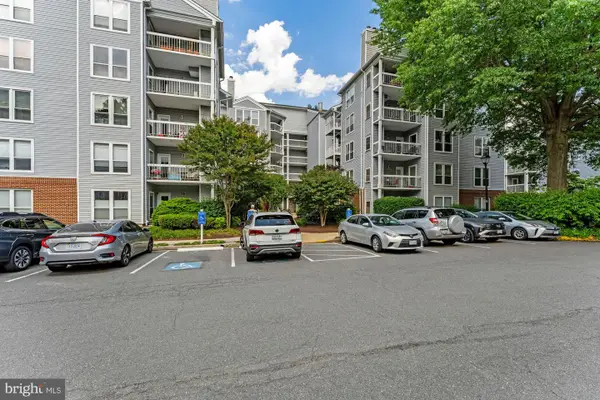 $350,000Coming Soon2 beds 2 baths
3175 Summit Square Dr #5-c2, OAKTON, VA 22124
MLS# VAFX2313474Listed by: SAMSON PROPERTIES


Protect your home and budget from life's surprises with an Assurant Home Warranty, backed by a partner that supports you through every step of homeownership. Explore Plans.
© 2023 - 2026 ERA Franchise Systems LLC. All rights reserved. ERA Franchise Systems LLC fully supports the principles of the Fair Housing Act and the Equal Opportunity Act. ERA, ERA Real Estate powered, and their respective logos are registered service marks of ERA Franchise Systems LLC. Each office is independently owned and operated.