
9480 Virginia Center Blvd #424, Vienna, VA 22181
Local realty services provided by:ERA Liberty Realty
9480 Virginia Center Blvd #424,Vienna, VA 22181
$475,000
- 2 Beds
- 2 Baths
- 1,243 sq. ft.
- Condominium
- Pending
Listed by: irene m deleon
Office: redfin corporation
MLS#:VAFX2314696
Source:BRIGHTMLS
Price summary
- Price:$475,000
- Price per sq. ft.:$382.14
About this home
TOP Floor corner unit, living area separates the 2 bedrooms. Each with an attached full bathroom. 2 garage parking spots. Updated, refreshed and ready for the new owner. This unit has a loft which can be used as an office, studio, home gym or 3rd bedroom. LVP flooring, carpets, entire unit painting and updtes to the bathrooms were all completed in April 2026. Water heater replaced in 2019.
Walk across the street to the Vienna Metro Station. Convenient to major transportation routes, Dulles Airport, Tysons.
On site property management office, secure building, elevators.
Lots of amenities, included in the condo fee. The Clubhouse has a recreation and sports center, Swimming pool, Golf simulation theater, Indoor basketball court, Cinema room with large projection screen TV, Game room with billiards, foosball and shuffleboard, High-speed computer lounge, 24-hour fitness room, Controlled access, Elevators, Cyber cafe, Landscaped courtyards (two with gas grills), Located across from the Vienna Metro Station...
Contact an agent
Home facts
- Year built:2004
- Listing ID #:VAFX2314696
- Added:44 day(s) ago
- Updated:July 06, 2026 at 07:47 AM
Rooms and interior
- Bedrooms:2
- Total bathrooms:2
- Full bathrooms:2
- Flooring:Carpet, Luxury Vinyl Plank
- Dining Description:Combination Dining/Living
- Kitchen Description:Built-In Microwave, Dishwasher, Disposal, Exhaust Fan, Refrigerator, Stainless Steel Appliances, Stove, Water Heater
- Living area:1,243 sq. ft.
Heating and cooling
- Cooling:Central A/C
- Heating:Forced Air, Natural Gas
Structure and exterior
- Year built:2004
- Building area:1,243 sq. ft.
- Architectural Style:Contemporary, Loft
- Construction Materials:Brick, Combination
- Exterior Features:Balcony
- Levels:4 Story
Schools
- High school:MADISON
- Middle school:THOREAU
- Elementary school:MARSHALL ROAD
Finances and disclosures
- Price:$475,000
- Price per sq. ft.:$382.14
- Tax amount:$5,066 (2025)
Features and amenities
- Laundry features:Dryer, Has Laundry, Washer
- Amenities:Elevator
Parking
- Parking description:Assigned, Covered Parking, Parking Garage, Secure Parking
- Garage:Yes
- Garage spaces:2
New listings near 9480 Virginia Center Blvd #424
- Coming Soon
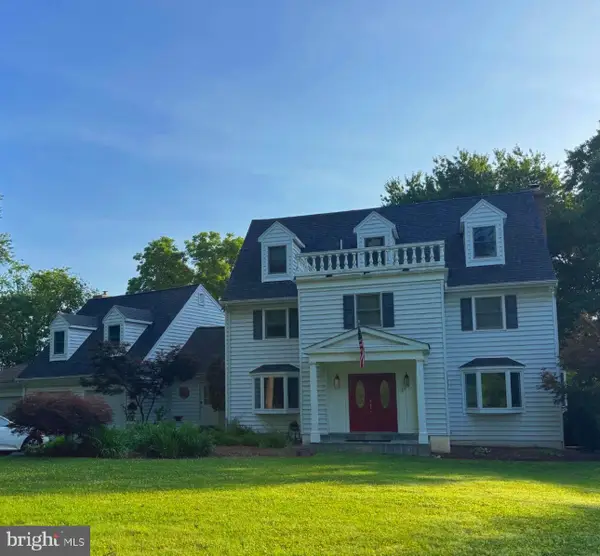 $1,900,000Coming Soon5 beds 6 baths
1441 Hunter View Farms, VIENNA, VA 22182
MLS# VAFX2321618Listed by: KELLER WILLIAMS FAIRFAX GATEWAY - Coming Soon
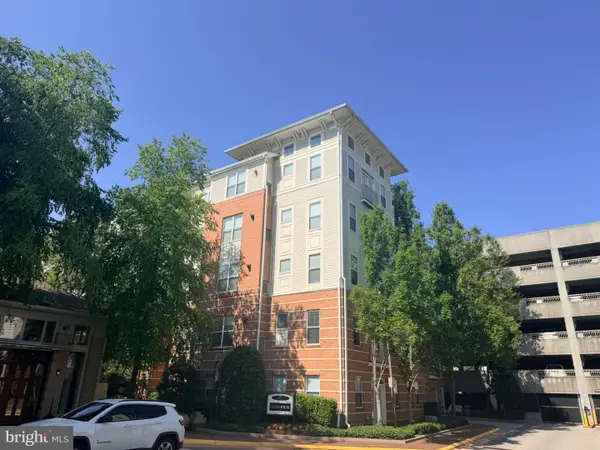 $299,000Coming Soon1 beds 1 baths
9486 Virginia Center Blvd #321, VIENNA, VA 22181
MLS# VAFX2326174Listed by: REALTYPEOPLE - New
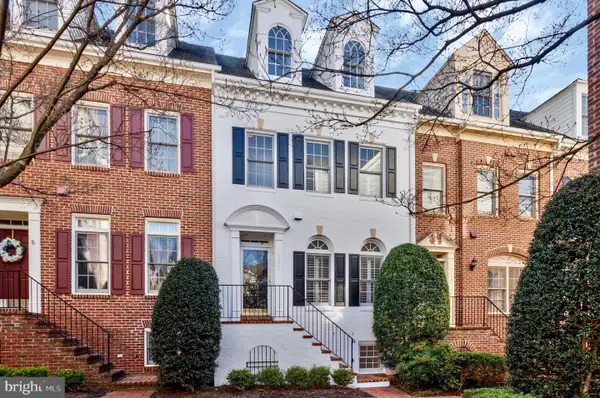 $925,000Active3 beds 4 baths2,171 sq. ft.
8847 Ashgrove House Ln, VIENNA, VA 22182
MLS# VAFX2323316Listed by: COMPASS - Coming Soon
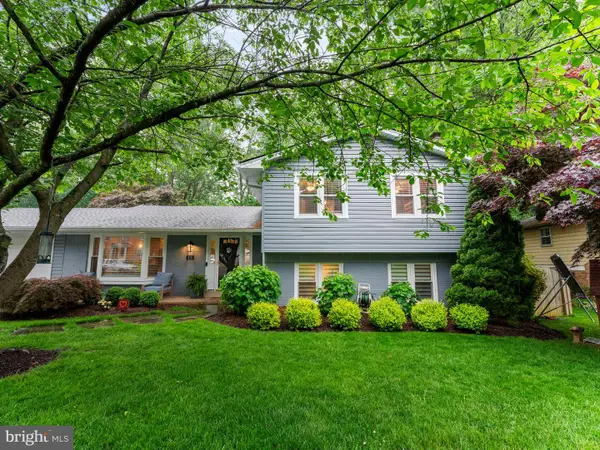 $1,175,000Coming Soon5 beds 3 baths
610 Kearney Ct Sw, VIENNA, VA 22180
MLS# VAFX2325442Listed by: RLAH @PROPERTIES - New
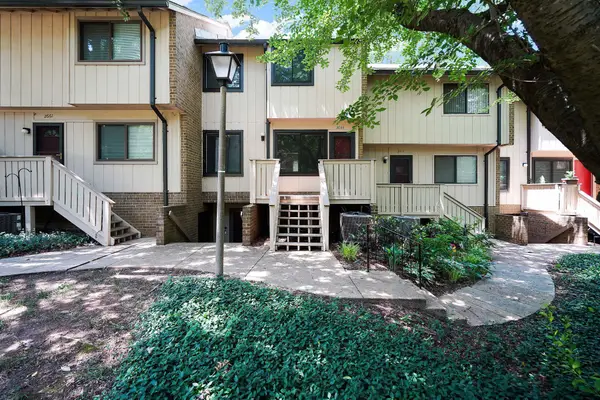 $459,900Active3 beds 2 baths1,132 sq. ft.
2665 Glengyle Dr #60, VIENNA, VA 22181
MLS# VAFX2326054Listed by: CURATUS REALTY - Coming SoonOpen Sun, 2 to 4pm
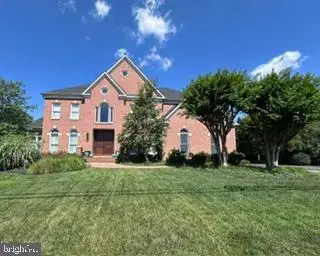 $2,395,000Coming Soon6 beds 6 baths
2006 Lord Fairfax Rd, VIENNA, VA 22182
MLS# VAFX2314440Listed by: LONG & FOSTER REAL ESTATE, INC. - New
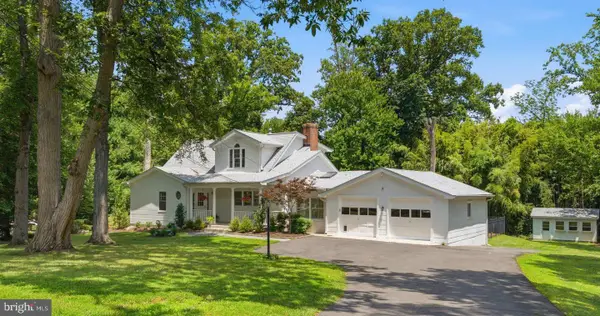 $1,249,000Active3 beds 3 baths2,854 sq. ft.
2627 Five Oaks Rd, VIENNA, VA 22181
MLS# VAFX2325652Listed by: COMPASS 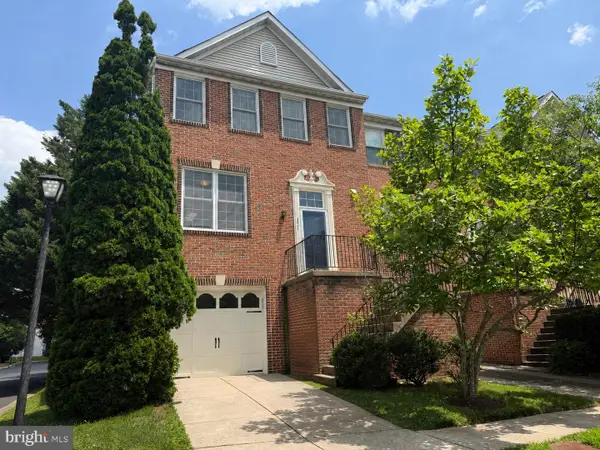 $800,000Pending3 beds 4 baths1,584 sq. ft.
2901 Jessica Ct, VIENNA, VA 22181
MLS# VAFX2323374Listed by: SAMSON PROPERTIES- New
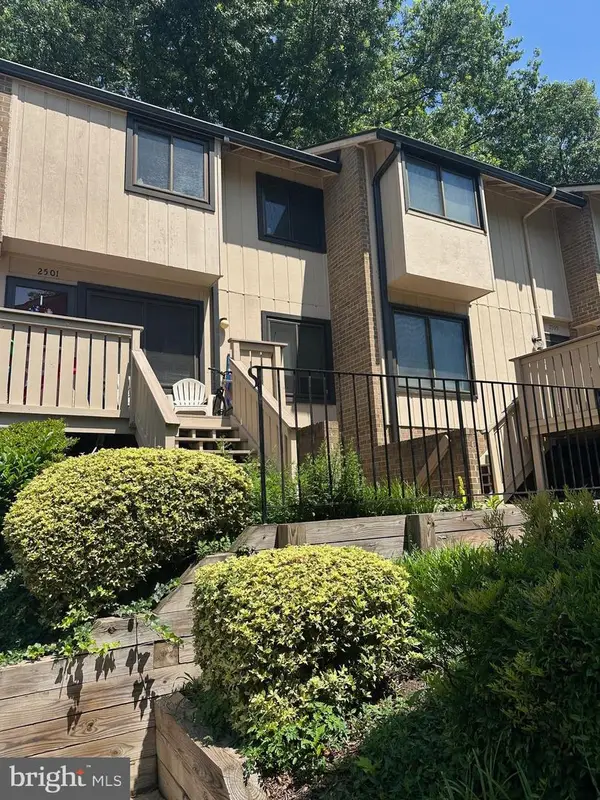 $410,000Active2 beds 2 baths1,018 sq. ft.
2503 Glengyle Dr #143, VIENNA, VA 22181
MLS# VAFX2324628Listed by: COMPASS - Coming Soon
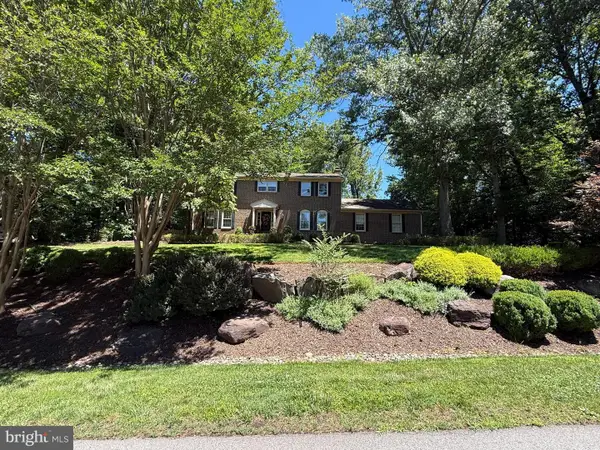 $1,300,000Coming Soon4 beds 4 baths
10516 Walter Thompson Dr, VIENNA, VA 22181
MLS# VAFX2322894Listed by: COLDWELL BANKER REALTY


Protect your home and budget from life's surprises with an Assurant Home Warranty, backed by a partner that supports you through every step of homeownership. Explore Plans.
© 2023 - 2026 ERA Franchise Systems LLC. All rights reserved. ERA Franchise Systems LLC fully supports the principles of the Fair Housing Act and the Equal Opportunity Act. ERA, ERA Real Estate powered, and their respective logos are registered service marks of ERA Franchise Systems LLC. Each office is independently owned and operated.