
2785 Marshall Lake Dr, Oakton, VA 22124
Local realty services provided by:ERA OakCrest Realty, Inc.
2785 Marshall Lake Dr,Oakton, VA 22124
$2,300,000
- 6 Beds
- 6 Baths
- - sq. ft.
- Single family
- Sold
Listed by: mary mandrgoc
Office: long & foster real estate, inc.
MLS#:VAFX2334696
Source:BRIGHTMLS
Sorry, we are unable to map this address
Price summary
- Price:$2,300,000
- Monthly HOA dues:$178.33
About this home
Open Houses Saturday and Sunday 1-4pm! Don’t miss this exceptional executive residence in Oakton’s prestigious Timberlake Estates, one of the area’s most sought-after communities. Known for its wide, tree-lined streets and stately custom homes, Timberlake Estates also features two serene private lakes with scenic walking trails—creating a peaceful retreat while remaining exceptionally convenient to everything Oakton and Northern Virginia have to offer.
Offering more than 7,000 finished square feet across three beautifully finished levels, this extraordinary home blends sophisticated architecture, quality craftsmanship, and comfortable everyday living. Floor-to-ceiling windows fill the home with natural light and showcase beautiful views of the surrounding landscape, while distinctive architectural details and fine finishes are showcased throughout.
Inside, the home features **6 bedrooms, 5 full bathrooms, and 1 half bath**. The elegant main level welcomes you with a grand foyer featuring beautiful hardwood floors and 10-foot+ ceilings. A charming conservatory offers an ideal space for music, art, or quiet reflection, while the spacious dining room is perfectly suited for entertaining. A main-level bedroom suite provides exceptional flexibility with its renovated en-suite bathroom and walk-in closet.
The dramatic two-story family room features a two-sided gas fireplace, access to back decks and an entire wall of windows that floods the space with natural light. The impressive home office/living room is equally inviting, with expansive windows overlooking nature and a stone gas fireplace creating a peaceful atmosphere.
At the heart of the home, the open-concept chef’s kitchen features beautiful white cabinetry, granite countertops, a five-burner gas cooktop with hood, double ovens, oversized center island with seating, walk-in pantry, and dedicated coffee/tea bar. A sun-filled breakfast room and adjacent sitting area provide inviting spaces for casual meals, morning coffee, or relaxing with a good book.
Upstairs, new iron stair railings lead to the spacious bedroom level with all-new luxury vinyl plank flooring. The lavish primary suite offers a private sitting area, tray ceiling, and serene dressing area. The spa-inspired primary bathroom features a soaking tub, dual vanities, walk-in shower, and private water closet. Two additional generously sized bedrooms share a renovated Jack-and-Jill bathroom, while a fourth bedroom features its own renovated en-suite bathroom.
The expansive lower level offers exceptional flexibility for **multigenerational living, guests, recreation, or entertaining**. High ceilings, a private guest suite with renovated full bathroom, and a fully equipped wet bar/kitchenette with granite countertops and counter seating create an ideal space for extended family or hosting guests.
This exceptional Timberlake Estates residence truly offers an unparalleled lifestyle in one of Oakton’s premier neighborhoods. Enjoy shopping and fine dining in nearby Vienna, with easy access to Tysons Corner, Reston Town Center, major commuter routes, the Capital Beltway, and Metro stations.
**Top-rated schools include Flint Hill Elementary, Thoreau Middle, and Madison High School.**...
Contact an agent
Home facts
- Year built:2001
- Subdivision & Development:TIMBERLAKE ESTATES
- Listing ID #:VAFX2334696
- Added:51 day(s) ago
- Updated:October 12, 2026 at 06:01 AM
Rooms and interior
- Bedrooms:6
- Total bathrooms:6
- Full bathrooms:5
- Half bathrooms:1
- Flooring:Hardwood, Luxury Vinyl Plank
- Dining Description:Dining Area, Dining Room, Formal/Separate Dining Room
- Bathrooms Description:Bathroom 1, Bathroom 2, Bathroom 3, Half Bath, Primary Bath(s), Primary Bathroom
- Kitchen Description:Breakfast Area, Built-In Microwave, Built-Ins, Butlers Pantry, Cooktop, Cooktop - Down Draft, Crown Moldings, Dishwasher, Disposal, Exhaust Fan, Kitchen - Eat-In, Kitchen - Gourmet, Kitchen - Island, Kitchen - Table Space, Oven - Double, Oven - Wall, Oven/Range - Gas, Pantry, Recessed Lighting, Refrigerator, Stainless Steel Appliances, Upgraded Countertops, Water Heater, Wet/Dry Bar
- Bedroom Description:Entry Level Bedroom, Primary Bedroom, Walk In Closet(s)
- Basement:Yes
- Basement Description:Connecting Stairway, Daylight, Full, Fully Finished, Heated, Improved, Interior Access, Outside Entrance, Rear Entrance, Space For Rooms, Sump Pump, Walkout Level, Windows
Heating and cooling
- Cooling:Ceiling Fan(s), Central A/C, Zoned
- Heating:Forced Air, Natural Gas, Zoned
Structure and exterior
- Year built:2001
- Lot Features:Backs - Parkland, Backs to Trees, Landscaping, No Thru Street, Partly Wooded, Private, Trees/Wooded
- Architectural Style:Colonial
- Construction Materials:Brick, Combination
- Exterior Features:Deck(s), Extensive Hardscape, Exterior Lighting
- Foundation Description:Slab
- Levels:3 Story
Schools
- High school:MADISON
- Middle school:THOREAU
- Elementary school:FLINT HILL
Utilities
- Water:Public
- Sewer:Septic Exists
Finances and disclosures
- Price:$2,300,000
- Tax amount:$22,178 (2025)
Features and amenities
- Laundry features:Dryer, Dryer In Unit, Has Laundry, Washer, Washer In Unit
- Amenities:Bar, Built-Ins, Cable TV Available, Chair Railings, Crown Moldings, Electric Alarm, Electric Available, Natural Gas Available, Phone Available, Recessed Lighting, Security System, Smoke Detector, Store/Office, Underground Utilities, Wet/Dry Bar, Window Treatments
Parking
- Parking description:Additional Storage Area, Asphalt Driveway, Attached Garage, Garage - Side Entry, Garage Door Opener, Inside Access, On Street, Paved Driveway
- Garage:Yes
- Garage spaces:3
New listings near 2785 Marshall Lake Dr
- Coming SoonOpen Sun, 1 to 3pm
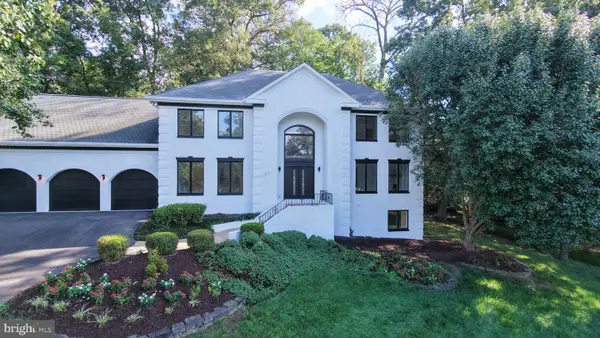 $2,499,000Coming Soon7 beds 8 baths7,244 sq. ft.
2713 Silkwood Ct, OAKTON, VA 22124
MLS# VAFX2344770Listed by: KELLER WILLIAMS REALTY - Coming Soon
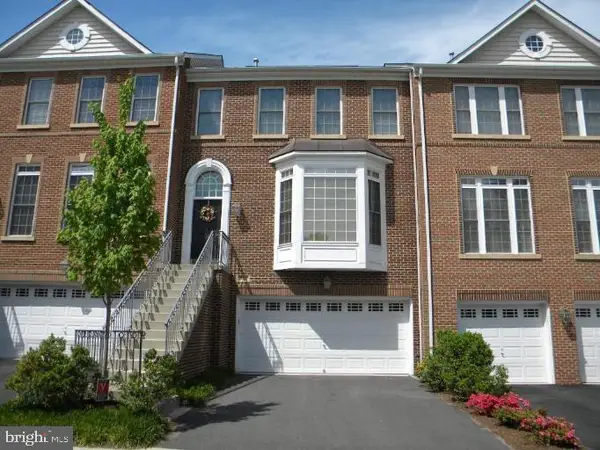 $996,000Coming Soon3 beds 4 baths2,206 sq. ft.
9982 Cyrandall Dr, OAKTON, VA 22124
MLS# VAFX2344324Listed by: UNIONPLUS REALTY, INC. - Coming Soon
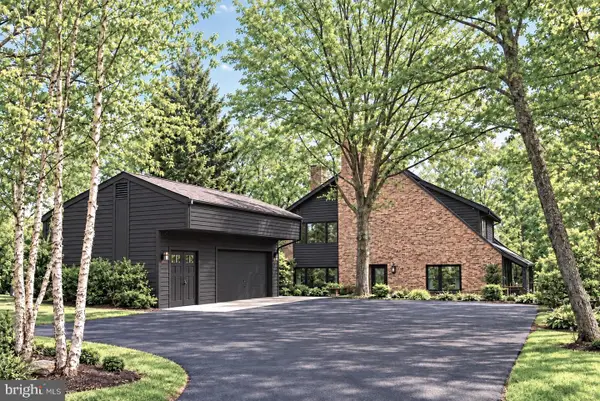 $1,499,999Coming Soon4 beds 4 baths3,715 sq. ft.
2249 Hunter Mill Rd, VIENNA, VA 22181
MLS# VAFX2341970Listed by: RE/MAX REAL ESTATE CONNECTIONS - Coming Soon
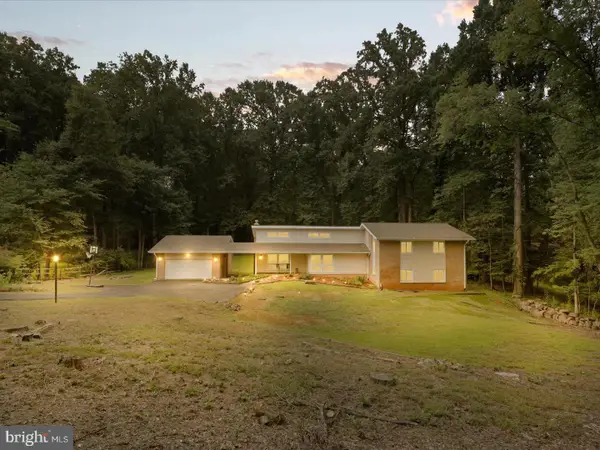 $1,395,000Coming Soon5 beds 4 baths4,133 sq. ft.
11709 Vale Rd, OAKTON, VA 22124
MLS# VAFX2340962Listed by: MARAM REALTY, LLC - Coming Soon
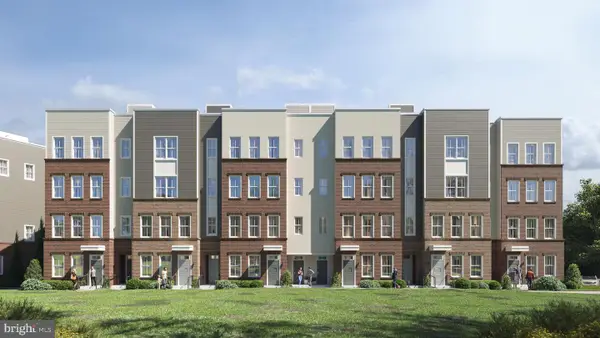 $949,900Coming Soon3 beds 3 baths3,252 sq. ft.
10516 White Granite Dr #10, OAKTON, VA 22124
MLS# VAFX2305586Listed by: SAMSON PROPERTIES - Coming Soon
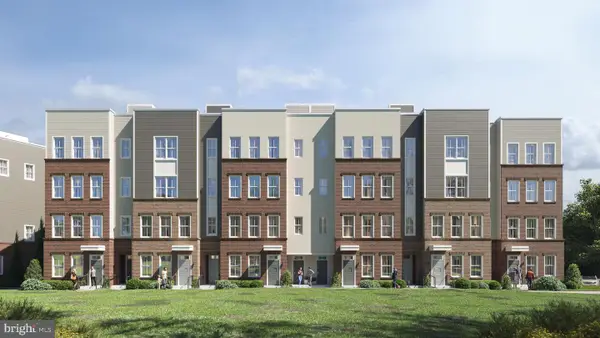 $699,900Coming Soon3 beds 3 baths1,870 sq. ft.
10514 White Granite Dr #11, OAKTON, VA 22124
MLS# VAFX2305588Listed by: SAMSON PROPERTIES - Coming Soon
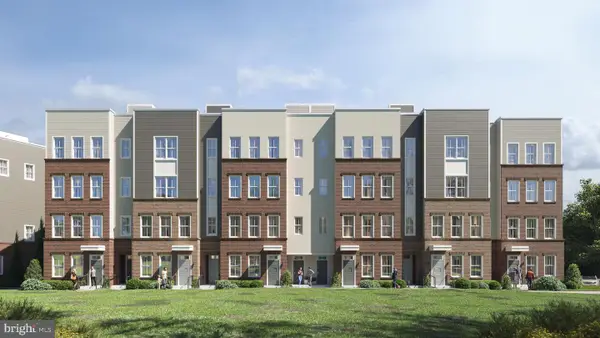 $949,900Coming Soon3 beds 3 baths3,252 sq. ft.
10512 White Granite Dr #12, OAKTON, VA 22124
MLS# VAFX2305596Listed by: SAMSON PROPERTIES - Coming Soon
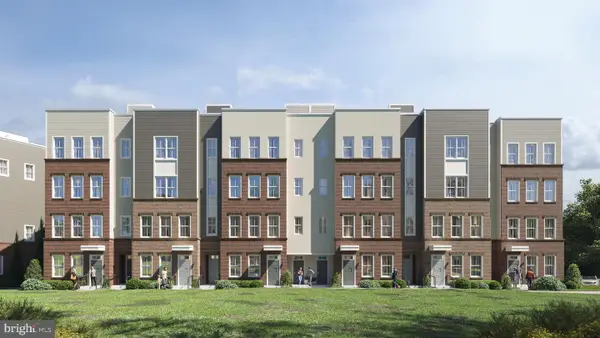 $949,900Coming Soon3 beds 3 baths3,252 sq. ft.
10510 White Granite Dr #13, OAKTON, VA 22124
MLS# VAFX2305598Listed by: SAMSON PROPERTIES - Coming Soon
 $699,900Coming Soon3 beds 3 baths1,870 sq. ft.
10508 White Granite Dr #14, OAKTON, VA 22124
MLS# VAFX2305600Listed by: SAMSON PROPERTIES - Coming Soon
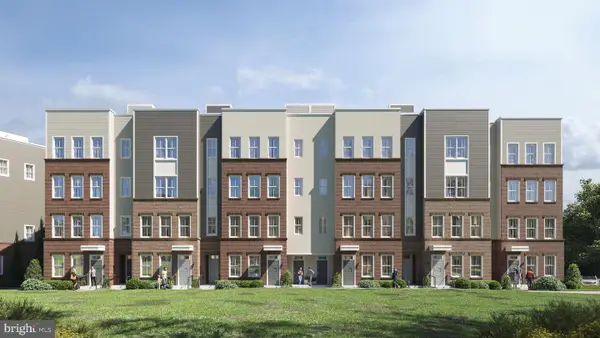 $924,900Coming Soon3 beds 3 baths3,252 sq. ft.
10506 White Granite Dr #15, OAKTON, VA 22124
MLS# VAFX2305602Listed by: SAMSON PROPERTIES


Protect your home and budget from life's surprises with an Assurant Home Warranty, backed by a partner that supports you through every step of homeownership. Explore Plans.
© 2023 - 2026 ERA Franchise Systems LLC. All rights reserved. ERA Franchise Systems LLC fully supports the principles of the Fair Housing Act and the Equal Opportunity Act. ERA, ERA Real Estate powered, and their respective logos are registered service marks of ERA Franchise Systems LLC. Each office is independently owned and operated.