
2903 Taj Dr, Oakton, VA 22124
Local realty services provided by:O'BRIEN REALTY ERA POWERED
2903 Taj Dr,Oakton, VA 22124
$1,382,000
- 4 Beds
- 4 Baths
- - sq. ft.
- Single family
- Sold
Listed by: khalil alexander el-ghoul
Office: glass house real estate
MLS#:VAFX2328280
Source:BRIGHTMLS
Sorry, we are unable to map this address
Price summary
- Price:$1,382,000
About this home
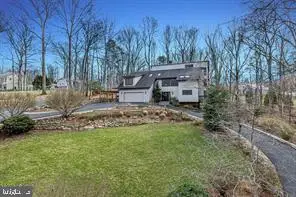
Welcome to 2903 Taj Drive, a beautifully renovated colonial tucked away on a quiet cul de sac in one of Oakton's most desirable neighborhoods. Situated on a private, level one acre lot, this home offers the perfect blend of timeless architecture, modern updates, and an exceptional location within the highly sought after Flint Hill/Thoreau, and Madison High School pyramid.
Inside, you'll find a completely reimagined main level with an open, light filled floor plan designed for today's lifestyle. The renovated kitchen serves as the centerpiece of the home, flowing seamlessly into the vaulted family room with a fireplace and direct access to the rear deck and private backyard. The main level also features a dedicated home office, an elegant formal living room, and spacious dining area. Hardwood floors throughout the main and upper levels, while the thoughtfully designed mudroom addition off the side load garage adds everyday convenience.
Upstairs, the renovated primary bathroom creates a peaceful retreat, complemented by generously sized bedrooms and thoughtful updates throughout. Major system improvements include a 2025 HVAC system & 2018 roof. Commercial grade 80 gallon hot water heater replaced in 2025.
Rarely does an opportunity become available to own a move in ready single family home on a full acre in the Madison High School district at this price point. Conveniently located just minutes from the Town of Vienna, Oakton, major commuter routes, Metro, shopping, dining, and parks, this is the combination of home, lot, location, and schools that buyers have been waiting for....
Contact an agent
Home facts
- Year built:1984
- Subdivision & Development:TAJ THE
- Listing ID #:VAFX2328280
- Added:45 day(s) ago
- Updated:August 29, 2026 at 04:35 AM
Rooms and interior
- Bedrooms:4
- Total bathrooms:4
- Full bathrooms:3
- Half bathrooms:1
- Flooring:Ceramic Tile, Wood
- Dining Description:Dining Area, Dining Room, Formal/Separate Dining Room
- Bathrooms Description:Full Bath, Half Bath, Primary Bath(s), Primary Bathroom
- Kitchen Description:Breakfast Area, Built-In Microwave, Built-Ins, Crown Moldings, Dishwasher, Disposal, Kitchen - Island, Recessed Lighting, Refrigerator, Stove, Upgraded Countertops
- Bedroom Description:Primary Bedroom
- Basement:Yes
- Basement Description:Fully Finished, Interior Access, Outside Entrance, Side Entrance, Walkout Level
Heating and cooling
- Cooling:Ceiling Fan(s), Central A/C
- Heating:Forced Air, Natural Gas
Structure and exterior
- Roof:Shingle
- Year built:1984
- Architectural Style:Colonial
- Construction Materials:Brick, Wood Siding
- Exterior Features:Deck(s), Play Equipment
- Foundation Description:Block, Concrete Perimeter
- Levels:3 Story
Schools
- High school:MADISON
- Middle school:THOREAU
- Elementary school:FLINT HILL
Utilities
- Water:Public
Finances and disclosures
- Price:$1,382,000
- Tax amount:$15,071 (2025)
Features and amenities
- Laundry features:Dryer, Laundry, Washer
- Amenities:Built-Ins, Ceiling Fan(s), Crown Moldings, Recessed Lighting, Skylight(s)
Parking
- Parking description:Asphalt Driveway, Attached Garage, Garage - Side Entry
- Garage:Yes
- Garage spaces:2
New listings near 2903 Taj Dr
- Coming SoonOpen Sat, 1 to 3pm
 $1,250,000Coming Soon4 beds 3 baths1,796 sq. ft.
10027 Glenoak Ct, VIENNA, VA 22181
MLS# VAFX2337160Listed by: WEICHERT, REALTORS - Coming SoonOpen Sat, 12 to 2pm
 $460,000Coming Soon2 beds 2 baths1,082 sq. ft.
2791 Centerboro Dr #181, VIENNA, VA 22181
MLS# VAFX2337780Listed by: REALTY ONE GROUP PERFORMANCE, LLC - Coming Soon
 $1,575,000Coming Soon5 beds 4 baths2,785 sq. ft.
10227 Lawyers Rd, VIENNA, VA 22181
MLS# VAFX2336968Listed by: LIBRA REALTY, LLC - Coming Soon
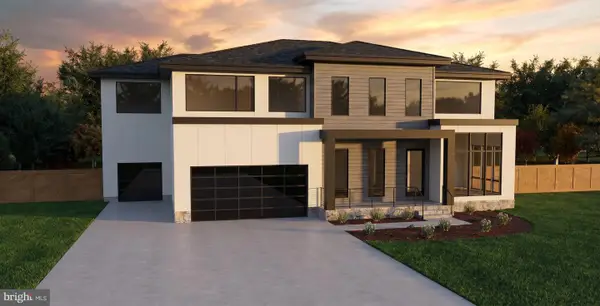 $2,975,000Coming Soon6 beds 7 baths7,591 sq. ft.
9903 Dale Ridge Ct, VIENNA, VA 22181
MLS# VAFX2337002Listed by: EXP REALTY, LLC - Coming Soon
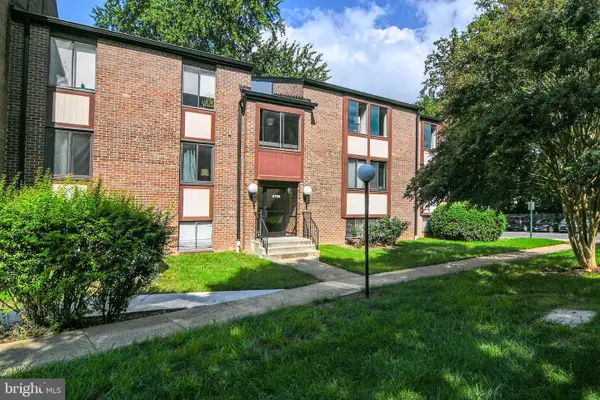 $365,000Coming Soon3 beds 2 baths1,417 sq. ft.
9700 Kingsbridge Dr #202, FAIRFAX, VA 22031
MLS# VAFX2336188Listed by: EXP REALTY, LLC - Coming Soon
 $1,100,000Coming Soon5 beds 3 baths3,200 sq. ft.
11600 Helmont Dr, OAKTON, VA 22124
MLS# VAFX2336310Listed by: SAMSON PROPERTIES - Coming Soon
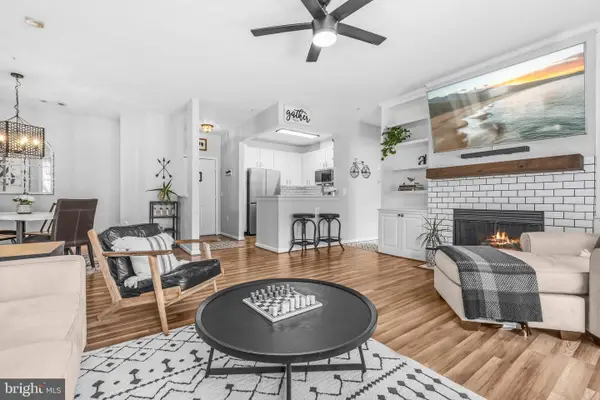 $499,000Coming Soon2 beds 2 baths1,274 sq. ft.
2931 Deer Hollow Way #201, FAIRFAX, VA 22031
MLS# VAFX2334286Listed by: REDFIN CORPORATION - Coming Soon
 $439,900Coming Soon2 beds 2 baths1,324 sq. ft.
9925 Oakton Terrace Rd, OAKTON, VA 22124
MLS# VAFX2333180Listed by: EXP REALTY, LLC - Coming Soon
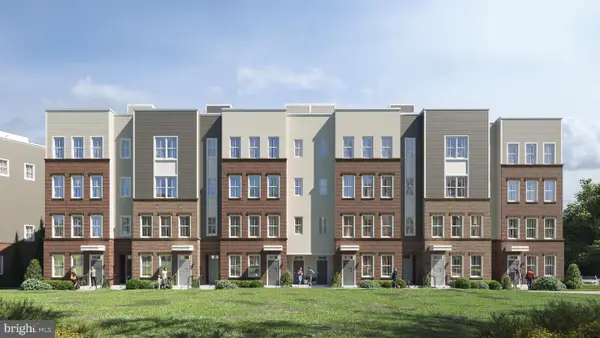 $744,900Coming Soon3 beds 3 baths1,870 sq. ft.
10401 White Granite Dr #7, OAKTON, VA 22124
MLS# VAFX2305572Listed by: SAMSON PROPERTIES - Coming Soon
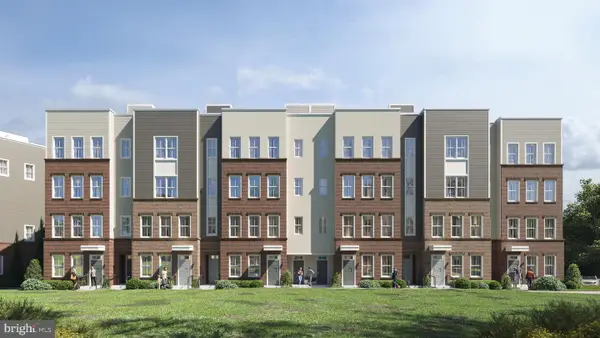 $944,900Coming Soon3 beds 3 baths3,252 sq. ft.
10401 White Granite Dr #8, OAKTON, VA 22124
MLS# VAFX2305582Listed by: SAMSON PROPERTIES


Protect your home and budget from life's surprises with an Assurant Home Warranty, backed by a partner that supports you through every step of homeownership. Explore Plans.
© 2023 - 2026 ERA Franchise Systems LLC. All rights reserved. ERA Franchise Systems LLC fully supports the principles of the Fair Housing Act and the Equal Opportunity Act. ERA, ERA Real Estate powered, and their respective logos are registered service marks of ERA Franchise Systems LLC. Each office is independently owned and operated.