
3009 Barden Oaks Ct, Oakton, VA 22124
Local realty services provided by:ERA Liberty Realty
3009 Barden Oaks Ct,Oakton, VA 22124
$850,000
- 4 Beds
- 4 Baths
- 1,760 sq. ft.
- Townhouse
- Pending
Listed by: carol ellickson
Office: ttr sothebys international realty
MLS#:VAFX2310392
Source:BRIGHTMLS
Price summary
- Price:$850,000
- Price per sq. ft.:$482.95
- Monthly HOA dues:$141.67
About this home
Rare opportunity to own a beautifully maintained brick-front townhome in the highly sought-after Barden Oaks community, ideally located in the acclaimed Oakton High School pyramid. Offering 4 spacious bedrooms, 3.5 baths, and a thoughtfully designed traditional floor plan, this exceptional home combines generous living spaces with an unbeatable Fairfax County location just minutes from the Vienna Metro, I-66, Tysons Corner, shopping, dining, parks, and everyday conveniences.
***
Step inside to a welcoming foyer that opens to an expansive living room filled with natural light, creating the perfect setting for both everyday living and entertaining. The elegant dining room features a new chandelier, while the inviting family room offers a cozy gas fireplace with glass doors and seamlessly connects to the kitchen.
***
The bright eat-in kitchen is equipped with stainless steel appliances, a gas range, built-in microwave, ample cabinetry, generous counter space, and a sunny breakfast area for casual dining.
***
Upstairs, the spacious primary suite provides a peaceful retreat with a private en-suite bath and abundant closet space. Three additional bedrooms offer flexibility for family, guests, or a home office, while the finished lower level includes a full bath and versatile recreation space ideal for a media room, fitness area, playroom, or guest suite.
***
Enjoy outdoor living on the private rear deck overlooking mature landscaping—perfect for morning coffee, grilling, or relaxing after a long day.
***
Residents of Barden Oaks enjoy a quiet, established neighborhood with easy access to parks, walking trails, major commuter routes, Metro, Tysons Corner, Fairfax, Vienna, and Washington, D.C. Located within the highly desirable Oakton High School, Thoreau Middle School, and Oakton Elementary School pyramid, this home offers an exceptional combination of location, space, and value.
***
A commuters dream with quick access to Rt.I66 and Rt.123, and 5 minutes from the Vienna Metro. Close to popular shops, restaurants, and grocery stores!
***Don’t miss this outstanding opportunity to own a beautiful home in one of Oakton’s most desirable communities...
Contact an agent
Home facts
- Year built:1993
- Subdivision & Development:BARDEN OAKS
- Listing ID #:VAFX2310392
- Added:44 day(s) ago
- Updated:August 21, 2026 at 08:27 AM
Rooms and interior
- Bedrooms:4
- Total bathrooms:4
- Full bathrooms:3
- Half bathrooms:1
- Flooring:Carpet, Ceramic Tile
- Dining Description:Dining Area
- Kitchen Description:Breakfast Area, Built-In Microwave, Built-In Range, Dishwasher, Disposal, Exhaust Fan, Icemaker, Kitchen - Eat-In, Kitchen - Table Space, Oven/Range - Gas, Refrigerator, Stainless Steel Appliances, Water Heater
- Bedroom Description:Walk In Closet(s)
- Basement:Yes
- Basement Description:Connecting Stairway, Fully Finished, Garage Access, Walkout Level, Windows
- Living area:1,760 sq. ft.
Heating and cooling
- Cooling:Ceiling Fan(s), Central A/C
- Heating:Forced Air, Natural Gas
Structure and exterior
- Year built:1993
- Building area:1,760 sq. ft.
- Lot area:0.04 Acres
- Architectural Style:Traditional
- Construction Materials:Brick
- Exterior Features:Exterior Lighting, Sidewalks
- Foundation Description:Slab
- Levels:3 Story
Schools
- High school:OAKTON
- Middle school:THOREAU
- Elementary school:OAKTON
Utilities
- Water:Public
- Sewer:Public Sewer
Finances and disclosures
- Price:$850,000
- Price per sq. ft.:$482.95
- Tax amount:$8,704 (2025)
Features and amenities
- Laundry features:Dryer, Washer
- Amenities:Ceiling Fan(s)
Parking
- Parking description:Asphalt Driveway, Attached Garage, Garage - Front Entry, Garage Door Opener, Inside Access, Private
- Garage:Yes
- Garage spaces:1
New listings near 3009 Barden Oaks Ct
- Coming SoonOpen Thu, 5 to 7pm
 $2,000,000Coming Soon5 beds 5 baths5,083 sq. ft.
2755 Oakton Plantation Ln, VIENNA, VA 22181
MLS# VAFX2330720Listed by: CORCORAN MCENEARNEY - Coming Soon
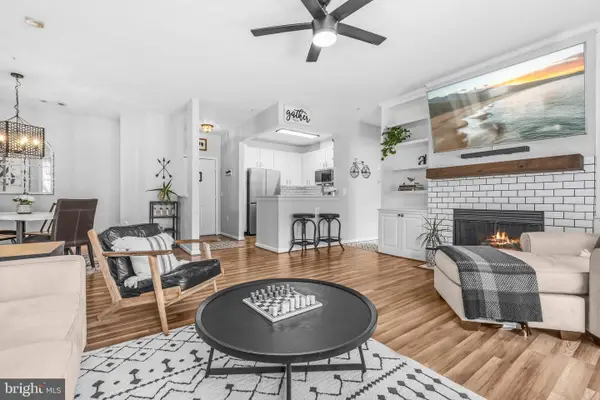 $499,000Coming Soon2 beds 2 baths1,274 sq. ft.
2931 Deer Hollow Way #201, FAIRFAX, VA 22031
MLS# VAFX2334286Listed by: REDFIN CORPORATION - Coming SoonOpen Thu, 5:30 to 7:30pm
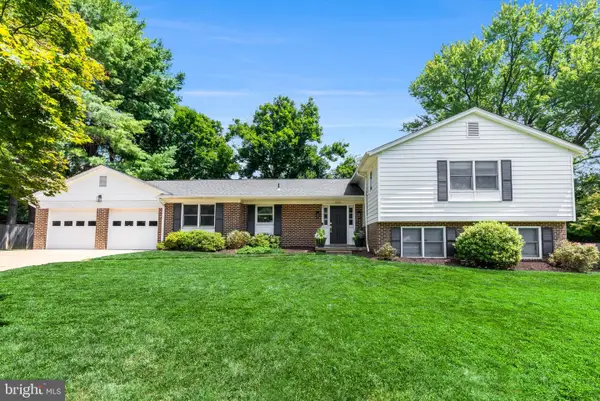 $1,385,000Coming Soon6 beds 4 baths3,629 sq. ft.
10105 Nadine Dr, VIENNA, VA 22181
MLS# VAFX2335240Listed by: COMPASS - Coming Soon
 $1,295,000Coming Soon4 beds 5 baths3,357 sq. ft.
12009 Vale Rd, OAKTON, VA 22124
MLS# VAFX2319276Listed by: FAIRFAX REALTY OF TYSONS - Coming Soon
 $850,000Coming Soon4 beds 3 baths2,352 sq. ft.
9703 Water Oak Dr, FAIRFAX, VA 22031
MLS# VAFX2334464Listed by: SAMSON PROPERTIES - Coming Soon
 $439,900Coming Soon2 beds 2 baths1,324 sq. ft.
9925 Oakton Terrace Rd, OAKTON, VA 22124
MLS# VAFX2333180Listed by: EXP REALTY, LLC - Coming Soon
 $500,000Coming Soon3 beds 3 baths1,362 sq. ft.
2467 Glengyle Dr #183, VIENNA, VA 22181
MLS# VAFX2332318Listed by: CRANFORD & ASSOCIATES - Coming Soon
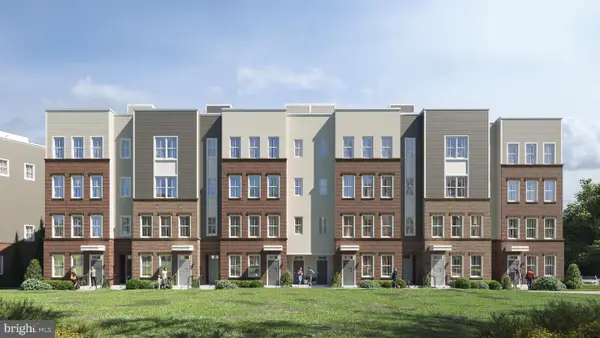 $744,900Coming Soon3 beds 3 baths1,870 sq. ft.
10401 White Granite Dr #7, OAKTON, VA 22124
MLS# VAFX2305572Listed by: SAMSON PROPERTIES - Coming Soon
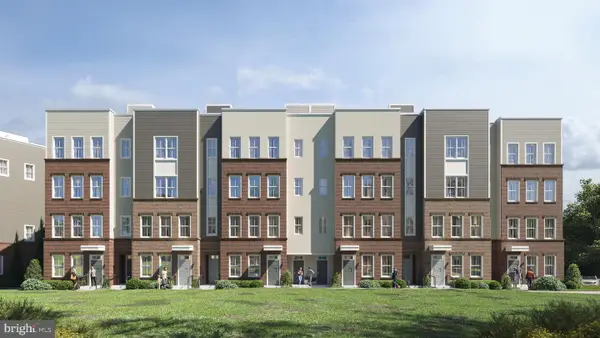 $944,900Coming Soon3 beds 3 baths3,252 sq. ft.
10401 White Granite Dr #8, OAKTON, VA 22124
MLS# VAFX2305582Listed by: SAMSON PROPERTIES - Coming Soon
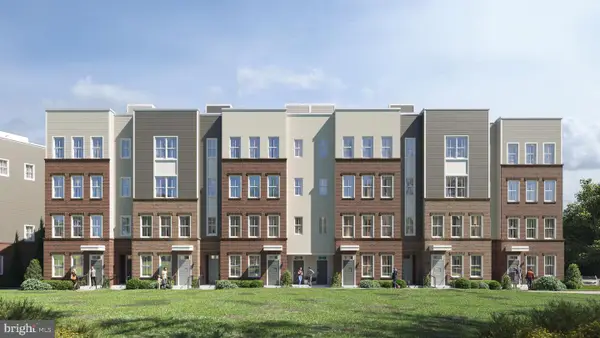 $724,900Coming Soon3 beds 3 baths1,870 sq. ft.
10401 White Granite Dr #9, OAKTON, VA 22124
MLS# VAFX2305584Listed by: SAMSON PROPERTIES


Protect your home and budget from life's surprises with an Assurant Home Warranty, backed by a partner that supports you through every step of homeownership. Explore Plans.
© 2023 - 2026 ERA Franchise Systems LLC. All rights reserved. ERA Franchise Systems LLC fully supports the principles of the Fair Housing Act and the Equal Opportunity Act. ERA, ERA Real Estate powered, and their respective logos are registered service marks of ERA Franchise Systems LLC. Each office is independently owned and operated.