
113 Merganser Ct, Opequon, VA 22630
Local realty services provided by:ERA Valley Realty
113 Merganser Ct,Lake Frederick, VA 22630
$740,000
- 4 Beds
- 4 Baths
- 5,248 sq. ft.
- Single family
- Active
Listed by: matt boyer
Office: keller williams realty
MLS#:VAFV2045430
Source:BRIGHTMLS
Price summary
- Price:$740,000
- Price per sq. ft.:$141.01
- Monthly HOA dues:$405
About this home
Welcome to exceptional resort style living in the sought after Trilogy at Lake Frederick, a premier 55+ community surrounded by the natural beauty of the Shenandoah Valley. Offering an impressive 5,200+ square feet of beautifully designed living space, this remarkable four bedroom plus a den, four bathroom home combines elegance, comfort, and versatility in a peaceful cul de sac setting backing to mature trees.
<br><br>
Step inside and discover a thoughtfully designed floor plan where soaring ceilings, beautiful wood flooring, elegant crown molding, and abundant natural light create a warm and inviting atmosphere. Generous gathering spaces flow effortlessly from one room to the next, offering the perfect balance of open living and everyday comfort. At the heart of the home, the gourmet kitchen features upgraded countertops, stainless steel appliances, a spacious center island, and a cheerful breakfast area. Open to the adjoining dining and family rooms, this welcoming space is ideal for everything from quiet evenings to memorable celebrations with family and friends.
<br><br>
One of the home's most delightful features is the beautiful sunroom overlooking the wooded backyard. Surrounded by peaceful views of nature, this light filled retreat is the perfect place to enjoy morning coffee, settle in with a good book, or simply appreciate the changing seasons.
<br><br>
The main level offers the convenience of three bedrooms, including a spacious primary suite designed for comfort and relaxation. The primary bathroom features a soaking tub, separate shower, and walk in closet, creating a wonderful private retreat. Two additional main level bedrooms provide flexibility for guests, a home office, or whatever suits your lifestyle.
<br><br>
Upstairs, a private bedroom suite offers an exceptional space for visiting family and friends. Complete with a full bathroom and a spacious second story family room, this inviting retreat provides plenty of room to spread out, relax, and enjoy a little extra privacy.
<br><br>
The fully finished walkout lower level adds another wonderful dimension to the home, with generous space for entertaining, recreation, and relaxation. A convenient bar area makes hosting effortless, while an additional den offers possibilities for hobbies, storage, or a creative workspace. Whether you envision movie nights, game days, or a comfortable gathering place for family and friends, this versatile level is ready to accommodate your needs.
<br><br>
Outdoor living is equally impressive! Situated on a quarter acre lot, the home enjoys a peaceful wooded backdrop and an abundance of inviting outdoor spaces. Relax on the covered front porch, unwind on the screened porch, enjoy the fresh air from the deck, or gather around the rear patio for an evening under the stars. Thoughtful improvements add to the appeal, including a new roof in 2021, HVAC system in 2018, and refrigerator in 2025. The deck and patio were added in 2009, further enhancing the home's wonderful outdoor living spaces. An attached garage and generous driveway parking add everyday convenience.
<br><br>
Beyond your front door, the exceptional Trilogy at Lake Frederick lifestyle awaits! Residents enjoy an impressive collection of resort inspired amenities, including the Shenandoah Lodge, indoor and outdoor swimming pools, a fitness center, tennis and pickleball courts, walking trails, and a variety of clubs, activities, and social opportunities. Enjoy dining at the community's restaurant, explore the scenic beauty of Lake Frederick, or simply spend time with neighbors who quickly become friends.
<br><br>
With its soaring ceilings, generous living spaces, flexible floor plan, beautiful wooded setting, and exceptional indoor and outdoor gathering areas, this home offers a wonderful opportunity to enjoy the very best of the Lake Frederick lifestyle. Welcome home!...
Contact an agent
Home facts
- Year built:2007
- Subdivision & Development:SHENANDOAH
- Listing ID #:VAFV2045430
- Added:8 day(s) ago
- Updated:October 23, 2026 at 02:00 PM
Rooms and interior
- Bedrooms:4
- Total bathrooms:4
- Full bathrooms:4
- Dining Description:Dining Area, Dining Room, Formal/Separate Dining Room
- Bathrooms Description:Bathroom 1, Full Bath, Primary Bath(s), Primary Bathroom
- Kitchen Description:Breakfast Area, Built-In Microwave, Carpet, Combination Kitchen/Living, Cooktop, Crown Moldings, Dishwasher, Disposal, Icemaker, Kitchen - Eat-In, Kitchen - Gourmet, Kitchen - Island, Kitchen - Table Space, Oven - Wall, Pantry, Range Hood, Recessed Lighting, Refrigerator, Stainless Steel Appliances, Upgraded Countertops, Wet/Dry Bar
- Bedroom Description:Carpet, Entry Level Bedroom, Primary Bedroom, Walk In Closet(s)
- Basement:Yes
- Basement Description:Daylight, Full, Fully Finished, Partial, Walkout Level, Windows
- Living area:5,248 sq. ft.
Heating and cooling
- Cooling:Central A/C
- Heating:Forced Air, Natural Gas
Structure and exterior
- Year built:2007
- Building area:5,248 sq. ft.
- Lot area:0.26 Acres
- Lot Features:Backs to Trees, Cul-de-sac, Front Yard, Private, Rear Yard, Suburban
- Architectural Style:Craftsman
- Construction Materials:Vinyl Siding
- Exterior Features:Deck(s), Patio(s), Porch(es), Screened, Sidewalks
- Foundation Description:Concrete Perimeter
- Levels:3 Story
Utilities
- Water:Public
- Sewer:Public Sewer
Finances and disclosures
- Price:$740,000
- Price per sq. ft.:$141.01
- Tax amount:$4,166 (2025)
Features and amenities
- Laundry features:Dryer, Dryer In Unit, Laundry, Washer, Washer In Unit
- Amenities:Bar, Carpet, Ceiling Fan(s), Chair Railings, Crown Moldings, Recessed Lighting, Water Treat System, Wet/Dry Bar, Window Treatments
Parking
- Parking description:Attached Garage, Garage - Front Entry, Garage Door Opener
- Garage:Yes
- Garage spaces:2
New listings near 113 Merganser Ct
- Coming Soon
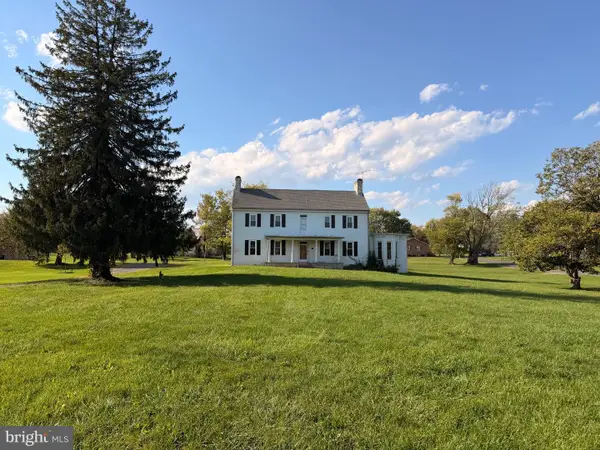 $550,000Coming Soon4 beds 3 baths4,403 sq. ft.
5155 Main St, STEPHENS CITY, VA 22655
MLS# VAFV2045572Listed by: SAMSON PROPERTIES - Coming Soon
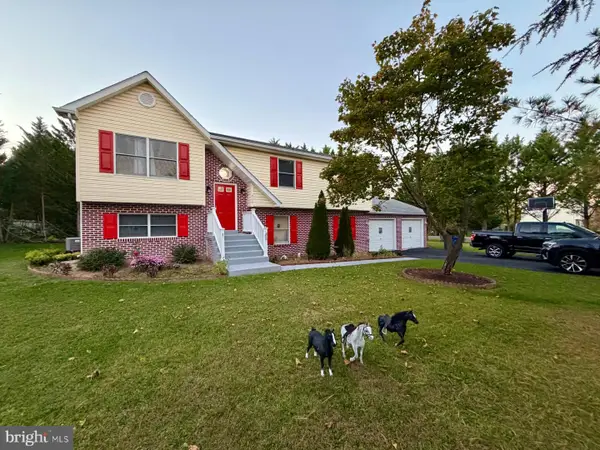 $450,000Coming Soon5 beds 3 baths1,961 sq. ft.
217 Montgomery Cir, STEPHENS CITY, VA 22655
MLS# VAFV2045492Listed by: INMOBILIARIA DE LAS CASAS LLC - New
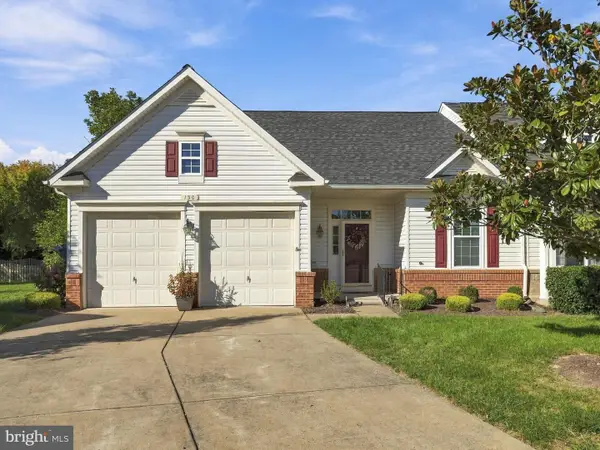 $390,000Active2 beds 2 baths1,440 sq. ft.
130 Shumard Ct, STEPHENS CITY, VA 22655
MLS# VAFV2045518Listed by: REALTY ONE GROUP KEY PROPERTIES - New
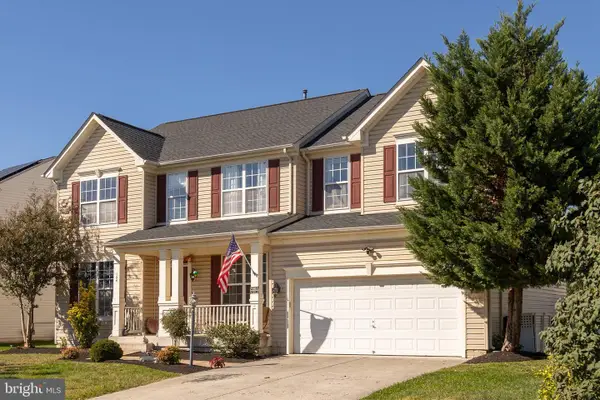 $539,900Active4 beds 5 baths3,023 sq. ft.
124 Blackburns Ford Dr, STEPHENS CITY, VA 22655
MLS# VAFV2045648Listed by: RE/MAX ROOTS - New
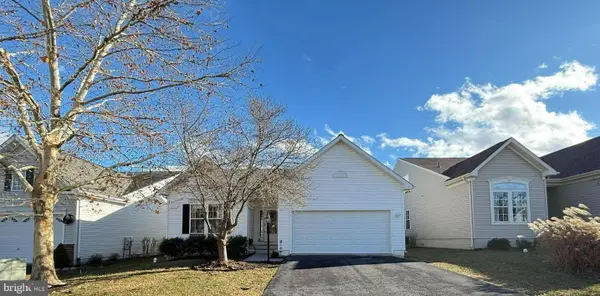 Listed by ERA$439,900Active4 beds 3 baths2,974 sq. ft.
110 April Ave, STEPHENS CITY, VA 22655
MLS# VAFV2045588Listed by: ERA OAKCREST REALTY, INC. - New
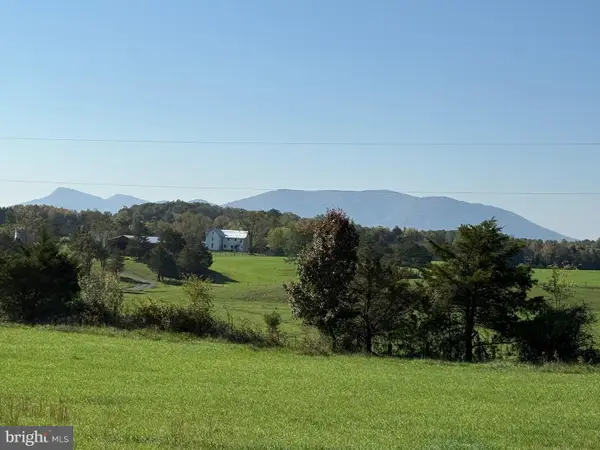 $600,000Active8.79 Acres
Lot 96 Buckton Rd N, MIDDLETOWN, VA 22645
MLS# VAFV2045556Listed by: RE/MAX REAL ESTATE CONNECTIONS - New
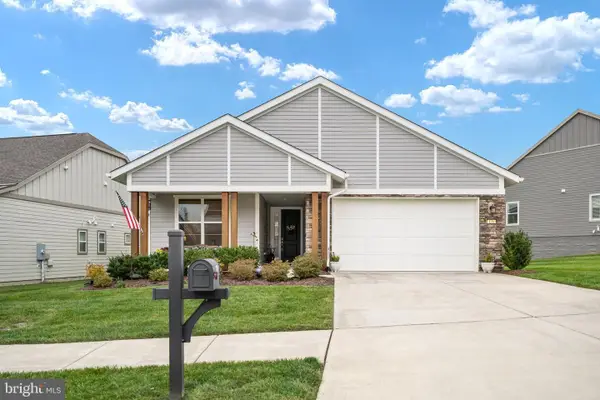 $592,500Active2 beds 2 baths2,089 sq. ft.
136 Mallard Dr, LAKE FREDERICK, VA 22630
MLS# VAFV2045470Listed by: KELLER WILLIAMS REALTY - New
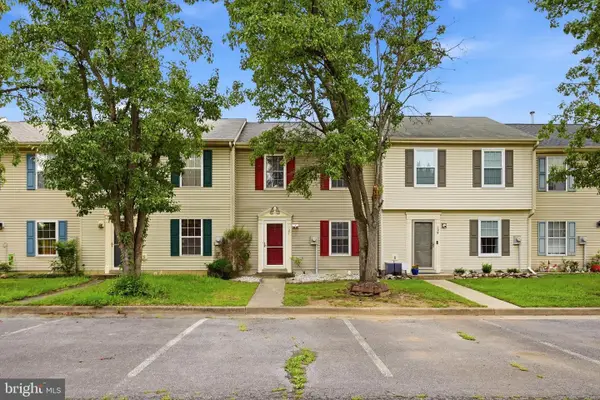 Listed by ERA$259,900Active2 beds 2 baths1,120 sq. ft.
127 Georgetowne Ct, STEPHENS CITY, VA 22655
MLS# VAFV2045428Listed by: ERA OAKCREST REALTY, INC. 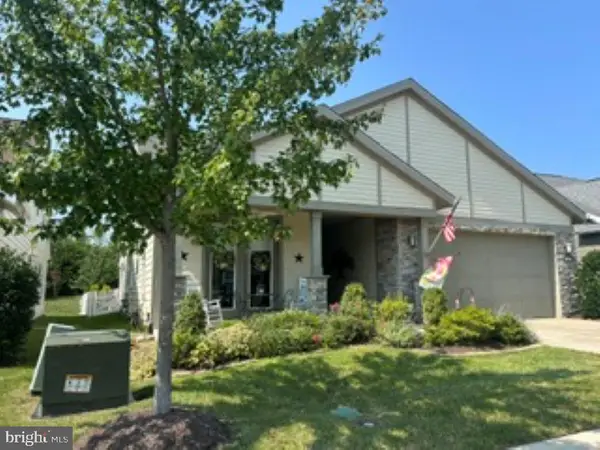 $599,900Pending2 beds 2 baths2,106 sq. ft.
108 Towhee Dr, FRONT ROYAL, VA 22630
MLS# VAFV2045378Listed by: CENTURY 21 NEW MILLENNIUM


Protect your home and budget from life's surprises with an Assurant Home Warranty, backed by a partner that supports you through every step of homeownership. Explore Plans.
© 2023 - 2026 ERA Franchise Systems LLC. All rights reserved. ERA Franchise Systems LLC fully supports the principles of the Fair Housing Act and the Equal Opportunity Act. ERA, ERA Real Estate powered, and their respective logos are registered service marks of ERA Franchise Systems LLC. Each office is independently owned and operated.