
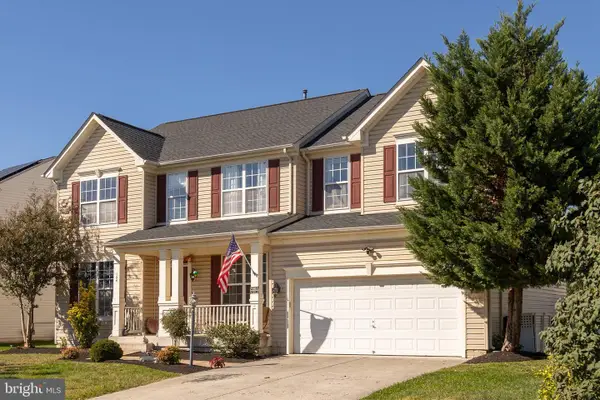
217 Montgomery Cir, Stephens City, VA 22655
Local realty services provided by:ERA Central Realty Group
217 Montgomery Cir,Stephens City, VA 22655
$450,000
- 5 Beds
- 3 Baths
- 1,961 sq. ft.
- Single family
- Active
Listed by: diego a gonzales, oriana c sanchez chang
Office: inmobiliaria de las casas llc.
MLS#:VAFV2045492
Source:BRIGHTMLS
Price summary
- Price:$450,000
- Price per sq. ft.:$229.47
About this home
Corner lot, excellent location, and an incredibly good-sized home. Your clients will not be disappointed with the size, room count, and features of this home. 2 level deck, top portion covered. Ample parking spaces, 4-6-car driveway, and a 2-car garage, plus lots of street parking. Multiple points of entry; the owner has updated many features, like the A/C, water heater, and water softener. Also, the property is kept in excellent condition inside and out. Storage shed for your clients' belongings and a nice-sized backyard for children and adults to enjoy. The flexibility of No HOA.
Lots of potential in this home, including several additional rooms already in the basement.
Contact an agent
Home facts
- Year built:1997
- Subdivision & Development:FREDERICKTOWNE ESTATES
- Listing ID #:VAFV2045492
- Added:9 day(s) ago
- Updated:October 24, 2026 at 04:44 AM
Rooms and interior
- Bedrooms:5
- Total bathrooms:3
- Full bathrooms:3
- Kitchen Description:Dishwasher, Exhaust Fan, Refrigerator
- Basement:Yes
- Basement Description:Rear Entrance, Side Entrance, Space For Rooms, Walkout Level
- Living area:1,961 sq. ft.
Heating and cooling
- Cooling:Central A/C
- Heating:Forced Air, Natural Gas
Structure and exterior
- Roof:Architectural Shingle
- Year built:1997
- Building area:1,961 sq. ft.
- Lot area:0.3 Acres
- Architectural Style:Split Foyer
- Construction Materials:Vinyl Siding
- Foundation Description:Slab
- Levels:2 Stories
Utilities
- Water:Public
- Sewer:Public Sewer
Finances and disclosures
- Price:$450,000
- Price per sq. ft.:$229.47
- Tax amount:$1,802 (2025)
Features and amenities
- Laundry features:Dryer
Parking
- Parking description:Asphalt Driveway, Attached Garage, Garage - Front Entry, Garage - Rear Entry, Garage - Side Entry, Garage Door Opener, Off Street
- Garage:Yes
- Garage spaces:2
New listings near 217 Montgomery Cir
- Coming Soon
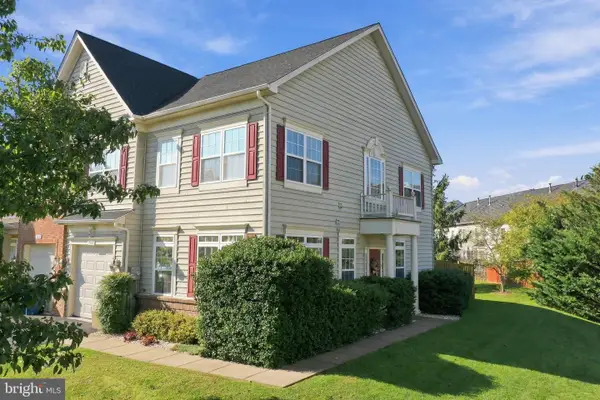 $379,900Coming Soon3 beds 3 baths1,893 sq. ft.
300 London Downs Cir, STEPHENS CITY, VA 22655
MLS# VAFV2045558Listed by: SAMSON PROPERTIES - Coming Soon
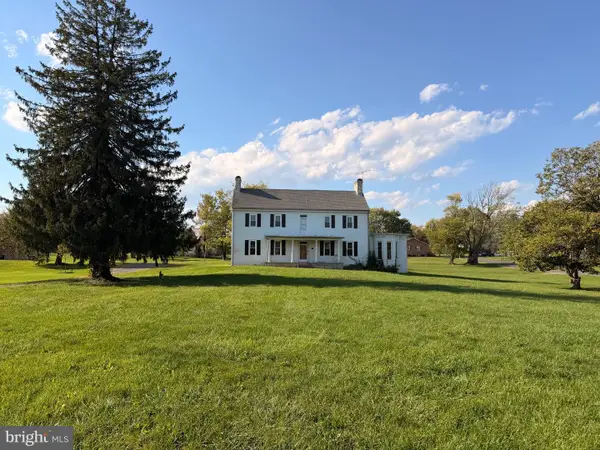 $550,000Coming Soon4 beds 3 baths4,403 sq. ft.
5155 Main St, STEPHENS CITY, VA 22655
MLS# VAFV2045572Listed by: SAMSON PROPERTIES - Coming Soon
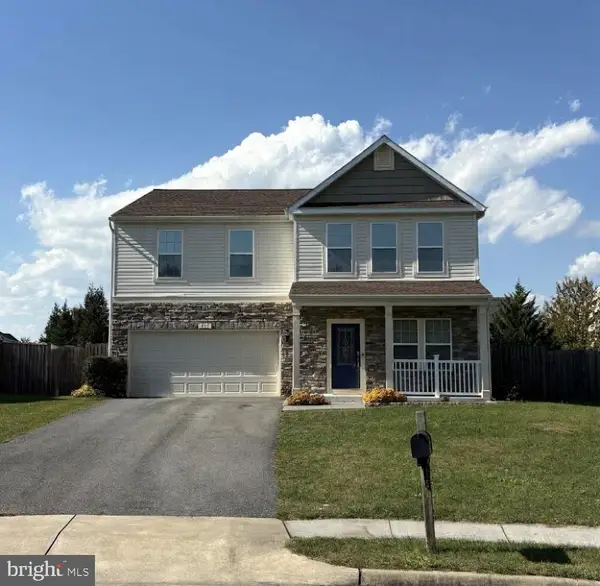 $537,900Coming Soon4 beds 3 baths2,528 sq. ft.
215 Ivy Hill Ct, STEPHENS CITY, VA 22655
MLS# VAFV2045524Listed by: LONG & FOSTER REAL ESTATE, INC. - Coming Soon
 $494,900Coming Soon4 beds 4 baths1,684 sq. ft.
106 Cheltenham Dr, STEPHENS CITY, VA 22655
MLS# VAFV2044978Listed by: LONG & FOSTER REAL ESTATE, INC. - New
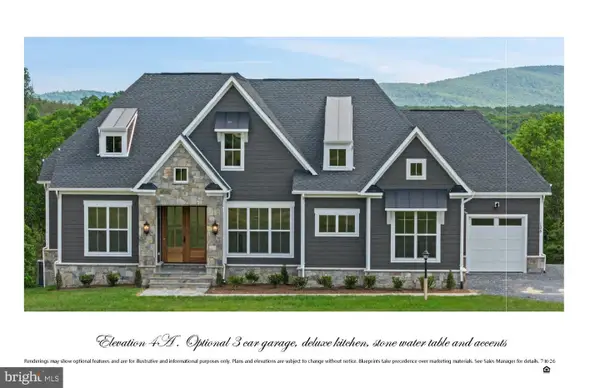 $775,000Active3 beds 3 baths2,570 sq. ft.
Ridings Mill Rd, STEPHENS CITY, VA 22655
MLS# VAFV2045606Listed by: PEARSON SMITH REALTY, LLC - New
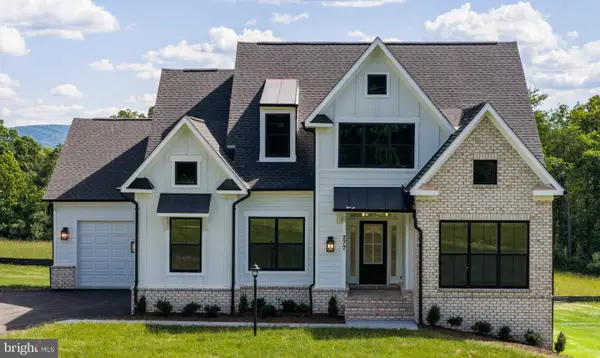 $695,000Active3 beds 2 baths1,750 sq. ft.
Ridings Mill Rd, STEPHENS CITY, VA 22655
MLS# VAFV2045686Listed by: PEARSON SMITH REALTY, LLC - New
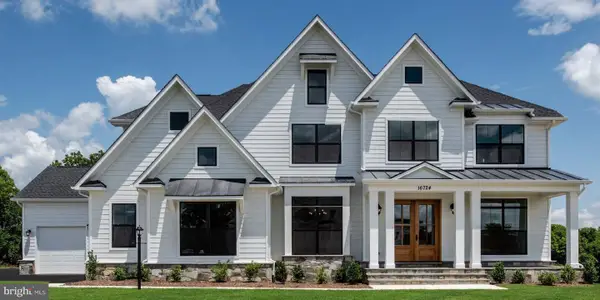 $895,000Active4 beds 4 baths3,450 sq. ft.
Ridings Mill Rd, STEPHENS CITY, VA 22655
MLS# VAFV2045688Listed by: PEARSON SMITH REALTY, LLC - New
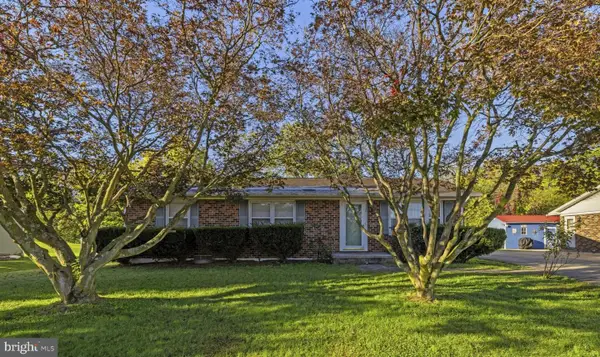 $299,000Active3 beds 2 baths1,128 sq. ft.
120 Meadowbrook Dr, STEPHENS CITY, VA 22655
MLS# VAFV2045612Listed by: COLONY REALTY - New
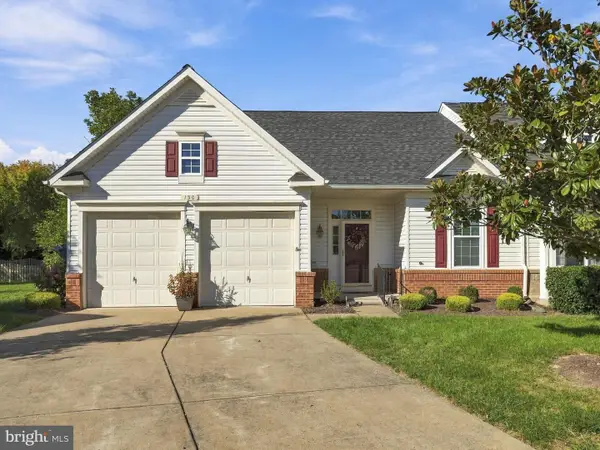 $390,000Active2 beds 2 baths1,440 sq. ft.
130 Shumard Ct, STEPHENS CITY, VA 22655
MLS# VAFV2045518Listed by: REALTY ONE GROUP KEY PROPERTIES - New
 $539,900Active4 beds 5 baths3,023 sq. ft.
124 Blackburns Ford Dr, STEPHENS CITY, VA 22655
MLS# VAFV2045648Listed by: RE/MAX ROOTS


Protect your home and budget from life's surprises with an Assurant Home Warranty, backed by a partner that supports you through every step of homeownership. Explore Plans.
© 2023 - 2026 ERA Franchise Systems LLC. All rights reserved. ERA Franchise Systems LLC fully supports the principles of the Fair Housing Act and the Equal Opportunity Act. ERA, ERA Real Estate powered, and their respective logos are registered service marks of ERA Franchise Systems LLC. Each office is independently owned and operated.