
124 Nandina Pl, Opequon, VA 22630
Local realty services provided by:ERA Central Realty Group
Listed by: josh harris
Office: keeton & co. real estate
MLS#:VAFV2042188
Source:BRIGHTMLS
Price summary
- Price:$1,088,000
- Price per sq. ft.:$269.71
- Monthly HOA dues:$385
About this home
Why wait to build when you can move into a home that feels brand new?
Welcome to 124 Nandina Place, an exceptional 2024 Hensley II in Trilogy at Lake Frederick, the Shenandoah Valley's premier 55+ resort community. Completed in August 2024 and thoughtfully designer enhanced with more than $300,000 in post-build upgrades, this stunning Shea home offers a rare opportunity to enjoy new construction without the wait, decisions, or expense of starting from scratch.
The difference is apparent from the moment you walk through the door. Beautiful luxury plank flooring flows throughout the open main level, anchored by a gourmet kitchen designed for both everyday living and entertaining. Featuring Brittanicca Suede quartz countertops, a custom apron-front sink, KitchenAid double ovens, a 36-inch gas cooktop, and a generous walk-in pantry, the kitchen opens seamlessly to the Great Room and beyond.
A dramatic 15-foot multi-slide door connects the interior living space to an extended screened in deck, each featuring its own gas fireplace, creating effortless indoor-outdoor living throughout the seasons. The screened deck provides the perfect place to enjoy a quiet morning coffee or unwind at the end of the day.
The main-level primary suite offers a peaceful retreat with an oversized closet with custom built-in drawers and shelving and a spa-inspired bath featuring a frameless glass shower and soaking tub. The walk-out lower level was designed for entertaining, complete with a third bedroom, full bath, custom built-ins, designer wall treatments, wet bar, dedicated home theater with projector, remote red velvet curtain, and Palliser recliners.
Every detail has already been completed: Control4 smart-home automation, Sonos audio throughout, full surveillance system, smart locks, whole-house water filtration, irrigation, premium garage door, and tankless water heater.
Perhaps most remarkable is how little the home has actually been lived in. This home was purchased, designed and built-out for over a year before the seller ever moved in and he hardly spent time there. Many of the home's premium features, appliances, theater equipment, and recreational spaces have been used only a handful of times, giving the property the feel of a professionally designed model home rather than a resale.
This unique house is located in a truly unique community. Step outside and enjoy everything Trilogy at Lake Frederick has to offer, including Shenandoah Lodge, lakefront pools, fitness facilities, dining, pickleball courts, and miles of scenic trails. This is a rare opportunity to own a meticulously upgraded, nearly new home where every improvement has already been made and every detail is ready to enjoy....
Contact an agent
Home facts
- Year built:2024
- Subdivision & Development:SHENANDOAH, LAKE FREDERICK
- Listing ID #:VAFV2042188
- Added:57 day(s) ago
- Updated:August 02, 2026 at 08:37 AM
Rooms and interior
- Bedrooms:3
- Total bathrooms:3
- Full bathrooms:2
- Half bathrooms:1
- Rooms Total:7
- Flooring:Ceramic Tile, Vinyl
- Dining Description:Dining Area
- Bathrooms Description:Bathroom 1, Primary Bath(s)
- Kitchen Description:Built-Ins, Dishwasher, Disposal, Kitchen - Island, Microwave, Pantry, Refrigerator, Stove
- Bedroom Description:Entry Level Bedroom, Walk In Closet(s)
- Basement:Yes
- Living area:4,034 sq. ft.
Heating and cooling
- Cooling:Central A/C
- Heating:Heat Pump(s), Natural Gas
Structure and exterior
- Roof:Shingle
- Year built:2024
- Building area:4,034 sq. ft.
- Lot area:0.19 Acres
- Architectural Style:Contemporary
- Construction Materials:Frame
- Exterior Features:Patio(s), Porch(es), Screened
- Foundation Description:Crawl Space
- Levels:1 Story
Schools
- High school:SHERANDO
- Middle school:ROBERT E AYLOR
- Elementary school:ARMEL
Utilities
- Water:Public
- Sewer:Public Sewer
Finances and disclosures
- Price:$1,088,000
- Price per sq. ft.:$269.71
- Tax amount:$4,303 (2025)
Features and amenities
- Laundry features:Dryer, Washer
- Amenities:Built-Ins, Ceiling Fan(s)
- Smart home:Yes
Parking
- Parking description:Attached Garage, Garage Door Opener, Private
- Garage:Yes
- Garage spaces:2
New listings near 124 Nandina Pl
- New
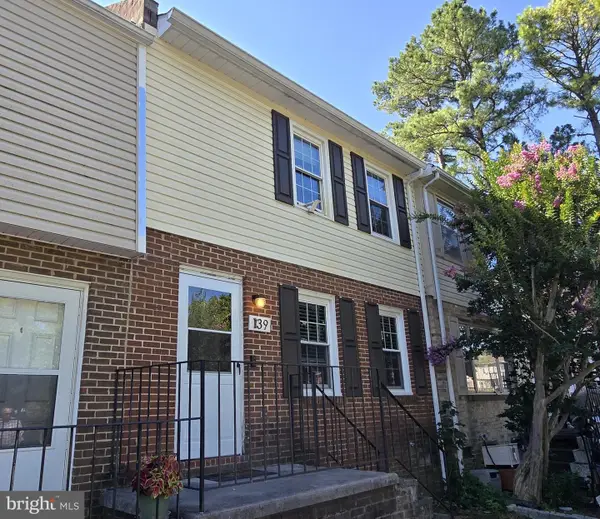 $180,000Active2 beds 2 baths1,120 sq. ft.
139 Brunswick Rd, STEPHENS CITY, VA 22655
MLS# VAFV2043830Listed by: CRUM REALTY, INC. - Open Sun, 1 to 4pmNew
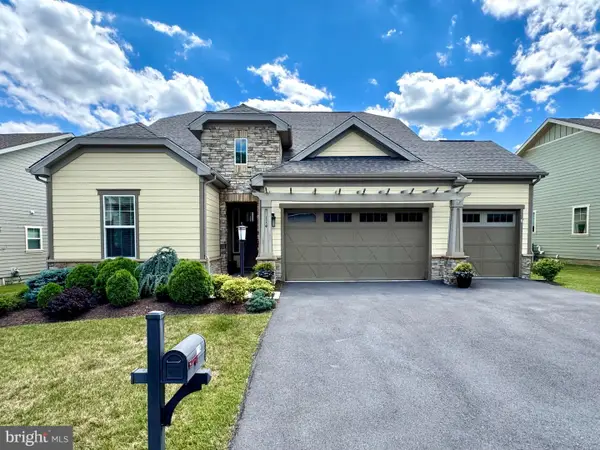 $680,000Active3 beds 4 baths3,333 sq. ft.
114 Turnstone Ln, LAKE FREDERICK, VA 22630
MLS# VAFV2043754Listed by: BERKSHIRE HATHAWAY HOMESERVICES PENFED REALTY - Coming Soon
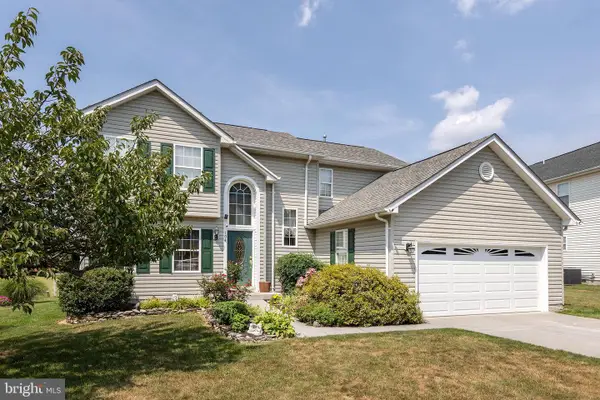 $415,000Coming Soon4 beds 3 baths
104 Coopworth Ct, STEPHENS CITY, VA 22655
MLS# VAFV2043344Listed by: RE/MAX ROOTS - New
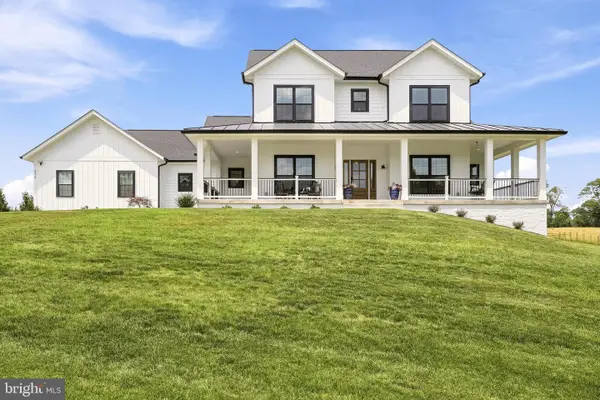 Listed by ERA$999,900Active4 beds 5 baths2,908 sq. ft.
640 Grim Rd, STEPHENS CITY, VA 22655
MLS# VAFV2043776Listed by: ERA OAKCREST REALTY, INC. - New
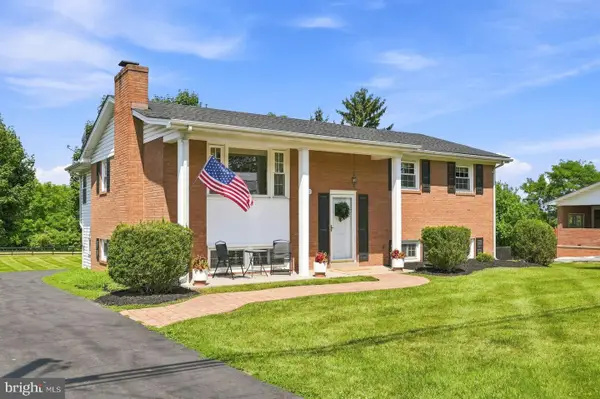 $425,000Active4 beds 2 baths2,068 sq. ft.
4802 Valley Pike, STEPHENS CITY, VA 22655
MLS# VAFV2043590Listed by: SAMSON PROPERTIES - Coming Soon
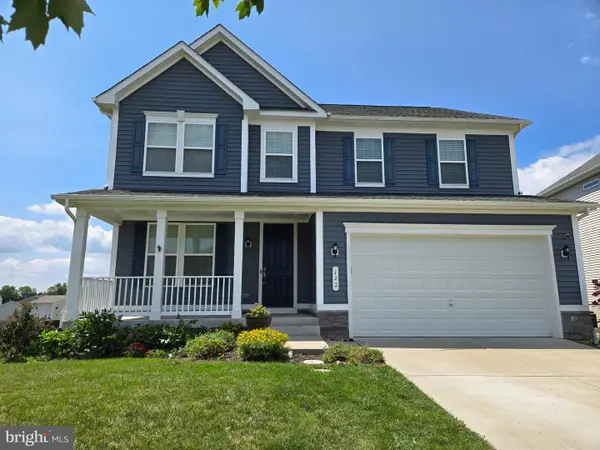 $635,000Coming Soon5 beds 4 baths
122 Savannah Way, STEPHENS CITY, VA 22655
MLS# VAFV2043744Listed by: EXP REALTY, LLC - New
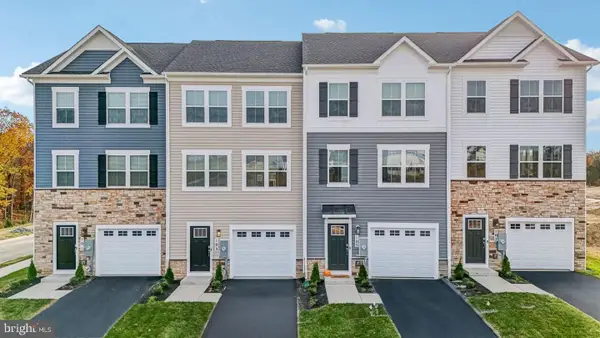 $369,990Active4 beds 4 baths1,889 sq. ft.
139 Willett Hollow St, STEPHENS CITY, VA 22655
MLS# VAFV2043720Listed by: D R HORTON REALTY OF VIRGINIA LLC - New
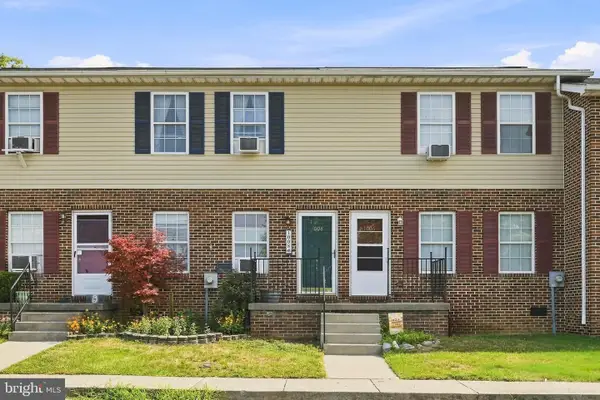 $215,000Active2 beds 2 baths864 sq. ft.
1008 Bridle Ct, STEPHENS CITY, VA 22655
MLS# VAFV2043738Listed by: UNITED REAL ESTATE PREMIER - New
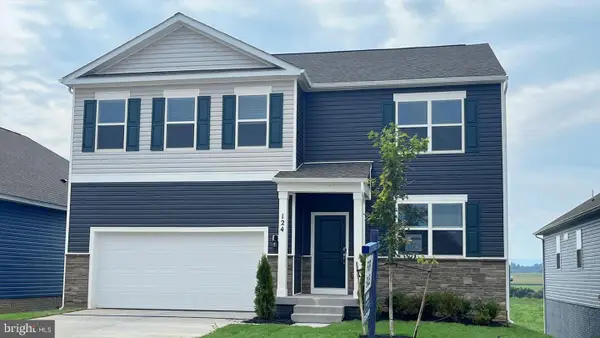 $557,990Active5 beds 4 baths3,127 sq. ft.
129 Stearns Dr, STEPHENS CITY, VA 22655
MLS# VAFV2043728Listed by: D R HORTON REALTY OF VIRGINIA LLC - New
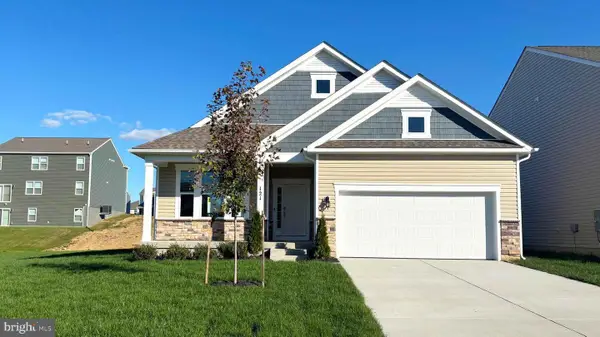 $557,795Active4 beds 3 baths2,638 sq. ft.
108 Bookers Crest Dr, STEPHENS CITY, VA 22655
MLS# VAFV2043730Listed by: D R HORTON REALTY OF VIRGINIA LLC


Protect your home and budget from life's surprises with an Assurant Home Warranty, backed by a partner that supports you through every step of homeownership. Explore Plans.
© 2023 - 2026 ERA Franchise Systems LLC. All rights reserved. ERA Franchise Systems LLC fully supports the principles of the Fair Housing Act and the Equal Opportunity Act. ERA, ERA Real Estate powered, and their respective logos are registered service marks of ERA Franchise Systems LLC. Each office is independently owned and operated.